Skip main navigation
For sale
C$674,900

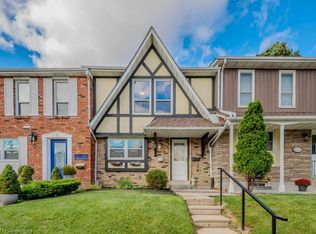
2230 Upper Middle Rd #3, Burlington, ON L7P 2Z9

3beds
3baths
Townhouse
Built in ----
-- sqft lot
$-- Zestimate®
C$--/sqft
C$833/mo HOA

What's special

Beautifully renovatedCustom kitchenGranite countertopsStainless steel appliancesCustom cabinetryBrick backsplashLive-edge breakfast bar
Beautifully renovated 3-bedroom, 3-bathroom townhome in Burlington's highly sought-after Forest Heights community. Offering approximately 1,305 sq ft above grade plus a fully finished lower level, this turnkey home blends stylish design with exceptional functionality. The custom kitchen features granite countertops, stainless steel appliances, custom cabinetry, brick backsplash, live-edge breakfast bar, pot lighting, and large windows overlooking the front gardens. The open-concept living and dining areas are perfect for everyday living and entertaining, complete with an electric fireplace, custom built-ins, and walk-out access to a private backyard deck. Upstairs, the spacious primary suite offers hardwood flooring, double mirrored closets, elegant wainscotting, and an updated 3-piece ensuite. Two additional bedrooms and an updated 4-piece bathroom complete the upper level. The finished lower level adds valuable living space with a custom media/recreation room featuring built-in cabinetry, projector and screen system, built-in speakers, mudroom access, laundry area, and additional storage. A rare highlight of this home is the underground parking with direct interior access to the unit and two exclusive parking spaces - an exceptional feature rarely found in condominium townhomes. Located close to parks, schools, shopping, transit, highways, and community amenities including an indoor pool and visitor parking. Move-in ready and beautifully finished throughout.
21 hours
|
10
|
3
|

Zillow last checked:

Listing updated:

Listed by:

SOTHEBY'S INTERNATIONAL REALTY CANADA

Source: TRREB,MLS®#: W13213426MLS LogoOriginating MLS®#: Toronto Regional Real Estate Board

    Facts & features

    Interior

    Bedrooms & bathrooms
    • Bedrooms: 3
    • Bathrooms: 3
    Primary bedroom
    • Level: Second
    • Dimensions: 3.96 x 4.36
    Bedroom 2
    • Level: Second
    • Dimensions: 2.64 x 2.91
    Bedroom 3
    • Level: Second
    • Dimensions: 3.35 x 3.92
    Dining room
    • Level: Main
    • Dimensions: 2.59 x 2.9
    Kitchen
    • Level: Main
    • Dimensions: 3.52 x 2.92
    Living room
    • Level: Main
    • Dimensions: 5.75 x 4.05
    Recreation
    • Level: Basement
    • Dimensions: 3.35 x 7.49
    Utility room
    • Level: Basement
    • Dimensions: 2.22 x 6
    Heating
    • Forced Air, Gas
    Cooling
    • Central Air
    Appliances
    • Laundry: In Basement, Laundry Room, Sink
    Features
    • Basement: Full,Finished
    • Has fireplace: Yes
    • Fireplace features: Electric
    Interior area
    • Living area range: 1200-1399 null

    Property

    Parking
    • Total spaces: 2
    • Parking features: Garage Door Opener
    • Has garage: Yes
    Features
    • Stories: 2
    Details
    • Parcel number: 079250080

    Construction

    Type & style
    • Home type: Townhouse
    • Property subtype: Townhouse
    Materials
    • Brick

    Community & HOA

    HOA
    • Services included: Water Included, Cable TV Included
    • HOA fee: C$833 monthly
    • HOA name: HCC
    Location
    • Region: Burlington

    Financial & listing details

    • Annual tax amount: C$2,992
    • Date on market: 5/29/2026
    SOTHEBY'S INTERNATIONAL REALTY CANADA

    SOTHEBY'S INTERNATIONAL REALTY CANADA

    By pressing Contact Agent, you agree that the real estate professional identified above may call/text you about your search, which may involve use of automated means and pre-recorded/artificial voices. You don't need to consent as a condition of buying any property, goods, or services. Message/data rates may apply. You also agree to our Terms of Use. Zillow does not endorse any real estate professionals. We may share information about your recent and future site activity with your agent to help them understand what you're looking for in a home.

      Price history

      Price history is unavailable.

      Public tax history

      Tax history is unavailable.

      Climate risks

      Neighborhood: Brant Hills

      Getting around

      61 / 100
      Somewhat Walkable
      67 / 100
      Bikeable

      Nearby schools

      GreatSchools rating

      No schools nearby

      We couldn't find any schools near this home.

      Similar homes

      Skip to the end of the carouselSkip to the beginning of the carousel