Country Living at Its Finest in Close-In Powhatan! Over 3 acres! NO HOA! Updated throughout! Fresh Paint! Upgraded Elec to 400amp! New Luxury Vinyl Plank Flooring! Extra 50 gal. Water Heater! Hot Tub! Screened Porch! 3-car GARAGE/WORKSHOP! SHED! Flag Lot!
Escape to your own private retreat where modern upgrades meet country charm. Nestled among peaceful woods & a generous yard, this beautifully updated home offers 3 BRs, 2 BAs, a stunning 400 sq. ft. heated & cooled addition w/palladium window & WIC & a dream 3-car garage/workshop w/100-amp service & built-in cabinetry. All 3-bays have auto garage door openers.
Inside, you'll find a gorgeous remodeled gourmet kitchen w/quartz countertops, custom cabinets, tiled backsplash, built-in microwave & double wall ovens (all stainless). The dining area showcases an updated chandelier & provides direct access to the screened porch w/ceiling fan, creating a seamless flow for indoor-outdoor living. The open-concept great room features vaulted ceilings, a cozy gas fireplace, ceiling fan & new luxury vinyl plank flooring throughout. The spacious primary suite is filled w/natural light from a beautiful palladium window & includes a ceiling fan, WIC, & private BA. The second bedrm offers a WIC & ceiling fan, while the third generously sized bedrm also features 2 closets & ceiling fan. Conveniently located, the hall BA includes a tub/shower combo & a new vanity. A nicely sized laundry rm w/built-in shelving provides addit'l storage & leads directly to the breezeway.
Outside, unwind in the 4-person hot tub, gather around the fire pit, sip coffee on the front porch, or relax on the screened porch or deck while taking in the tranquil wooded views & wildlife. With upgraded 400-amp electrical service, a paved long private driveway, detached shed, pavilion, gutter guards, & NO HOA, this property offers the freedom, flexibility, & lifestyle you've been searching for... all just mins from the conveniences of Powhatan & Chesterfield.
Country living doesn't get much better than this.
For sale
$535,000
2231 Red Lane Rd, Powhatan, VA 23139
3beds
2,000sqft
Single Family Residence
Built in 2003
3.25 Acres Lot
$526,300 Zestimate®
$268/sqft
$-- HOA
What's special
Paved long private drivewayHot tubAuto garage door openersGutter guardsDetached shedFlag lot
- 60 days
- 1,468
- 127
Likely to sell faster than
Zillow last checked:
Listing updated:
Listed by:
Lee Anne Russell (804)382-4018,
Long & Foster REALTORS 804-794-9650
Source: CVRMLS,MLS#: 2618536 Originating MLS: Central Virginia Regional MLS
Originating MLS: Central Virginia Regional MLSFacts & features
Interior
Bedrooms & bathrooms
- Bedrooms: 3
- Bathrooms: 2
- Full bathrooms: 2
Primary bedroom
- Description: LVP, Private BA, WIC, Palladium Wndw, Ceiling Fa
- Level: First
- Dimensions: 0 x 0
Bedroom 2
- Description: LVP, WIC, ceiling fan
- Level: First
- Dimensions: 0 x 0
Bedroom 3
- Description: LVP, closet, ceiling fan
- Level: First
- Dimensions: 0 x 0
Additional room
- Description: LVP, Palladium Window, WIC
- Level: First
- Dimensions: 0 x 0
Dining room
- Description: LVP, Chandelier, Doors to screened porch
- Level: First
- Dimensions: 0 x 0
Other
- Description: Tub & Shower
- Level: First
Great room
- Description: LVP, gas fireplace, vaulted ceilings
- Level: First
- Dimensions: 0 x 0
Kitchen
- Description: LVP, Dbl Ovens, Custom Cabs, under cab lighting
- Level: First
- Dimensions: 0 x 0
Laundry
- Description: LVP, Shelving
- Level: First
- Dimensions: 0 x 0
Heating
- Electric, Forced Air, Heat Pump
Cooling
- Electric, Heat Pump
Appliances
- Included: Built-In Oven, Double Oven, Dishwasher, Exhaust Fan, Electric Cooking, Electric Water Heater, Microwave, Range, Range Hood, Smooth Cooktop, Stove, Water Heater
- Laundry: Washer Hookup, Dryer Hookup
Features
- Bedroom on Main Level, Ceiling Fan(s), Cathedral Ceiling(s), Dining Area, En Suite Bathroom, Full Bath on Main Level, Fireplace, Granite Counters, High Ceilings, High Speed Internet, Hot Tub/Spa, Bath in Primary Bedroom, Main Level Primary, Pantry, Wired for Data, Walk-In Closet(s)
- Flooring: Vinyl
- Doors: Insulated Doors, Sliding Doors
- Windows: Palladian Window(s)
- Basement: Crawl Space
- Attic: Access Only
- Number of fireplaces: 1
- Fireplace features: Gas
Interior area
- Total interior livable area: 2,000 sqft
- Finished area above ground: 2,000
- Finished area below ground: 0
Video & virtual tour
Property
Parking
- Total spaces: 3
- Parking features: Attached, Direct Access, Driveway, Garage, Garage Door Opener, Off Street, Oversized, Paved, Two Spaces, Workshop in Garage
- Attached garage spaces: 3
- Has uncovered spaces: Yes
Features
- Levels: One
- Stories: 1
- Patio & porch: Rear Porch, Screened, Deck, Porch
- Exterior features: Deck, Hot Tub/Spa, Porch, Storage, Shed, Breezeway, Paved Driveway
- Pool features: None
- Has spa: Yes
- Spa features: Hot Tub
- Fencing: None
Lot
- Size: 3.25 Acres
- Features: Flag Lot, Landscaped, Wooded
Details
- Additional structures: Garage(s), Shed(s), Storage
- Parcel number: 028A317A
- Zoning description: R-U
Construction
Type & style
- Home type: SingleFamily
- Architectural style: Ranch,Transitional
- Property subtype: Single Family Residence
Materials
- Drywall, Frame, Vinyl Siding
- Roof: Composition
Condition
- Resale
- New construction: No
- Year built: 2003
Utilities & green energy
- Sewer: Septic Tank
- Water: Well
Community & HOA
Community
- Security: Smoke Detector(s)
- Subdivision: Red Lane
Location
- Region: Powhatan
Financial & listing details
- Price per square foot: $268/sqft
- Tax assessed value: $461,800
- Annual tax amount: $3,294
- Date on market: 8/5/2026
- Ownership: Individuals
- Ownership type: Sole Proprietor
- Road surface type: Graded
Estimated market value
$526,300
$500,000 - $553,000
$2,269/mo
Price history
| Date | Event | Price |
|---|---|---|
| 8/6/2026 | Listed for sale | $535,000+119.3%$268/sqft |
Source:  CVRMLS #2618536 Report a problem CVRMLS #2618536 Report a problem | ||
| 8/1/2006 | Sold | $244,000$122/sqft |
Source: Public Record Report a problem | ||
Public tax history
| Year | Property taxes | Tax assessment |
|---|---|---|
| 2024 | $2,806 +5.4% | $406,700 +5.4% |
| 2023 | $2,662 +16.1% | $385,800 +29.6% |
| 2022 | $2,293 +16.8% | $297,800 +29% |
| 2021 | $1,963 | $230,900 |
| 2020 | $1,963 +10.2% | $230,900 +14.7% |
| 2019 | $1,782 +10.1% | $201,300 |
| 2018 | $1,618 | $201,300 +2.4% |
| 2017 | $1,618 | $196,600 |
| 2016 | $1,618 | $196,600 +9.3% |
| 2014 | $1,618 | $179,800 -8.9% |
| 2012 | -- | $197,400 -10.4% |
| 2011 | -- | $220,200 |
| 2010 | -- | $220,200 |
| 2009 | -- | $220,200 |
Find assessor info on the county website
Monthly payment
Est. payment
Payment breakdown
Explore the cost of this home by adjusting the details. Changes won't be saved.Climate risks
Neighborhood: 23139
Nearby schools
Schools provided by the listing agent
- Elementary: Pocahontas
- Middle: Powhatan
- High: Powhatan
Source: CVRMLS. This data may not be complete. We recommend contacting the local school district to confirm school assignments for this home.
Similar homes
- $500,0004 bd3 ba1.8k sqft4350 Steger Creek Dr, Powhatan, VA 23139For Sale
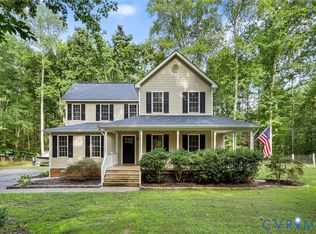 MLS ID #2624972, Alex Lawson, Long & Foster REALTORS. CVRMLS
 - $459,9004 bd3 ba1.9k sqft3522 Fairfield Rd, Powhatan, VA 23139For Sale
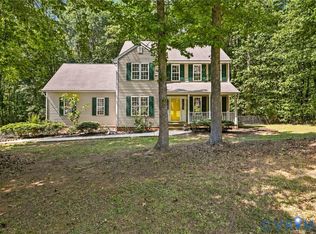 MLS ID #2624105, Lummie Jones, Napier REALTORS ERA. CVRMLS
 - $440,0004 bd3 ba2.1k sqft2137 Scarlet Mill Ln, Powhatan, VA 23139For Sale
 MLS ID #2624974, Alex Lawson, Long & Foster REALTORS. CVRMLS
 - $399,9994 bd2 ba1.7k sqft2757 Briarpatch Ln, Powhatan, VA 23139For Sale
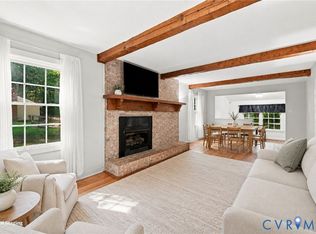 MLS ID #2618405, Bilal Wallace, Samson Properties. CVRMLS
