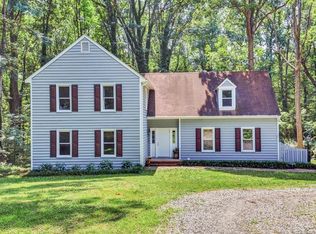
**Move-In Ready!** New price! This great home sits on 2 acres and features a fenced backyard, perfect for pets and children. It also includes a paved driveway, a storage shed, and a 2-car garage equipped with a roll-down screen for airflow when the garage door is open. Relax on the front porch and enjoy the yard, or take in the views from the deck, which overlooks the backyard and wooded area—ideal for spotting deer and appreciating nature. Inside, the home has been freshly painted throughout, with new LVT flooring on the first floor and new carpet on the second floor. All kitchen appliances are included, and the washer and dryer convey with the laundry room located on the second floor. The family room features a fireplace and a door leading to the deck for outdoor enjoyment. The garage is wired for a generator hookup, and the stairway to the second floor is conveniently located between the living and family rooms. A newer heat pump was installed within the last 2 years, and the property includes a whole-house water filtration system with a water softener. Additional features include gutters with gutter guards, vinyl tilt windows, two sheds for extra storage (with electricity in the larger shed), and floored attic storage. This home is conveniently located near schools, shopping, and the village area of Powhatan, and is just 15 minutes from Route 288 at Route 60. The property is in excellent condition and ready for your family! Enjoy cable TV and internet. The dead-end street affords less traffic and a quieter street.
For sale
Price cut: $21K (9/10)
$475,000
3522 Fairfield Rd, Powhatan, VA 23139
4beds
1,970sqft
Single Family Residence
Built in 1998
2 Acres Lot
$471,100 Zestimate®
$241/sqft
$-- HOA
What's special
Paved drivewayGutters with gutter guardsVinyl tilt windowsStorage shedFreshly painted throughoutFront porchFloored attic storage
- 14 days
- 712
- 73
Zillow last checked:
Listing updated:
Listed by:
Lummie Jones 804-314-5668,
Napier REALTORS ERA 804-794-4531
Source: CVRMLS,MLS#: 2624105 Originating MLS: Central Virginia Regional MLS
Originating MLS: Central Virginia Regional MLSFacts & features
Interior
Bedrooms & bathrooms
- Bedrooms: 4
- Bathrooms: 3
- Full bathrooms: 2
- 1/2 bathrooms: 1
Primary bedroom
- Description: New Carpet, full bath, walk in closet, fan
- Level: Second
- Dimensions: 17.9 x 12.10
Bedroom 2
- Description: New Carpet, deep closet, fan
- Level: Second
- Dimensions: 11.6 x 10.5
Bedroom 3
- Description: New Carpet, double closet
- Level: Second
- Dimensions: 11.4 x 11.11
Bedroom 4
- Description: New Carpet, two closets with one walk in,fan
- Level: Second
- Dimensions: 11.12 x 12.0
Dining room
- Description: LVT Formal
- Level: First
- Dimensions: 11.2 x 10.4
Family room
- Description: LVT Gas log fire place. Counter top/sitting
- Level: First
- Dimensions: 19.2 x 12.5
Foyer
- Description: LVT
- Level: First
- Dimensions: 6.9 x 10.3
Other
- Description: Tub & Shower
- Level: Second
Half bath
- Level: First
Kitchen
- Description: LTV, pantry, all appliances
- Level: First
- Dimensions: 13.3 x 9.4
Kitchen
- Description: Breakfast area
- Level: First
- Dimensions: 11.2 x 9.11
Laundry
- Description: Washer/Dryer convey
- Level: Second
- Dimensions: 5.7 x 7.0
Living room
- Description: LVT floor could be office
- Level: First
- Dimensions: 10.3 x 10.3
Heating
- Electric, Forced Air, Heat Pump
Cooling
- Heat Pump
Appliances
- Included: Dishwasher, Electric Cooking, Electric Water Heater, Microwave, Refrigerator, Water Softener, Water Purifier
- Laundry: Washer Hookup, Dryer Hookup
Features
- Breakfast Area, Separate/Formal Dining Room, Double Vanity, Eat-in Kitchen, Fireplace, Laminate Counters, Bath in Primary Bedroom, Pantry, Cable TV, Walk-In Closet(s)
- Flooring: Carpet, Vinyl, Wood
- Windows: Thermal Windows
- Basement: Crawl Space
- Attic: Floored,Pull Down Stairs
- Number of fireplaces: 1
- Fireplace features: Gas
Interior area
- Total interior livable area: 1,970 sqft
- Finished area above ground: 1,970
- Finished area below ground: 0
Video & virtual tour
Property
Parking
- Total spaces: 2
- Parking features: Attached, Direct Access, Driveway, Garage, Garage Door Opener, Off Street, Oversized, Paved, Garage Faces Rear, Two Spaces, Garage Faces Side
- Attached garage spaces: 2
- Has uncovered spaces: Yes
Features
- Levels: Two
- Stories: 2
- Patio & porch: Deck, Front Porch, Porch
- Exterior features: Out Building(s), Porch, Storage, Shed, Paved Driveway
- Pool features: None
- Fencing: Back Yard,Fenced,Partial
Lot
- Size: 2 Acres
- Features: Dead End, Landscaped, Level
- Topography: Level
Details
- Additional structures: Shed(s), Outbuilding
- Parcel number: 39D 21
Construction
Type & style
- Home type: SingleFamily
- Architectural style: Two Story
- Property subtype: Single Family Residence
Materials
- Drywall, Frame, Vinyl Siding
- Roof: Composition
Condition
- Resale
- New construction: No
- Year built: 1998
Utilities & green energy
- Electric: Generator Hookup
- Sewer: Septic Tank
- Water: Well
Community & HOA
Community
- Subdivision: Fairlane
Location
- Region: Powhatan
Financial & listing details
- Price per square foot: $241/sqft
- Tax assessed value: $407,800
- Annual tax amount: $3,720
- Date on market: 9/1/2026
- Ownership: Individuals
- Ownership type: Sole Proprietor
Estimated market value
$471,100
$448,000 - $495,000
$2,585/mo
Price history
| Date | Event | Price |
|---|---|---|
| 9/10/2026 | Price change | $475,000-4.2%$241/sqft |
Source:  CVRMLS #2624105 Report a problem CVRMLS #2624105 Report a problem | ||
| 9/3/2026 | Listed for sale | $496,000+106.7%$252/sqft |
Source: CVRMLS #2624105 Report a problem | ||
| 6/1/2025 | Listing removed | $3,200$2/sqft |
Source: Zillow Rentals Report a problem | ||
| 5/5/2025 | Listed for rent | $3,200+14.3%$2/sqft |
Source: Zillow Rentals Report a problem | ||
| 3/17/2024 | Listing removed | -- |
Source: Zillow Rentals Report a problem | ||
| 1/25/2024 | Listed for rent | $2,800$1/sqft |
Source: Zillow Rentals Report a problem | ||
| 5/1/2023 | Listing removed | -- |
Source: Zillow Rentals Report a problem | ||
| 4/10/2023 | Listed for rent | $2,800$1/sqft |
Source: Zillow Rentals Report a problem | ||
| 3/21/2015 | Listing removed | $239,950$122/sqft |
Source: Fine Creek Realty #1502854 Report a problem | ||
| 10/5/2014 | Price change | $239,950-4%$122/sqft |
Source: Fine Creek Realty #1502854 Report a problem | ||
| 5/22/2014 | Listed for sale | $249,950-5.7%$127/sqft |
Source: The Real Estate Book #1414334 Report a problem | ||
| 1/1/2014 | Listing removed | $264,950$134/sqft |
Source: Coldwell Banker Vaughan and Company, Inc., Realtors #1320510 Report a problem | ||
| 8/6/2013 | Listed for sale | $264,950-1%$134/sqft |
Source: Coldwell Banker Vaughan and Company, Inc., Realtors #1320510 Report a problem | ||
| 9/12/2006 | Sold | $267,500$136/sqft |
Source: Public Record Report a problem | ||
Public tax history
| Year | Property taxes | Tax assessment |
|---|---|---|
| 2024 | $2,472 +4.4% | $358,200 +4.4% |
| 2023 | $2,368 +8.1% | $343,200 +20.7% |
| 2022 | $2,190 +1% | $284,400 +11.5% |
| 2021 | $2,168 | $255,000 |
| 2020 | $2,168 +14% | $255,000 +18.7% |
| 2019 | $1,902 +6% | $214,900 |
| 2018 | $1,794 | $214,900 +1.7% |
| 2017 | $1,794 | $211,300 |
| 2016 | $1,794 | $211,300 +6% |
| 2014 | $1,794 | $199,300 -10.7% |
| 2012 | -- | $223,200 -12% |
| 2011 | -- | $253,500 |
| 2010 | -- | $253,500 |
| 2009 | -- | $253,500 |
Find assessor info on the county website
Monthly payment
Est. payment
Payment breakdown
Explore the cost of this home by adjusting the details. Changes won't be saved.Climate risks
Neighborhood: 23139
Nearby schools
Schools provided by the listing agent
- Elementary: Powhatan
- Middle: Powhatan
- High: Powhatan
Source: CVRMLS. This data may not be complete. We recommend contacting the local school district to confirm school assignments for this home.
Similar homes
- $429,9004 bd2 ba1.6k sqft1144 Timber Trace Rd, Powhatan, VA 23139For Sale
 MLS ID #2623054, John Tiller, Real Broker LLC. CVRMLS
 - $535,0003 bd2 ba2k sqft2231 Red Lane Rd, Powhatan, VA 23139For Sale
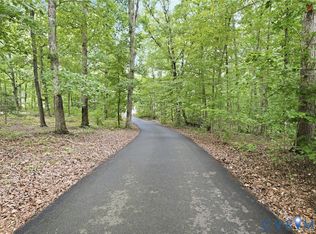 MLS ID #2618536, Lee Anne Russell, Long & Foster REALTORS. CVRMLS
 - $419,9984 bd2 ba1.7k sqft2757 Briarpatch Ln, Powhatan, VA 23139For Sale
 MLS ID #2618405, Bilal Wallace, Samson Properties. CVRMLS
 - $439,0003 bd2 ba1.3k sqft1375 Gills Rd, Powhatan, VA 23139For Sale
 MLS ID #2616818, Julia Michael, Virginia Capital Realty. CVRMLS
