Gorgeous, Brick, Old Orchard home with generous-sized living areas. This home is well maintained, very clean and move-in ready. The hardwood floors and built-ins are in great condition. Check out the enclosed porch off of the living room and the rec area in the basement. Plenty of living and storage space. Near UT campus and close to restaurants/shopping.
For sale
$272,000
2232 Goddard Rd, Toledo, OH 43606
3beds
1,698sqft
Single Family Residence
Built in 1936
6,534 Square Feet Lot
$267,000 Zestimate®
$160/sqft
$-- HOA
What's special
Hardwood floors
- 56 days
- 1,028
- 75
Likely to sell faster than
Zillow last checked:
Listing updated:
Listed by:
Guy C. Cameron 419-514-0425,
Serenity Realty LLC
Source: NORIS,MLS#: 10012588
Facts & features
Interior
Bedrooms & bathrooms
- Bedrooms: 3
- Bathrooms: 3
- Full bathrooms: 2
- 1/2 bathrooms: 1
Bedroom 2
- Level: Upper
- Dimensions: 12 x 12
Bedroom 3
- Level: Upper
- Dimensions: 9 x 9
Other
- Level: Upper
- Dimensions: 13 x 11
Bonus room
- Level: Main
- Dimensions: 10 x 7
Breakfast room
- Level: Main
- Dimensions: 7 x 7
Dining room
- Features: Cove Ceiling(s), Formal Dining Room
- Level: Main
- Dimensions: 14 x 11
Game room
- Level: Lower
- Dimensions: 21 x 13
Kitchen
- Level: Main
- Dimensions: 14 x 10
Living room
- Features: Cove Ceiling(s), Fireplace
- Level: Main
- Dimensions: 21 x 13
Heating
- Forced Air, Natural Gas
Cooling
- Central Air
Appliances
- Included: Water Heater, Dryer, Electric Cooktop, Electric Range, Electric Range Connection, Refrigerator, Washer
- Laundry: In Basement
Features
- Built-in Features, Ceiling Fan(s), Cove Ceiling(s), Eat-in Kitchen, Entrance Foyer, Storage
- Flooring: Wood
- Basement: Partially Finished
- Number of fireplaces: 2
- Fireplace features: Basement, Gas, Living Room
- Common walls with other units/homes: No Common Walls
Interior area
- Total structure area: 1,698
- Total interior livable area: 1,698 sqft
- Finished area below ground: 1
Video & virtual tour
Property
Parking
- Total spaces: 2.5
- Parking features: Concrete, Off Street, Additional Parking, Detached Garage, Garage Door Opener
- Garage spaces: 2.5
Lot
- Size: 6,534 Square Feet
- Dimensions: 50X129
- Features: Level
Details
- Parcel number: 0207504
- Zoning: Residential
- Other equipment: None
Construction
Type & style
- Home type: SingleFamily
- Architectural style: Traditional
- Property subtype: Single Family Residence
Materials
- Brick
- Foundation: Block
- Roof: Shingle
Condition
- New construction: No
- Year built: 1936
Utilities & green energy
- Electric: Circuit Breakers
- Sewer: Public Sewer, Sanitary Sewer, Storm Sewer
- Water: Public
- Utilities for property: Electricity Connected, Natural Gas Connected, Sewer Connected, Water Connected
Community & HOA
Community
- Features: Curbs, Park, Sidewalks, Street Lights
- Security: Other
- Subdivision: Barton Place
HOA
- Has HOA: No
Location
- Region: Toledo
Financial & listing details
- Price per square foot: $160/sqft
- Tax assessed value: $182,800
- Annual tax amount: $3,880
- Date on market: 8/27/2026
- Listing terms: Cash,Conventional,FHA,VA Loan
- Electric utility on property: Yes
- Road surface type: Concrete
Estimated market value
$267,000
$254,000 - $280,000
$1,671/mo
Price history
| Date | Event | Price |
|---|---|---|
| 8/27/2026 | Listed for sale | $272,000+29.5%$160/sqft |
Source: NORIS #10012588 Report a problem | ||
| 7/20/2022 | Sold | $210,100-4.5%$124/sqft |
Source: Public Record Report a problem | ||
| 6/4/2022 | Contingent | $219,900$130/sqft |
Source: NORIS #6086805 Report a problem | ||
| 6/3/2022 | Listed for sale | $219,900+29.4%$130/sqft |
Source: NORIS #6086805 Report a problem | ||
| 3/24/2021 | Listing removed | -- |
Source: Owner Report a problem | ||
| 10/22/2018 | Sold | $169,900+3%$100/sqft |
Source: Public Record Report a problem | ||
| 9/8/2018 | Listed for sale | $164,900+13.7%$97/sqft |
Source: Owner Report a problem | ||
| 4/13/2016 | Sold | $145,000-3.3%$85/sqft |
Source: NORIS #5098860 Report a problem | ||
| 2/9/2016 | Listed for sale | $149,900+8.6%$88/sqft |
Source: Welles Bowen Realtors #5098860 Report a problem | ||
| 4/13/1999 | Sold | $138,000+45.6%$81/sqft |
Source: Public Record Report a problem | ||
| 1/24/1995 | Sold | $94,750$56/sqft |
Source: Public Record Report a problem | ||
Public tax history
| Year | Property taxes | Tax assessment |
|---|---|---|
| 2025 | $3,880 -0.3% | $63,980 |
| 2024 | $3,892 +15% | $63,980 +20.6% |
| 2023 | $3,384 -0.2% | $53,060 |
| 2022 | $3,389 -2.6% | $53,060 |
| 2021 | $3,480 +7% | $53,060 +20.8% |
| 2020 | $3,253 +105.1% | $43,925 |
| 2019 | $1,586 -48.9% | $43,925 |
| 2018 | $3,102 +3.8% | $43,925 +9.7% |
| 2017 | $2,988 +0.6% | $40,040 -65% |
| 2016 | $2,971 +1.1% | $114,400 |
| 2015 | $2,939 +16.7% | $114,400 +185.7% |
| 2014 | $2,518 | $40,040 |
| 2013 | $2,518 +4.2% | $40,040 |
| 2012 | $2,416 +1.4% | $40,040 -6.7% |
| 2011 | $2,382 +0.3% | $42,910 |
| 2010 | $2,376 -1.6% | $42,910 |
| 2009 | $2,415 -4.2% | $42,910 -13% |
| 2008 | $2,520 +4.6% | $49,320 |
| 2007 | $2,409 +2.4% | $49,320 |
| 2006 | $2,353 -2.4% | $49,320 -2.1% |
| 2004 | $2,412 -0.3% | $50,370 |
| 2003 | $2,419 +2.9% | $50,370 +19% |
| 2002 | $2,352 -23.2% | $42,320 |
| 2001 | $3,064 -17.4% | $42,320 |
| 2000 | $3,711 | $42,320 |
Find assessor info on the county website
Monthly payment
Est. payment
Payment breakdown
Explore the cost of this home by adjusting the details. Changes won't be saved.Climate risks
Neighborhood: Ottawa
Nearby schools
Similar homes
- $259,0003 bd2 ba1.5k sqft3475 Kenwood Blvd, Toledo, OH 43606For Sale
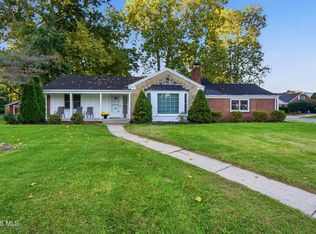 MLS ID #10014297, Deborah Longenecker, The Danberry Co. NORIS
 - $245,0003 bd2 ba1.6k sqft2436 Goddard Rd, Toledo, OH 43606For Sale
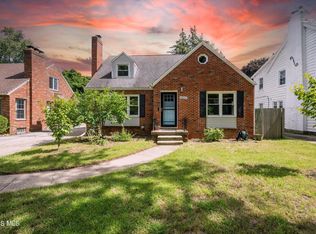 MLS ID #10013238, Markie Miller, The Danberry Co. NORIS
 - $254,9004 bd2 ba1.7k sqft2335 Pemberton Dr, Toledo, OH 43606For Sale
 MLS ID #10013396, Shaneka Satahoo Blair, Howard Hanna. NORIS
 - $244,9003 bd2 ba1.5k sqft2801 Wicklow Dr, Toledo, OH 43606For Sale
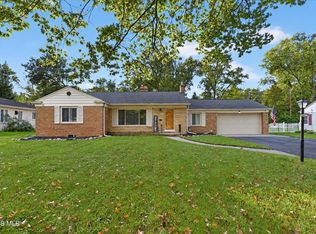 MLS ID #10014259, Sean M Siwa, Key Realty LTD. NORIS
 - $269,9003 bd2 ba1.7k sqft2695 Thunderbird Trl, Lambertville, MI 48144For Sale
 MLS ID #50225240, Kimberly Carey, NextHome Elevate in Temperance. MiRealSource
 - $279,9003 bd2 ba1.3k sqft3501 W Erie Rd, Temperance, MI 48182For SaleMLS ID #50224266, Jacob Levicki, Real Estate One Monroe. MiRealSource
