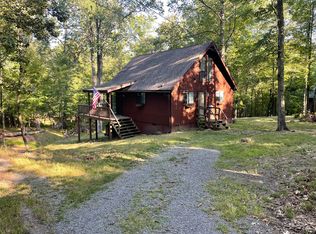
A secluded retreat in the desirable Woods Resort community, this property offers both a beautifully updated main home and a charming guest house, ideal for multi‑generational living, rental potential, or private guest accommodations. The main house features three bedrooms and two full baths, with a new kitchen, new laminate flooring throughout, and a bright, comfortable layout. The kitchen showcases modern updates and efficient workspace, creating a welcoming hub for everyday living. The guest house offers two bedrooms and one bath, designed with cozy efficiency and quality finishes. Its kitchen includes newer cabinetry, granite countertops, and ceramic tile flooring, with matching tile in the shower for a clean, modern feel. Set on a private, wooded parcel, the property is approached by an asphalt driveway that winds past a stone retaining wall and leads to a generous parking area. Peaceful, quiet, and surrounded by nature, this is a rare opportunity to own a versatile retreat in a sought‑after mountain community.
For sale
$465,000
4 Pileated Woodpecker Ln, Hedgesville, WV 25427
5beds
1,600sqft
Single Family Residence
Built in 1976
1.38 Acres Lot
$500,100 Zestimate®
$291/sqft
$67/mo HOA
What's special
Beautifully updated main homeStone retaining wallAsphalt drivewayNew laminate flooring throughoutPrivate wooded parcelGenerous parking areaBright comfortable layout
- 3 days |
- 378 |
- 24 |
Zillow last checked:
Listing updated:
Listed by:
Kathy Shank 304-676-7881,
Samson Properties
Source: Bright MLS,MLS#: WVBE2053510
Facts & features
Interior
Bedrooms & bathrooms
- Bedrooms: 5
- Bathrooms: 3
- Full bathrooms: 3
- Main level bathrooms: 3
- Main level bedrooms: 5
Rooms
- Room types: Living Room, Dining Room, Primary Bedroom, Bedroom 2, Bedroom 4, Bedroom 5, Kitchen, Laundry, Bathroom 3
Primary bedroom
- Level: Main
- Dimensions: 11 X 10
Bedroom 2
- Level: Main
- Dimensions: 11 X 10
Bedroom 4
- Level: Main
Bedroom 5
- Level: Main
Bathroom 3
- Level: Main
Dining room
- Features: Flooring - Carpet
- Level: Main
Kitchen
- Level: Main
- Dimensions: 10 X 10
Laundry
- Level: Main
Living room
- Level: Main
- Dimensions: 21 X 19
Heating
- Heat Pump, Electric
Cooling
- Central Air, Electric
Appliances
- Included: Stainless Steel Appliance(s), Built-In Range, Dishwasher, Dryer, Washer, Electric Water Heater
- Laundry: Laundry Room
Features
- Combination Dining/Living, Entry Level Bedroom, Open Floorplan, 2nd Kitchen, Bathroom - Stall Shower, Ceiling Fan(s), Dining Area, Family Room Off Kitchen, Wine Storage, Dry Wall
- Doors: French Doors
- Windows: Skylight(s)
- Has basement: No
- Number of fireplaces: 1
- Fireplace features: Equipment, Gas/Propane
Interior area
- Total structure area: 1,600
- Total interior livable area: 1,600 sqft
- Finished area above ground: 1,600
- Finished area below ground: 0
Video & virtual tour
Property
Parking
- Total spaces: 4
- Parking features: Asphalt, Off Street, Driveway
- Uncovered spaces: 2
Accessibility
- Accessibility features: None
Features
- Levels: One
- Stories: 1
- Patio & porch: Porch, Patio, Screened, Wrap Around
- Pool features: Community
- Has view: Yes
- View description: Trees/Woods
Lot
- Size: 1.38 Acres
- Features: PUD, Wooded, Mountain
Details
- Additional structures: Above Grade, Below Grade
- Parcel number: 04 12F010900000000
- Zoning: 101
- Special conditions: Standard
Construction
Type & style
- Home type: SingleFamily
- Architectural style: Cabin/Lodge
- Property subtype: Single Family Residence
Materials
- Frame
- Foundation: Block, Crawl Space
- Roof: Asphalt
Condition
- New construction: No
- Year built: 1976
- Major remodel year: 2011
Details
- Builder model: GREENBRIAR
- Builder name: PVP
Utilities & green energy
- Sewer: On Site Septic
- Water: Public
Community & HOA
Community
- Subdivision: The Woods Resort
HOA
- Has HOA: Yes
- Amenities included: Sauna, Spa/Hot Tub, Bar/Lounge, Security, Golf Course
- HOA fee: $67 monthly
- HOA name: THE WOODS HOMEOWNER'S ASSOCIATION
Location
- Region: Hedgesville
- Municipality: Town Of Hedgesville
Financial & listing details
- Price per square foot: $291/sqft
- Tax assessed value: $184,860
- Annual tax amount: $4,495
- Date on market: 8/12/2026
- Listing agreement: Exclusive Agency
- Ownership: Fee Simple
- Road surface type: Black Top
Estimated market value
$500,100
$465,000 - $535,000
$2,575/mo
Price history
| Date | Event | Price |
|---|---|---|
| 8/12/2026 | Listed for sale | $465,000+11.9%$291/sqft |
Source:  Bright MLS #WVBE2053510 Report a problem Bright MLS #WVBE2053510 Report a problem | ||
| 11/30/2023 | Sold | $415,500-7.6%$260/sqft |
Source: Bright MLS #WVBE2023354 Report a problem | ||
| 10/29/2023 | Contingent | $449,900$281/sqft |
Source: Bright MLS #WVBE2023354 Report a problem | ||
| 10/9/2023 | Listed for sale | $449,900+114.4%$281/sqft |
Source: Bright MLS #WVBE2023354 Report a problem | ||
| 10/31/2022 | Sold | $209,807+5%$131/sqft |
Source: Public Record Report a problem | ||
| 5/6/2022 | Sold | $199,900$125/sqft |
Source: Bright MLS #WVBE2008108 Report a problem | ||
| 4/5/2022 | Pending sale | $199,900$125/sqft |
Source: Bright MLS #WVBE2008108 Report a problem | ||
| 4/1/2022 | Listed for sale | $199,900$125/sqft |
Source: Bright MLS #WVBE2008108 Report a problem | ||
Public tax history
| Year | Property taxes | Tax assessment |
|---|---|---|
| 2025 | $4,495 +27.7% | $184,860 +28.9% |
| 2024 | $3,520 +10.5% | $143,400 +13.8% |
| 2023 | $3,185 +131.9% | $126,000 +6.8% |
| 2022 | $1,374 | $118,020 +7.2% |
| 2021 | -- | $110,100 +3.3% |
| 2020 | -- | $106,620 +6.9% |
| 2019 | $2,359 +1.7% | $99,780 +1.8% |
| 2018 | $2,321 +1% | $97,980 +1.6% |
| 2017 | $2,298 +103.8% | $96,420 +2.8% |
| 2016 | $1,128 -4.6% | $93,780 -2.1% |
| 2015 | $1,182 -0.5% | $95,760 -0.3% |
| 2014 | $1,189 +1.9% | $96,000 -4.4% |
| 2013 | $1,166 | $100,380 +6.3% |
| 2012 | $1,166 +0% | $94,440 -0.6% |
| 2011 | $1,166 -2% | $95,040 -4.5% |
| 2010 | $1,190 -4.1% | $99,480 -10.2% |
| 2009 | $1,241 +0.3% | $110,820 -1.2% |
| 2008 | $1,237 +7.9% | $112,200 +8.2% |
| 2007 | $1,146 +28.1% | $103,680 +32.1% |
| 2006 | $895 +10.7% | $78,480 +16.8% |
| 2005 | $808 | $67,200 +18.6% |
| 2004 | -- | $56,640 +13.9% |
| 2003 | -- | $49,740 +20.5% |
| 2002 | -- | $41,280 |
| 2001 | -- | $41,280 |
Find assessor info on the county website
Monthly payment
Est. payment
Payment breakdown
Explore the cost of this home by adjusting the details. Changes won't be saved.Climate risks
Neighborhood: 25427
Nearby schools
GreatSchools rating
- 7/10Tomahawk Intermediate SchoolGrades: 3-5Distance: 4.4 mi
- 7/10Hedgesville Middle SchoolGrades: 6-8Distance: 5.9 mi
- 4/10Hedgesville High SchoolGrades: 9-12Distance: 6.7 mi
Schools provided by the listing agent
- District: Berkeley County Schools
Source: Bright MLS. This data may not be complete. We recommend contacting the local school district to confirm school assignments for this home.
- $400,4003 bd2 ba1k sqft4 Pileated Woodpecker Ln, Hedgesville, WV 25427Off Market
- $248,2002 bd1 ba900 sqft10 Pileated Woodpecker Ln, Hedgesville, WV 25427Off Market
- $351,9003 bd3 ba1.4k sqft3 Pileated Woodpecker Ln, Hedgesville, WV 25427Off Market
- $197,5002 bd1 ba560 sqft116 Conifer Ln, Hedgesville, WV 25427Sold
- $265,0003 bd2 ba1.1k sqft759 Tuckahoe Trl, Hedgesville, WV 25427Sold
- $333,9003 bd2 ba1.2k sqft775 Tuckahoe Trl, Hedgesville, WV 25427Off Market
- $408,6003 bd2 ba3.1k sqft19 Pileated Woodpecker Ln, Hedgesville, WV 25427Off Market
- $197,5001 bd1 ba560 sqft116 Conifer Ln, Hedgesville, WV 25427Sold
A local agent can set up tours, give advice and negotiate with sellers.
Similar homes
- $349,0004 bd2 ba1.5k sqft278 Black Hawk Ln, Hedgesville, WV 25427For Sale

 MLS ID #WVBE2053348, Tony Cappaert, Blue Valley Real Estate. Bright MLS
 - $495,0003 bd3 ba1.7k sqft9562 Back Creek Valley Rd, Hedgesville, WV 25427For Sale
 MLS ID #WVBE2053394, Greg Ahalt, Hensell Realty, Co.. Bright MLS
 - $369,9002 bd2 ba2k sqft126 Winter Camp Trl, Hedgesville, WV 25427For Sale
 MLS ID #WVBE2053548, Travis Davis, Burch Real Estate Group, LLC. Bright MLS
 - $364,5003 bd2 ba1k sqft975 Tuckahoe Trl, Hedgesville, WV 25427For Sale
 MLS ID #WVBE2052752, Lorie Poole, Potomac Valley Properties, Inc.. Bright MLS
 - $399,9003 bd3 ba1.5k sqft313 Mild Winter Rd, Hedgesville, WV 25427For SaleMLS ID #WVBE2049788, Rhonda Shade, ERA Oakcrest Realty, Inc.. Bright MLS
- $539,7003 bd3 ba2k sqft7647 Hedgesville Rd, Hedgesville, WV 25427For SaleMLS ID #WVBE2051222, Vicki Clark, Berkshire Hathaway Homeservices Homesale Realty. Bright MLS
- $595,0003 bd2 ba2k sqft228 Rising Sun Rd, Hedgesville, WV 25427For SaleMLS ID #WVBE2051332, Jeanne Martin, Pearson Smith Realty, LLC. Bright MLS
- $475,0002 bd-- ba1.3k sqft11181-11185 Hedgesville Rd, Hedgesville, WV 25427For SaleMLS ID #WVBE2053030, Kim Viands, Roberts Realty Group, LLC. Bright MLS
- $399,0004 bd2 ba2.3k sqft8757 Hedgesville Rd, Hedgesville, WV 25427For SaleMLS ID #WVBE2051856, Gabe McDonald, Touchstone Realty, LLC. Bright MLS
- $364,9003 bd3 ba1.4k sqft194 Nemacolin Trl, Hedgesville, WV 25427For SaleMLS ID #WVBE2050638, Gavin Washington, Weichert Realtors - Blue Ribbon. Bright MLS
- $360,0003 bd2 ba1.6k sqft81 Nokomis Trl, Hedgesville, WV 25427For SaleMLS ID #WVBE2050756, Vicki Clark, Berkshire Hathaway Homeservices Homesale Realty. Bright MLS
- $389,9003 bd2 ba1.4k sqft2499 Audubon Rd, Hedgesville, WV 25427New ConstructionMLS ID #WVBE2053396, Travis Davis, Burch Real Estate Group, LLC. Bright MLS
- $--3 bd1 ba2k sqft852 Stellar Way, Great Cacapon, WV 25422AuctionServiceLink Auction
- $269,0003 bd1 ba1.1k sqft221 Dewdrop Ln, Hedgesville, WV 25427For SaleMLS ID #WVBE2050276, Tony Cappaert, Blue Valley Real Estate. Bright MLS
- $535,0003 bd2 ba1.5k sqft34 Hershel Ln, Hedgesville, WV 25427For SaleMLS ID #WVBE2052846, Jordan Butts, Burch Real Estate Group, LLC. Bright MLS
- $460,0003 bd2 ba1.6k sqft154 Brooklyns Way, Great Cacapon, WV 25422For SaleMLS ID #WVMO2006852, Ryan Rebant, Mountain Home Real Estate, LLC. Bright MLS
- $384,9003 bd2 ba1.3k sqft55 Highland Ridge Rd, Berkeley Springs, WV 25411For SaleMLS ID #WVMO2007502, Jordan Butts, Burch Real Estate Group, LLC. Bright MLS
- $444,0004 bd4 ba1.6k sqft123 Hank Aaron Rd, Berkeley Springs, WV 25411For SaleMLS ID #WVMO2007914, David Sweeney, USRealty.com LLP. Bright MLS
- $399,0004 bd3 ba2.1k sqft74 Key Acres Dr, Berkeley Springs, WV 25411For SaleMLS ID #WVMO2007840, Breck Place, Perry Realty, LLC. Bright MLS
- $329,9004 bd2 ba2.1k sqft9872 Winchester Ave, Bunker Hill, WV 25413For SaleMLS ID #WVBE2053624, Sarah Combs, Hoffman Realty. Bright MLS
