Discover ultimate peace and tranquility in this beautifully maintained, move-in-ready premium home, less than three years old. Nestled in a peaceful wooded setting with breathtaking mountain views, this home offers the perfect sanctuary from the hustle and bustle of Washington, DC, and Baltimore, just a short drive away. The Living Space: Designed for exceptional indoor and outdoor living, the main level features an inviting layout with a cozy fireplace and a modern custom kitchen. The fully finished walkout basement adds an entire level of luxury living, featuring a large recreation area, an extra bedroom, a full bath, and abundant custom storage. Outdoor Oasis: Step outside onto the expansive upper deck or the lower-level patio, complete with a retractable awning and outdoor furnishings—perfect for relaxing, entertaining, or listening to the birds. The backyard features a premium privacy fence, making it an absolute paradise and a secure haven for your large pets. The Location: Immerse yourself in nature. You are just minutes away from the pristine trails of Cacapon State Park and the historic, healing mineral springs of downtown Berkeley Springs. The home also features Frontier Fiber high-speed internet with affordable service, making it ideal for remote work, streaming, and gaming. Peace of Mind: As a home that is less than three years old, it includes transferable warranties on the roof and foundation, providing added confidence and peace of mind for the new owner. This is a true turnkey opportunity to own a piece of mountain paradise. Offered directly by the owner for a smooth, transparent transaction.
For sale
$444,000
123 Hank Aaron Rd, Berkeley Springs, WV 25411
4beds
1,624sqft
Single Family Residence
Built in 2023
1.04 Acres Lot
$-- Zestimate®
$273/sqft
$25/mo HOA
What's special
Cozy fireplacePeaceful wooded settingFully finished walkout basementBreathtaking mountain viewsModern custom kitchenOutdoor furnishingsRetractable awning
- 70 days
- 391
- 17
Zillow last checked:
Listing updated:
Listed by:
David Sweeney 866-807-9087,
USRealty.com LLP
Source: Bright MLS,MLS#: WVMO2007914
Facts & features
Interior
Bedrooms & bathrooms
- Bedrooms: 4
- Bathrooms: 4
- Full bathrooms: 3
- 1/2 bathrooms: 1
- Main level bathrooms: 1
Rooms
- Room types: Living Room, Dining Room, Primary Bedroom, Bedroom 2, Bedroom 3, Bedroom 4, Kitchen, Family Room
Primary bedroom
- Level: Upper
- Area: 195 Square Feet
- Dimensions: 13 X 15
Bedroom 2
- Level: Upper
- Area: 132 Square Feet
- Dimensions: 11 X 12
Bedroom 3
- Level: Upper
- Area: 120 Square Feet
- Dimensions: 10 X 12
Bedroom 4
- Level: Lower
- Area: 132 Square Feet
- Dimensions: 11 X 12
Dining room
- Level: Main
- Area: 120 Square Feet
- Dimensions: 10 X 12
Family room
- Level: Main
- Area: 224 Square Feet
- Dimensions: 14 X 16
Kitchen
- Level: Main
- Area: 264 Square Feet
- Dimensions: 12 X 22
Living room
- Level: Main
- Area: 224 Square Feet
- Dimensions: 14 X 16
Heating
- Central, Electric
Cooling
- Central Air, Ceiling Fan(s), Electric
Appliances
- Included: Electric Water Heater
Features
- Flooring: Hardwood, Carpet
- Basement: Full,Walk-Out Access
- Number of fireplaces: 1
- Fireplace features: Gas/Propane
Interior area
- Total structure area: 1,624
- Total interior livable area: 1,624 sqft
- Finished area above ground: 1,624
Property
Parking
- Total spaces: 2
- Parking features: Garage Faces Side, Asphalt, Attached, Off Street, Driveway
- Attached garage spaces: 2
- Has uncovered spaces: Yes
Accessibility
- Accessibility features: None
Features
- Levels: Three
- Stories: 3
- Patio & porch: Patio
- Pool features: None
- Fencing: Vinyl
- Has view: Yes
- View description: Mountain(s), Other
Lot
- Size: 1.04 Acres
Details
- Additional structures: Above Grade
- Parcel number: 060009001400230000
- Zoning: RESIDENTIAL
- Special conditions: Standard
Construction
Type & style
- Home type: SingleFamily
- Architectural style: Colonial
- Property subtype: Single Family Residence
Materials
- Concrete, Stone, Vinyl Siding
- Foundation: Concrete Perimeter
- Roof: Shingle
Condition
- New construction: No
- Year built: 2023
Utilities & green energy
- Sewer: Septic = # of BR
- Water: Well
Community & HOA
Community
- Subdivision: Point View Estates
HOA
- Has HOA: Yes
- HOA fee: $300 annually
- HOA name: POINT VIEW ESTATES
Location
- Region: Berkeley Springs
Financial & listing details
- Price per square foot: $273/sqft
- Tax assessed value: $134,760
- Annual tax amount: $1,306
- Date on market: 7/8/2026
- Listing agreement: Exclusive Right To Sell
- Listing terms: Cash,Conventional,FHA,VA Loan
- Ownership: Fee Simple
Estimated market value
Not available
Estimated sales range
Not available
$2,446/mo
Price history
| Date | Event | Price |
|---|---|---|
| 7/8/2026 | Listed for sale | $444,000-1.3%$273/sqft |
Source:  Bright MLS #WVMO2007914 Report a problem Bright MLS #WVMO2007914 Report a problem | ||
| 6/9/2026 | Listing removed | $450,000$277/sqft |
Source: Bright MLS #WVMO2006212 Report a problem | ||
| 5/28/2026 | Price change | $450,000+0%$277/sqft |
Source: Bright MLS #WVMO2006212 Report a problem | ||
| 4/8/2026 | Price change | $449,900-1.7%$277/sqft |
Source: Bright MLS #WVMO2006212 Report a problem | ||
| 4/2/2026 | Price change | $457,900-0.2%$282/sqft |
Source: Bright MLS #WVMO2006212 Report a problem | ||
| 3/21/2026 | Price change | $458,900-0.2%$283/sqft |
Source: Bright MLS #WVMO2006212 Report a problem | ||
| 1/9/2026 | Listed for sale | $459,900$283/sqft |
Source: Bright MLS #WVMO2006212 Report a problem | ||
| 1/1/2026 | Listing removed | $459,900$283/sqft |
Source: Bright MLS #WVMO2006212 Report a problem | ||
| 10/1/2025 | Price change | $459,900-3.2%$283/sqft |
Source: Bright MLS #WVMO2006212 Report a problem | ||
| 9/10/2025 | Price change | $474,900-1%$292/sqft |
Source: Bright MLS #WVMO2006212 Report a problem | ||
| 7/17/2025 | Price change | $479,900-2%$296/sqft |
Source: Bright MLS #WVMO2006212 Report a problem | ||
| 6/23/2025 | Listed for sale | $489,900+22.8%$302/sqft |
Source: Bright MLS #WVMO2006212 Report a problem | ||
| 8/9/2023 | Sold | $399,000$246/sqft |
Source: Bright MLS #WVMO2002106 Report a problem | ||
| 7/8/2023 | Contingent | $399,000+8.1%$246/sqft |
Source: Bright MLS #WVMO2002106 Report a problem | ||
| 8/21/2022 | Listed for sale | $369,000$227/sqft |
Source: Bright MLS #WVMO2002106 Report a problem | ||
Public tax history
| Year | Property taxes | Tax assessment |
|---|---|---|
| 2025 | $1,340 -44.5% | $134,760 +11.7% |
| 2024 | $2,415 +810% | $120,660 +810% |
| 2023 | $265 | $13,260 |
| 2022 | $265 | $13,260 |
| 2021 | -- | $13,260 |
| 2020 | -- | $13,260 |
| 2019 | $265 | $13,260 |
Find assessor info on the county website
Monthly payment
Est. payment
Payment breakdown
Explore the cost of this home by adjusting the details. Changes won't be saved.Climate risks
Neighborhood: 25411
Nearby schools
Schools provided by the listing agent
- Elementary: Widmyer
- Middle: Warm Springs
- High: Berkeley Springs
- District: Morgan County Schools
Source: Bright MLS. This data may not be complete. We recommend contacting the local school district to confirm school assignments for this home.
- $345,0001.88 acres29 Hank Aaron Rd, Berkeley Springs, WV 25411Off Market
- $10,500-- bd-- ba-- sqftBath Valley, Berkeley springs, WV 25411Off Market
- $25,700-- bd-- ba-- sqft5894 Valley Rd, Berkeley Springs, WV 25411Off Market
- $251,7003 bd2 ba2.1k sqft6024 Cold Run Valley Rd, Berkeley Springs, WV 25411Off Market
Similar homes
- $429,9003 bd2 ba1.5k sqft124 Medford Ln, Berkeley Springs, WV 25411For Sale

 MLS ID #WVMO2007860, Dorothy Vance, The KW Collective. Bright MLS
 - $525,0003 bd2 ba1.6k sqft9581 Valley Rd, Berkeley Springs, WV 25411For Sale
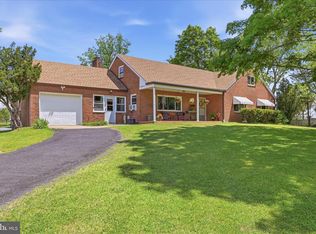 MLS ID #WVMO2007814, Heather Corroon, Dandridge Realty Group, LLC. Bright MLS
 - $349,0004 bd3 ba1.9k sqft85 Bluebird Ln, Berkeley Springs, WV 25411For Sale
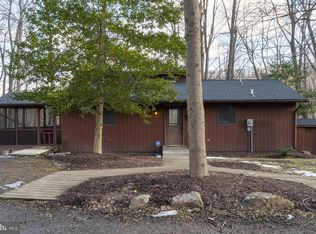 MLS ID #WVMO2007266, Ashley Hovermale, Mountain Home Real Estate, LLC. Bright MLS
 - $398,0003 bd2 ba1.8k sqft269 Mountain Laurel Dr, Berkeley Springs, WV 25411For Sale
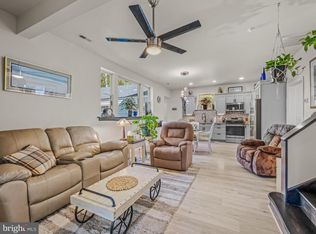 MLS ID #WVMO2006814, Teresa White-Curtis, Perry Realty, LLC. Bright MLS
 - $450,0003 bd2 ba1.3k sqft148 Ponds Ct, Berkeley Springs, WV 25411New ConstructionMLS ID #WVMO2007978, Daniel Novak, Mountain Home Real Estate, LLC. Bright MLS
- $399,0004 bd3 ba2.1k sqft74 Key Acres Dr, Berkeley Springs, WV 25411For SaleMLS ID #WVMO2007840, Breck Place, Perry Realty, LLC. Bright MLS
- $465,0005 bd3 ba1.6k sqft4 Pileated Woodpecker Ln, Hedgesville, WV 25427For SaleMLS ID #WVBE2053510, Kathy Shank, Samson Properties. Bright MLS
- $369,9003 bd2 ba1.4k sqftPlum Tree Ln Lot 46, Berkeley Springs, WV 25411New ConstructionMLS ID #WVMO2007488, Rick Boswell, Gain Realty. Bright MLS
- $429,9003 bd2 ba2.2k sqft598 Tecumseh Trl, Hedgesville, WV 25427For SaleMLS ID #WVBE2053844, Eric Rodia, Gain Realty. Bright MLS
- $420,0003 bd3 ba1.6k sqft7865 Hedgesville Rd, Hedgesville, WV 25427For SaleMLS ID #WVBE2052020, Johanna Lillard, Pearson Smith Realty, LLC. Bright MLS
- $270,0002 bd1 ba864 sqft371 Oak Hill Rd, Berkeley Springs, WV 25411For SaleMLS ID #WVMO2007476, Craig Marsh, Marsh Realty. Bright MLS
- $449,9003 bd2 ba1.6k sqftMauve Rd, Hedgesville, WV 25427New ConstructionMLS ID #WVBE2053916, Gabe McDonald, Touchstone Realty, LLC. Bright MLS
- $475,5003 bd3 ba2k sqft242 Street Of Dreams, Martinsburg, WV 25403For SaleMLS ID #WVBE2052602, Holly Wilson, Samson Properties. Bright MLS
- $420,0003 bd2 ba1.9k sqft530 Tecumseh Trl, Hedgesville, WV 25427For SaleMLS ID #WVBE2050762, Daniel Novak, Mountain Home Real Estate, LLC. Bright MLS
- $420,0004 bd3 ba1.9k sqft1003 W Masters Dr, Cross Junction, VA 22625For SaleMLS ID #VAFV2044486, Stacey Mullins, ERA Oakcrest Realty, Inc.. Bright MLS
- $449,9003 bd2 ba1.6k sqft35 Mauve Rd, Hedgesville, WV 25427New ConstructionMLS ID #WVBE2053900, Gabe McDonald, Touchstone Realty, LLC. Bright MLS
- $374,9002 bd2 ba1.4k sqft1027 The Woods Rd, Hedgesville, WV 25427For SaleMLS ID #WVBE2053974, Lorie Poole, Potomac Valley Properties, Inc.. Bright MLS
- $420,0003 bd2 ba1.4k sqft312 Fruit Orchard Dr, Capon Bridge, WV 26711For SaleMLS ID #WVHS2008088, Dylan Welch, RE/MAX Roots. Bright MLS
- $399,9902 bd2 ba1.3k sqft192 Simply Ashley Ct, Hedgesville, WV 25427For SaleMLS ID #WVBE2053944, Ben Ashlock, Samson Properties. Bright MLS
- $329,9953 bd2 ba1.5k sqft516 Roberts Rd, Great Cacapon, WV 25422For SaleMLS ID #WVMO2008128, Megan Pantalena, Keller Williams Realty Advantage. Bright MLS
