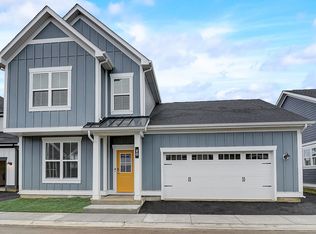
Be the first to live in this beautiful brand-new END-UNIT townhome in the Sonoma Trails community! This Norfolk floor plan offers over 1,500 square feet of living space, featuring 3 bedrooms, a loft, 2.5 bathrooms, a mudroom, and a 2-car garage. Enjoy a bright, open-concept layout with luxury vinyl plank flooring throughout the main living areas. The modern kitchen features designer 42-inch cabinetry, quartz countertops, a spacious island, stainless steel appliances, and a pantry, opening seamlessly to the dining area and great room-perfect for everyday living and entertaining. The spacious primary suite offers a walk-in closet and private en-suite bathroom. Two additional bedrooms, a versatile loft, a full bathroom, a convenient second-floor laundry room, and a linen closet complete the upper level. Additional highlights include a tankless water heater, an innovative ERV furnace system, and smart home technology featuring a video doorbell, Honeywell smart thermostat, smart door lock, Deako smart light switches, and more. Enjoy a fully sodded yard with year-round lawn maintenance and winter snow removal included. Experience modern comfort, energy efficiency, and smart living in this beautiful new rental home!. A very good credit score (680+), good rental background. An Application & Credit Check is required for each person 18 years old & above. No Evictions or Judgments. Valid Proofs of Income: W-2 & 2 most recent check stubs, 1099 & 2 months of bank statements. No Co-Signers. and income 3x the rental income is required. Deposit 1.5X Times of Rent. Minimum 12 months lease term. Tenant pays for utilities, trash and sewer.
Townhouse for rent
Townhouse
Available now
Air conditioner, central air
In unit laundry
2 Attached garage spaces parking
Forced air
What's special
Versatile loftSpacious islandBrand-new end-unit townhomeBright open-concept layoutModern kitchenQuartz countertopsStainless steel appliances
- 16 days |
- -- |
- -- |
Zillow last checked:
Listing updated:
Travel times

Let’s turn your rent into credit progress
Build credit history with every on-time payment and get credit for the payment you’re already making.
Facts & features
Interior
Bedrooms & bathrooms
- Bedrooms: 3
- Bathrooms: 3
- Full bathrooms: 2
- 1/2 bathrooms: 1
Rooms
- Room types: Loft, Mud Room
Heating
- Forced Air
Cooling
- Air Conditioner, Central Air
Appliances
- Included: Dishwasher, Dryer, Garbage Disposal, Microwave Oven, Range, Stainless Steel Appliance(s), Washer
- Laundry: In Unit, Upper Level
Features
- Open Floorplan, Walk In Closet
Interior area
- Total interior livable area: 1,543 sqft
Property
Parking
- Total spaces: 2
- Parking features: Attached, Garage
- Has attached garage: Yes
- Details: Contact manager
Features
- Pool features: Pool
Lot
- Features: Landscaped
Details
- Additional structures: Garage(s)
- Parcel number: 0314204036
Construction
Type & style
- Home type: Townhouse
- Property subtype: Townhouse
Condition
- Year built: 2026
Community & HOA
Community
- Features: Park, Pool
Location
- Region: Oswego
Financial & listing details
- Lease term: Contact For Details
Nearby apartments for rent
Price history
| Date | Event | Price |
|---|---|---|
| 10/12/2026 | Listed for rent | $2,800$2/sqft |
Source: MRED as distributed by MLS GRID #12771782 Report a problem | ||
| 9/25/2026 | Sold | $364,990-1.4%$237/sqft |
Source:  MRED as distributed by MLS GRID #12689512 Report a problem | ||
| 7/13/2026 | Pending sale | $369,990+1.4%$240/sqft |
Source: MRED as distributed by MLS GRID #12689512 Report a problem | ||
| 7/11/2026 | Price change | $364,990-1.4%$237/sqft |
Source:  DR Horton Report a problem | ||
| 7/10/2026 | Price change | $369,990+1.4%$240/sqft |
Source: DR Horton Report a problem | ||
| 7/9/2026 | Price change | $364,990-1.4%$237/sqft |
Source: DR Horton Report a problem | ||
| 6/5/2026 | Price change | $369,990-1.3%$240/sqft |
Source: MRED as distributed by MLS GRID #12640588 Report a problem | ||
| 4/8/2026 | Price change | $374,990-1.3%$243/sqft |
Source: MRED as distributed by MLS GRID #12577940 Report a problem | ||
| 3/5/2026 | Price change | $379,990+0.3%$246/sqft |
Source: DR Horton Report a problem | ||
| 3/2/2026 | Listed for sale | $378,990$246/sqft |
Source: MRED as distributed by MLS GRID #12577940 Report a problem | ||