Experience Northwoods lake living on beautiful Roberts Lake, offering over 100 feet of gorgeous frontage, a private dock, boathouse and spectacular water views. Enter through the welcoming foyer that leads into the spacious kitchen and dining area. The kitchen features abundant cabinetry, generous counter space and a center island, providing plenty of room for cooking and gathering. The heart of the home is the beautiful lakeside living room, featuring a vaulted ceiling, impressive stone wood burning fireplace and walls of windows that fill the room with natural light while showcasing wonderful views of Roberts Lake. Step directly from the living room onto the expansive lakeside deck, perfect for morning coffee, entertaining or simply relaxing and taking in the scenery. The main level also offers two spacious primary suites, each with large closets and its own adjoining private bath, plus convenient first-floor laundry and a half bath. The finished walkout lower level provides plenty of additional space for family and guests with a third bedroom, full bath, family room and bonus room. The outdoor living spaces are truly something special. Multiple decks, landscaped sitting areas and a lakeside fire pit create wonderful places to gather and enjoy the peaceful wooded setting. Follow the steps down to over 100 feet of Roberts Lake frontage, where your dock and boathouse are ready for days of boating, fishing, swimming and relaxing on the water. At the end of the day, settle in and enjoy the beautiful sunsets over Roberts Lake.
For sale
$725,000
2234 Switzers Point Rd, Wabeno, WI 54566
3beds
2,578sqft
Single Family Residence
Built in ----
0.33 Acres Lot
$689,700 Zestimate®
$281/sqft
$-- HOA
What's special
Center islandPrivate dockFinished walkout lower levelFamily roomConvenient first-floor laundryOwn adjoining private bathTwo spacious primary suites
- 58 days
- 609
- 30
Zillow last checked:
Listing updated:
Listed by:
COLLEEN CUMBER 715-276-6649,
COLDWELL BANKER BARTELS REAL ESTATE, INC.
Source: GNMLS,MLS#: 219126
Facts & features
Interior
Bedrooms & bathrooms
- Bedrooms: 3
- Bathrooms: 4
- Full bathrooms: 3
- 1/2 bathrooms: 1
Primary bedroom
- Level: First
- Dimensions: 15'11x13'8
Primary bedroom
- Level: First
- Dimensions: 13'8x13'6
Bedroom
- Level: Basement
- Dimensions: 18'3x13'4
Bathroom
- Level: Basement
Bathroom
- Level: First
Bathroom
- Level: First
Bathroom
- Level: First
Bonus room
- Level: Basement
- Dimensions: 21'5x20'6
Dining room
- Level: First
- Dimensions: 18'2x9'4
Foyer
- Level: First
- Dimensions: 8'11x9
Kitchen
- Level: First
- Dimensions: 14'8x14'11
Laundry
- Level: First
- Dimensions: 7'1x6'3
Living room
- Level: First
- Dimensions: 20x16'1
Recreation
- Level: Basement
- Dimensions: 16'6x16'3
Storage room
- Level: Basement
- Dimensions: 11x16'9
Utility room
- Level: Basement
- Dimensions: 8'9x17'5
Heating
- Hot Water, Propane, Radiant Floor
Appliances
- Included: Dryer, Dishwasher, Electric Water Heater, Range, Refrigerator, Washer
- Laundry: Main Level
Features
- Ceiling Fan(s), Bath in Primary Bedroom, Main Level Primary, Walk-In Closet(s)
- Basement: Full,Finished
- Number of fireplaces: 2
- Fireplace features: Free Standing, Multiple, Stone, Wood Burning
Interior area
- Total structure area: 2,578
- Total interior livable area: 2,578 sqft
- Finished area above ground: 1,443
- Finished area below ground: 1,135
Property
Parking
- Parking features: No Garage, Driveway
- Has uncovered spaces: Yes
Features
- Levels: One
- Stories: 1
- Patio & porch: Deck, Open
- Exterior features: Dock, Landscaping, Paved Driveway
- Has view: Yes
- On waterfront: Yes
- Waterfront features: Shoreline - Sand, Shoreline - Gravel, Lake Front
- Body of water: ROBERTS
- Frontage type: Lakefront
- Frontage length: 100,100
Lot
- Size: 0.33 Acres
- Features: Lake Front
Details
- Additional structures: Boat House
- Parcel number: 014002460000
Construction
Type & style
- Home type: SingleFamily
- Architectural style: One Story
- Property subtype: Single Family Residence
Materials
- Frame, Vinyl Siding
- Foundation: Poured
- Roof: Composition,Shingle
Utilities & green energy
- Electric: Circuit Breakers
- Sewer: Conventional Sewer
- Water: Drilled Well
Community & HOA
Location
- Region: Wabeno
Financial & listing details
- Price per square foot: $281/sqft
- Tax assessed value: $402,900
- Annual tax amount: $3,993
- Date on market: 8/19/2026
- Ownership: Fee Simple
- Road surface type: Paved
Estimated market value
$689,700
$655,000 - $724,000
$2,340/mo
Price history
| Date | Event | Price |
|---|---|---|
| 8/19/2026 | Listed for sale | $725,000$281/sqft |
Source:  GNMLS #219126 Report a problem GNMLS #219126 Report a problem | ||
Public tax history
| Year | Property taxes | Tax assessment |
|---|---|---|
| 2024 | $3,562 -3.9% | $304,200 |
| 2023 | $3,707 -1.2% | $304,200 |
| 2022 | $3,754 +9.9% | $304,200 |
| 2021 | $3,417 +19.7% | $304,200 +56.7% |
| 2020 | $2,855 +3.6% | $194,100 |
| 2019 | $2,757 -1.2% | $194,100 |
| 2017 | $2,790 | $194,100 |
| 2016 | -- | $194,100 |
| 2015 | $2,535 -2.8% | $194,100 |
| 2014 | $2,609 -5.2% | $194,100 -7.4% |
| 2013 | $2,752 | $209,670 |
| 2010 | -- | $209,670 |
| 2009 | -- | $209,670 |
Find assessor info on the county website
Monthly payment
Est. payment
Payment breakdown
Explore the cost of this home by adjusting the details. Changes won't be saved.Climate risks
Neighborhood: 54566
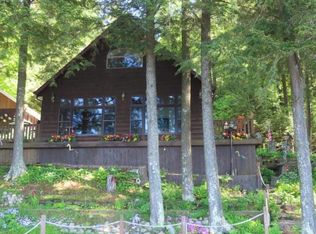
- $437,7002 bd1 ba1.1k sqft2236 Switzers Point Rd, Wabeno, WI 54566Off Market
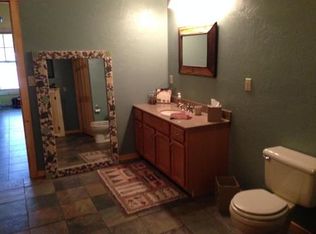
- $596,1002 bd2 ba2.5k sqft2230 Switzers Point Rd, Wabeno, WI 54566Off Market
- $515,100-- bd-- ba-- sqft2242 Switzers Point Rd, Wabeno, WI 54566Off Market
- $459,700-- bd-- ba-- sqft2228 Switzers Point Rd, Wabeno, WI 54566Off Market
Similar homes
- $724,0003 bd2 ba2.1k sqft1511 S Shore Dr, Wabeno, WI 54566For Sale
 MLS ID #50331783, Scott M Hooyman. RANW as distributed by MLS GRID
 - $900,0003 bd3 ba1.7k sqft1575 Maple Ridge Rd, Wabeno, WI 54566For Sale
 MLS ID #218814, RAEGENE ZELAZOSKI, FIRST WEBER - RHINELANDER. GNMLS
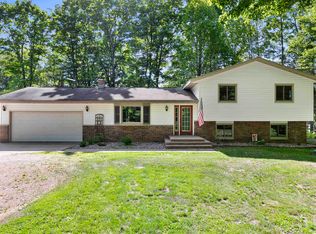
 - $397,9003 bd3 ba1.7k sqft759 Hemlock Dr, Wabeno, WI 54566For Sale
 MLS ID #50326919, Jenna L Smith. RANW as distributed by MLS GRID
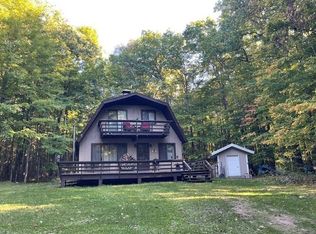
 - $749,0003 bd2 ba1.6k sqft3120 BLACK LANE, Crandon, WI 54420Active
 MLS ID #22604785, LISA KUENZLI. WIREX MLS
