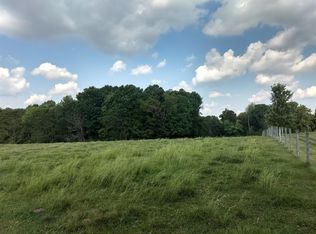
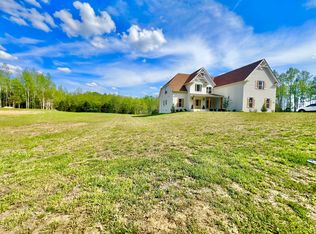
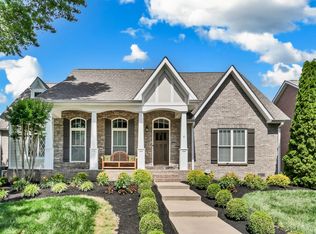
Experience country living in this completely custom build nestled on an extraordinary 15.58 acres in Clarksville! Fully fenced, massive yard with gated access, this all-brick estate offers the kind of lifestyle buyers wait years to find - luxury, privacy, functionality, and timeless craftsmanship creates an unforgettable experience that boasts curb appeal and elegant landscaping!
Concrete driveway and sidewalks lead to front and back porches with beautiful views surrounding all angles, while grand arched entry doors welcome you into a beautifully designed living space! Inside, the spacious living room is centered around a cozy fireplace, creating the perfect atmosphere for both relaxing evenings and entertaining guests!
The spacious eat-in kitchen is designed to impress with a large island, custom cabinetry, stainless steel appliances, farmhouse sink, and a huge separate pantry for added convenience!
Sliding barn door entries adds character and privacy to the sleeping quarters! The luxurious primary suite feels like a private retreat, featuring statement cove-style ceilings, built-in shelving, a room-sized walk-in closet (includes a hidden safe room), and a spa-inspired bath complete with tiled floors and walls, soaking tub, and oversized shower with dual shower heads!
Additional features include a pet wash station, a dedicated home gym, a full home generac generator, irrigation system, and a spacious 3-bay garage with integrated storm shelter within the garage! The flat front yard transitions into a gently sloped backyard, offering both functionality and scenic beauty across the property!
Properties offering this level of acreage, privacy, upscale finishes, and move-in-ready presentation are becoming increasingly difficult to find! This is more than a home — it is a private Tennessee retreat designed for buyers who refuse to compromise and is also shaped for the perfect hunting retreat!
Active
$949,900
2235 Lock B Rd N, Clarksville, TN 37043
3beds
2,575sqft
Est.:
Single Family Residence, Residential
Built in 2022
15.58 Acres Lot
$-- Zestimate®
$369/sqft
$-- HOA
What's special
- 2 days |
- 511 |
- 50 |
Zillow last checked:
Listing updated:
Listing Provided by:
Josiah Smith 615-580-9763,
Castle Heights Realty 615-450-5590
Source: RealTracs MLS as distributed by MLS GRID,MLS#: 3220183
Tour with a local agent
Facts & features
Interior
Bedrooms & bathrooms
- Bedrooms: 3
- Bathrooms: 3
- Full bathrooms: 2
- 1/2 bathrooms: 1
- Main level bedrooms: 3
Bedroom 1
- Features: Suite
- Level: Suite
- Area: 224 Square Feet
- Dimensions: 16x14
Bedroom 2
- Features: Walk-In Closet(s)
- Level: Walk-In Closet(s)
- Area: 168 Square Feet
- Dimensions: 14x12
Bedroom 3
- Features: Walk-In Closet(s)
- Level: Walk-In Closet(s)
- Area: 144 Square Feet
- Dimensions: 12x12
Primary bathroom
- Features: Double Vanity
- Level: Double Vanity
Living room
- Features: Combination
- Level: Combination
- Area: 320 Square Feet
- Dimensions: 20x16
Other
- Features: Utility Room
- Level: Utility Room
- Area: 72 Square Feet
- Dimensions: 9x8
Other
- Features: Exercise Room
- Level: Exercise Room
- Area: 299 Square Feet
- Dimensions: 23x13
Heating
- Central
Cooling
- Central Air
Appliances
- Included: Electric Oven, Electric Range, Dishwasher, Disposal, Microwave, Refrigerator
Features
- Bookcases, Built-in Features, Ceiling Fan(s), Extra Closets, High Ceilings, Open Floorplan, Pantry, Walk-In Closet(s), Kitchen Island
- Flooring: Laminate, Tile
- Basement: Crawl Space
- Number of fireplaces: 1
- Fireplace features: Gas
Interior area
- Total structure area: 2,575
- Total interior livable area: 2,575 sqft
- Finished area above ground: 2,575
Property
Parking
- Total spaces: 3
- Parking features: Garage Faces Side, Concrete
- Garage spaces: 3
Features
- Levels: One
- Stories: 1
- Patio & porch: Patio, Covered, Porch
- Exterior features: Smart Irrigation
Lot
- Size: 15.58 Acres
Details
- Additional structures: Storm Shelter
- Parcel number: 063110 03803 00015110
- Special conditions: Standard
Construction
Type & style
- Home type: SingleFamily
- Property subtype: Single Family Residence, Residential
Materials
- Brick, Stone
Condition
- New construction: No
- Year built: 2022
Utilities & green energy
- Sewer: Septic Tank
- Water: Public
- Utilities for property: Water Available
Community & HOA
Community
- Security: Security Gate, Security System, Smoke Detector(s)
- Subdivision: None
HOA
- Has HOA: No
Location
- Region: Clarksville
Financial & listing details
- Price per square foot: $369/sqft
- Tax assessed value: $663,602
- Annual tax amount: $4,089
- Date on market: 5/22/2026
Estimated market value
Not available
Estimated sales range
Not available
Not available
Price history
| Date | Event | Price |
|---|---|---|
| 5/23/2026 | Listed for sale | $949,900+29.2%$369/sqft |
Source:  RealTracs MLS as distributed by MLS GRID #3220183 Report a problem RealTracs MLS as distributed by MLS GRID #3220183 Report a problem | ||
| 8/29/2023 | Sold | $735,000-8%$285/sqft |
Source: RealTracs MLS as distributed by MLS GRID #2546774 Report a problem | ||
| 7/27/2023 | Pending sale | $799,000$310/sqft |
Source: RealTracs MLS as distributed by MLS GRID #2546774 Report a problem | ||
| 7/14/2023 | Listed for sale | $799,000-0.1%$310/sqft |
Source: RealTracs MLS as distributed by MLS GRID #2546774 Report a problem | ||
| 2/13/2023 | Listing removed | -- |
Source: RealTracs MLS as distributed by MLS GRID #2465134 Report a problem | ||
| 1/11/2023 | Price change | $800,000-3%$311/sqft |
Source: RealTracs MLS as distributed by MLS GRID #2465134 Report a problem | ||
| 12/9/2022 | Listed for sale | $825,000+271.6%$320/sqft |
Source: RealTracs MLS as distributed by MLS GRID #2465134 Report a problem | ||
| 11/4/2021 | Sold | $222,000$86/sqft |
Source: RealTracs MLS as distributed by MLS GRID #2305065 Report a problem | ||
| 11/2/2021 | Pending sale | $222,000$86/sqft |
Source: RealTracs MLS as distributed by MLS GRID #2305065 Report a problem | ||
Public tax history
| Year | Property taxes | Tax assessment |
|---|---|---|
| 2024 | -- | $165,901 +117.9% |
| 2023 | $2,188 +151% | $76,140 |
| 2022 | $872 | $76,140 |
Find assessor info on the county website
Monthly payment
Est. payment$--/mo
Payment breakdown
Explore the cost of this home by adjusting the details. Changes won't be saved.
All calculations are estimates and provided by Zillow, Inc. for informational purposes only. Actual amounts may vary.
HOA fees may include property taxes on listings classified as Co-Ops. Contact the listing agent and/or owner for fee details.
Mortgage interest rates are dependent on a number of factors, including credit score, down payment, and repayment length. Interest rate data provided by Zillow Group Marketplace, Inc. as of 1/1/1970 from various mortgage lenders with which we have lead or other similar arrangements; the Estimated Payment is an average of those rates.
See how much you could borrow to make a competitive offer.
Climate risks
Neighborhood: 37043
Getting around
0 / 100
Car-DependentNearby schools
GreatSchools rating
- 8/10East Montgomery Elementary SchoolGrades: PK-5Distance: 4.7 mi
- 7/10Richview Middle SchoolGrades: 6-8Distance: 6.1 mi
- 7/10Clarksville High SchoolGrades: 9-12Distance: 5.7 mi
Schools provided by the listing agent
- Elementary: East Montgomery Elementary
- Middle: Richview Middle
- High: Clarksville High
Source: RealTracs MLS as distributed by MLS GRID. This data may not be complete. We recommend contacting the local school district to confirm school assignments for this home.
A local agent can set up tours, give advice and negotiate with sellers.

- Tennessee
- Montgomery County
- Clarksville
- 37043
- 2235 Lock B Rd N
Nearby cities
Nearby neighborhoods
Nearby zip codes
Other Clarksville Topics
