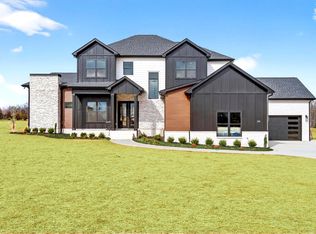
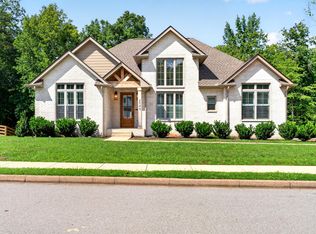
This home is to be built, selections and floor plan can still be changed! Photos are sample only. Welcome to the Cypress Plan by Homefront Builders! This one of a kind ranch makes use of every square foot. With 4 beds and 2 baths, it includes a mudroom with a drop station, as well as a spacious laundry room, two primary closets, and a huge open living space. The kitchen features double ovens, a large island, and a huge butlers pantry with cabinets and wood shelving. The primary bedroom has two walk in closets, and the primary bathroom features two separate vanities, a tub, and a large tiled shower with two shower heads, as well as a rainfall head. The second bath features a double vanity for lots of storage. Designer inspired selections, this home will have wood tone cabinets, quartz, zellige tile, as well as wide plank engineered wood floors, and a stunning trim fireplace in the living room. 10'-12' Ceilings throughout. Insulated Garage. 8' Tall Garage doors, and much more! Don't miss your chance to customize this home with your finishes!
Active
$799,900
3 Pace Rd, Clarksville, TN 37043
4beds
2,600sqft
Single Family Residence, Residential
Built in 2026
2.41 Acres Lot
$-- Zestimate®
$308/sqft
$-- HOA
What's special
Large islandHuge open living spaceSpacious laundry roomTwo primary closetsKitchen features double ovensZellige tileWood tone cabinets
- 49 days
- 368
- 22
Zillow last checked:
Listing updated:
Listed by:
Kyla Trainor 910-471-6227,
ClarksvilleHomeowner.com 931-444-3304
Source: RealTracs MLS as distributed by MLS GRID,MLS#: 3306559
Facts & features
Interior
Bedrooms & bathrooms
- Bedrooms: 4
- Bathrooms: 2
- Full bathrooms: 2
- Main level bedrooms: 4
Bedroom 1
- Features: Walk-In Closet(s)
- Level: Walk-In Closet(s)
- Area: 210 Square Feet
- Dimensions: 14x15
Bedroom 2
- Features: Extra Large Closet
- Level: Extra Large Closet
- Area: 156 Square Feet
- Dimensions: 12x13
Bedroom 3
- Features: Extra Large Closet
- Level: Extra Large Closet
- Area: 144 Square Feet
- Dimensions: 12x12
Bedroom 4
- Features: Extra Large Closet
- Level: Extra Large Closet
- Area: 143 Square Feet
- Dimensions: 11x13
Primary bathroom
- Features: Double Vanity
- Level: Double Vanity
Dining room
- Features: Combination
- Level: Combination
- Area: 144 Square Feet
- Dimensions: 12x12
Kitchen
- Area: 240 Square Feet
- Dimensions: 12x20
Living room
- Area: 384 Square Feet
- Dimensions: 16x24
Other
- Features: Utility Room
- Level: Utility Room
- Area: 54 Square Feet
- Dimensions: 9x6
Heating
- Electric
Cooling
- Electric
Appliances
- Included: Electric Oven, Electric Range, Dishwasher, Microwave, Stainless Steel Appliance(s)
Features
- Kitchen Island
- Flooring: Wood
- Basement: None
Interior area
- Total structure area: 2,600
- Total interior livable area: 2,600 sqft
- Finished area above ground: 2,600
Property
Parking
- Total spaces: 3
- Parking features: Garage Faces Side
- Garage spaces: 3
Features
- Levels: One
- Stories: 1
Lot
- Size: 2.41 Acres
Details
- Special conditions: Standard
Construction
Type & style
- Home type: SingleFamily
- Property subtype: Single Family Residence, Residential
Materials
- Brick, Vinyl Siding
Condition
- New construction: Yes
- Year built: 2026
Utilities & green energy
- Sewer: Septic Tank
- Water: Public
- Utilities for property: Electricity Available, Water Available
Community & HOA
Community
- Subdivision: Holders Ridge
HOA
- Has HOA: No
Location
- Region: Clarksville
Financial & listing details
- Price per square foot: $308/sqft
- Annual tax amount: $999
- Date on market: 7/26/2026
- Date available: 12/31/2026
- Electric utility on property: Yes
Estimated market value
Not available
Estimated sales range
Not available
Not available
Price history
| Date | Event | Price |
|---|---|---|
| 7/27/2026 | Listed for sale | $799,900$308/sqft |
Source:  RealTracs MLS as distributed by MLS GRID #3306559 Report a problem RealTracs MLS as distributed by MLS GRID #3306559 Report a problem | ||
| 7/27/2026 | Listing removed | $799,900$308/sqft |
Source: RealTracs MLS as distributed by MLS GRID #3152353 Report a problem | ||
| 3/17/2026 | Listed for sale | $799,900-7%$308/sqft |
Source: RealTracs MLS as distributed by MLS GRID #3152353 Report a problem | ||
| 3/11/2026 | Listing removed | $859,900$331/sqft |
Source: RealTracs MLS as distributed by MLS GRID #2995751 Report a problem | ||
| 9/16/2025 | Listed for sale | $859,900$331/sqft |
Source: RealTracs MLS as distributed by MLS GRID #2995751 Report a problem | ||
Public tax history
Tax history is unavailable.
Monthly payment
Est. payment
Payment breakdown
Explore the cost of this home by adjusting the details. Changes won't be saved.Climate risks
Neighborhood: 37043
Nearby schools
Schools provided by the listing agent
- Elementary: East Montgomery Elementary
- Middle: Richview Middle
- High: Clarksville High
Source: RealTracs MLS as distributed by MLS GRID. This data may not be complete. We recommend contacting the local school district to confirm school assignments for this home.
Similar homes
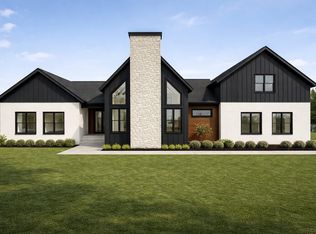
- $789,0004 bd3 ba3k sqft250 Harrowgate Dr, Clarksville, TN 37043For Sale

 MLS ID #3307485, Ciera Netherton. RealTracs MLS as distributed by MLS GRID
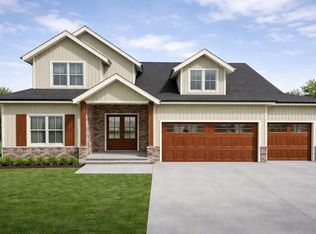
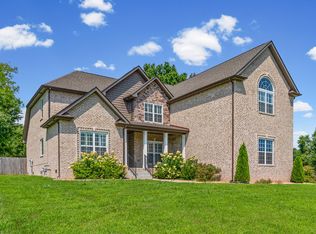
 - $798,0005 bd4 ba3.3k sqft2653 Ashland City Rd, Clarksville, TN 37043For Sale
 MLS ID #3506500, Mark Holleman. RealTracs MLS as distributed by MLS GRID
 - $784,9004 bd3 ba3.2k sqft1808 Gholson Rd Lot 2, Clarksville, TN 37043New Construction
 MLS ID #3311866, Melissa Berner. RealTracs MLS as distributed by MLS GRID
 - $789,0004 bd3 ba3.2k sqft2545 Everwood Ct, Clarksville, TN 37043For Sale
 MLS ID #3319135, Melissa D. Hayes. RealTracs MLS as distributed by MLS GRID
 - $752,0004 bd3 ba3.4k sqft105 Sarah Frances Ct, Clarksville, TN 37043For SaleMLS ID #3542966, Brandon Easton. RealTracs MLS as distributed by MLS GRID
- $659,7504 bd3 ba2.9k sqft1087 Gratton Rd Lot 5, Clarksville, TN 37043New ConstructionMLS ID #3136896, Sydney B. Hedrick. RealTracs MLS as distributed by MLS GRID
- $720,0004 bd3 ba3k sqft120 Denton Ct Lot 111, Clarksville, TN 37043New ConstructionMLS ID #3543038, Jennifer Alston. RealTracs MLS as distributed by MLS GRID
- $698,9004 bd3 ba2.7k sqft1800 Gholson Rd Lot 1, Clarksville, TN 37043New ConstructionMLS ID #3312640, Melissa Berner. RealTracs MLS as distributed by MLS GRID
- $793,0005 bd4 ba3.4k sqft2030 Daniel Johnson Way Lot 14, Clarksville, TN 37043New ConstructionMLS ID #3318725, Dorothy Havens. RealTracs MLS as distributed by MLS GRID
- $639,9003 bd3 ba2.8k sqft3501 Shadowbend Ln Lot 1, Clarksville, TN 37043New ConstructionMLS ID #3526577, Melissa Berner. RealTracs MLS as distributed by MLS GRID
- $1,079,9004 bd4 ba3.2k sqft4 Pace Rd Lot 4, Clarksville, TN 37043New ConstructionMLS ID #3158985, Karen P. Grimes ABR, CRS. RealTracs MLS as distributed by MLS GRID
- $724,5005 bd3 ba3k sqft409 Sheas Way, Clarksville, TN 37043For SaleMLS ID #3239698, Candi Borck. RealTracs MLS as distributed by MLS GRID
- $749,0004 bd4 ba3.3k sqft2473 Ellsworth Dr Lot 133, Clarksville, TN 37043New ConstructionMLS ID #3198858, Kayla Gunter. RealTracs MLS as distributed by MLS GRID
- $639,9004 bd4 ba3.1k sqft1717 Powell Rd Lot 51, Clarksville, TN 37043New ConstructionMLS ID #3318649, Kristin Grant. RealTracs MLS as distributed by MLS GRID
- $975,0004 bd5 ba3.2k sqft2660 Jarrell Ridge Rd, Clarksville, TN 37043New ConstructionMLS ID #3255528, Lauren Grey Woods. RealTracs MLS as distributed by MLS GRID
- $705,0004 bd4 ba3.2k sqft2457 Ellsworth Dr Lot 129, Clarksville, TN 37043New ConstructionMLS ID #3180727, Kellye Adams. RealTracs MLS as distributed by MLS GRID
- $620,0004 bd3 ba3.8k sqft420 Stonemeadow Rd, Clarksville, TN 37043For SaleMLS ID #3500930, Nichole Noriega. RealTracs MLS as distributed by MLS GRID
- $699,9004 bd4 ba2.5k sqft879 Shady Bluff Trl, Clarksville, TN 37043New ConstructionMLS ID #3215948, Carissa Ockey. RealTracs MLS as distributed by MLS GRID
- $639,9005 bd3 ba2.7k sqft418 Blue Ridge Ct, Clarksville, TN 37043For SaleMLS ID #3529599, Paulina Wilson. RealTracs MLS as distributed by MLS GRID
- $783,9995 bd3 ba3.2k sqft1387 Southside Rd, Southside, TN 37171For SaleMLS ID #3336093, Laura Torres. RealTracs MLS as distributed by MLS GRID
