Skip main navigation
For sale
  • $579,900

    2235 Wheelwright Ct, Reston, VA 20191

    3beds
    1,625sqft
    : 
    $3,842/mo
    Get pre-qualified
    Townhouse
    Built in 1974
    1,694 Square Feet Lot
    $-- Zestimate®
    $357/sqft
    $133/mo HOA

    What's special

    Newer vinyl sidingFenced rear patioAluminum wrapped exterior trimCustom painted kitchen cabinetsHardwood bedroom floorsCeiling fanWalk in closet
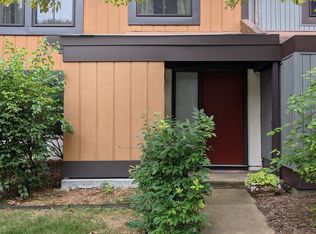
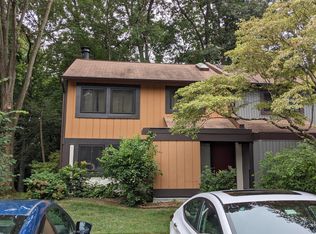
    Open House - Saturday, July 25th 1 PM to 3 PM ---Fantastic Reston Townhouse located only 1.6 Miles to the Reston Town Center Metro, the Dulles Toll Rd and the new Wegmans - Hardwood Floors in the Living and Dining Rooms - Custom Painted Kitchen Cabinets - 2 Sliding Glass Doors to the Fenced Rear Patio - Updated Double Paned Windows Throughout - Newer Vinyl Siding - Aluminum Wrapped Exterior Trim - Fully Renovated Upper Hall Full Bath in 2024 - Primary Bedroom with Ensuite Bath, Ceiling Fan and Walk In Closet - Hardwood Bedroom Floors - New HVAC in 2025 - Washer/Dryer on the Bedroom Level - 1 Assigned Parking Space with Plenty of Unreserved Spaces--Reston Association Amenities include includes use of 15 outdoor swimming pools, 52 tennis courts, 35 tot lots, 30 multi-purpose courts and 22 ball fields as well as 55 miles of paved pathways and natural surface trails - Just minutes to Reston's Shadowood Pool and Tennis Courts
    11 days
    |
    718
    |
    59
    |

    Likely to sell faster than

    Zillow last checked:

    Listing updated:

    Listed by:

    Kevin Carter 703-930-8686,

    RE/MAX Distinctive Real Estate, Inc. (703) 858-9108

    Source: Bright MLS,MLS#: VAFX2329152MLS Logo

      Facts & features

      Interior

      Bedrooms & bathrooms
      • Bedrooms: 3
      • Bathrooms: 3
      • Full bathrooms: 2
      • 1/2 bathrooms: 1
      • Main level bathrooms: 1
      Rooms
      • Room types: Living Room, Dining Room, Primary Bedroom, Bedroom 2, Bedroom 3, Kitchen, Foyer, Breakfast Room, Laundry, Primary Bathroom
      Primary bedroom
      • Features: Ceiling Fan(s), Flooring - HardWood, Walk-In Closet(s)
      • Level: Upper
      • Area: 195 Square Feet
      • Dimensions: 13 X 15
      Bedroom 2
      • Features: Flooring - HardWood
      • Level: Upper
      • Area: 108 Square Feet
      • Dimensions: 9 X 12
      Bedroom 3
      • Features: Flooring - Wood
      • Level: Upper
      • Area: 120 Square Feet
      • Dimensions: 10 X 12
      Primary bathroom
      • Features: Flooring - Ceramic Tile
      • Level: Upper
      Breakfast room
      • Features: Flooring - Ceramic Tile
      • Level: Main
      • Area: 45 Square Feet
      • Dimensions: 5 X 9
      Dining room
      • Features: Flooring - HardWood
      • Level: Main
      • Area: 143 Square Feet
      • Dimensions: 11 X 13
      Foyer
      • Features: Flooring - Ceramic Tile
      • Level: Main
      • Area: 20 Square Feet
      • Dimensions: 4 X 5
      Kitchen
      • Features: Flooring - Ceramic Tile, Recessed Lighting
      • Level: Main
      • Area: 160 Square Feet
      • Dimensions: 10 X 16
      Laundry
      • Features: Flooring - HardWood
      • Level: Upper
      Living room
      • Features: Flooring - HardWood, Ceiling Fan(s)
      • Level: Main
      • Area: 306 Square Feet
      • Dimensions: 17 X 18
      Heating
      • Forced Air, Heat Pump, Electric
      Cooling
      • Heat Pump, Electric
      Appliances
      • Included: Microwave, Dishwasher, Dryer, Exhaust Fan, Oven/Range - Electric, Refrigerator, Stainless Steel Appliance(s), Washer, Water Heater, Electric Water Heater
      • Laundry: Upper Level, Laundry Room
      Features
      • Breakfast Area, Built-in Features, Ceiling Fan(s), Open Floorplan, Formal/Separate Dining Room, Eat-in Kitchen, Kitchen - Table Space, Primary Bath(s), Recessed Lighting, Bathroom - Tub Shower, Upgraded Countertops
      • Flooring: Engineered Wood, Wood, Ceramic Tile
      • Windows: Double Pane Windows
      • Has basement: No
      • Has fireplace: No
      Interior area
      • Total structure area: 1,625
      • Total interior livable area: 1,625 sqft
      • Finished area above ground: 1,625
      Video & virtual tour

      Property

      Parking
      • Parking features: Assigned, Parking Lot
      • Details: Assigned Parking
      Accessibility
      • Accessibility features: None
      Features
      • Levels: Two
      • Stories: 2
      • Exterior features: Storage, Sidewalks
      • Pool features: Community
      • Fencing: Board,Back Yard
      • Has view: Yes
      • View description: Trees/Woods
      Lot
      • Size: 1,694 Square Feet
      • Features: Backs to Trees, Front Yard, Landscaped, Cul-De-Sac
      Details
      • Additional structures: Above Grade
      • Parcel number: 0262 06060048
      • Zoning: PRC
      • Special conditions: Standard

      Construction

      Type & style
      • Home type: Townhouse
      • Architectural style: Contemporary
      • Property subtype: Townhouse
      Materials
      • Vinyl Siding
      • Foundation: Slab
      Condition
      • New construction: No
      • Year built: 1974

      Utilities & green energy

      • Sewer: Public Sewer
      • Water: Public

      Community & HOA

      Community
      • Features: Pool
      • Subdivision: Reston
      HOA
      • Has HOA: Yes
      • Amenities included: Baseball Field, Basketball Court, Bike Trail, Boat Ramp, Common Grounds, Community Center, Dog Park, Golf Course, Golf Course Membership Available, Jogging Path, Lake, Picnic Area, Indoor Pool, Pool Mem Avail, Recreation Facilities, Soccer Field, Shuffleboard Court, Pool, Tennis Court(s), Tot Lots/Playground, Volleyball Courts, Water/Lake Privileges
      • Services included: Common Area Maintenance, Lawn Care Front, Road Maintenance, Snow Removal, Trash, Pool(s)
      • HOA fee: $400 quarterly
      • HOA name: RESTON ASSOCIATION & WHEELWRIGHT CLUSTER
      Location
      • Region: Reston

      Financial & listing details

      • Price per square foot: $357/sqft
      • Tax assessed value: $519,070
      • Annual tax amount: $6,231
      • Date on market: 7/16/2026
      • Listing agreement: Exclusive Right To Sell
      • Ownership: Fee Simple

        Estimated market value

        Not available

        Estimated sales range

        Not available

        Not available

        Price history

        DateEventPrice
        7/17/2026Listed for sale$579,900+7%$357/sqft
        Source: Bright MLS #VAFX2329152 Report a problem
        2/22/2024Sold$542,000+2.3%$334/sqft
        Source: Bright MLS #VAFX2162256 Report a problem
        2/5/2024Pending sale$530,000$326/sqft
        Source: Bright MLS #VAFX2162256 Report a problem
        2/2/2024Listed for sale$530,000$326/sqft
        Source: Bright MLS #VAFX2162256 Report a problem

        Public tax history

        YearProperty taxesTax assessment
        2025$6,036 +1.7%$501,750 +1.9%
        2024$5,936 +3.7%$492,420 +1.1%
        2023$5,726 +14.7%$487,110 +16.2%
        2022$4,992 $419,350 +2.9%
        2021-- $407,430 +6.9%
        2020$4,691 +3.1%$381,200 +3.1%
        2019$4,551 $369,840
        2018$4,551 +6.3%$369,840 +4.3%
        2017$4,282 -2%$354,480 -2.2%
        2016$4,368 +7.4%$362,350 +3.6%
        2015$4,069 +0.2%$349,860
        2014$4,060 $349,860 +12.1%
        2013-- $312,140 +3.6%
        2012-- $301,150
        2011-- $301,150 +1.8%
        2010-- $295,920 +16.1%
        2009-- $254,970 -16%
        2008-- $303,360 -1.7%
        2007-- $308,660 +96.5%
        2003-- $157,050 +5%
        2002-- $149,570 +32.3%
        2001-- $113,095
        Find assessor info on the county website

        Monthly payment

        Est. payment

        Payment breakdown

        Explore the cost of this home by adjusting the details. Changes won't be saved.
        All calculations are estimates and provided by Zillow, Inc. for informational purposes only. Actual amounts may vary.
        HOA fees may include property taxes on listings classified as Co-Ops. Contact the listing agent and/or owner for fee details.
        Mortgage interest rates are dependent on a number of factors, including credit score, down payment, and repayment length. Interest rate data provided by Zillow Group Marketplace, Inc. as of 1/1/1970 from various mortgage lenders with which we have lead or other similar arrangements; the Estimated Payment is an average of those rates.
        See how much you could borrow to make a competitive offer.

        Climate risks

        Neighborhood: South Lakes Dr - Soapstone Dr

        Getting around

        30 / 100
        Car-Dependent
        37 / 100
        Some Transit
        48 / 100
        Somewhat Bikeable

        Nearby schools

        GreatSchools rating
        Schools provided by the listing agent
        • Elementary: Terraset
        • Middle: Hughes
        • High: South Lakes
        • District: Fairfax County Public Schools

        Source: Bright MLS. This data may not be complete. We recommend contacting the local school district to confirm school assignments for this home.

        A local agent can set up tours, give advice and negotiate with sellers.

        Browse local experts

        Similar homes