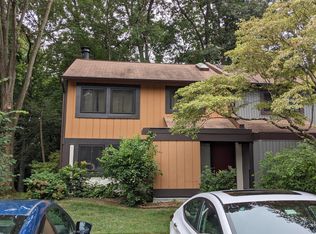
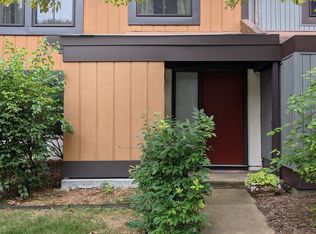
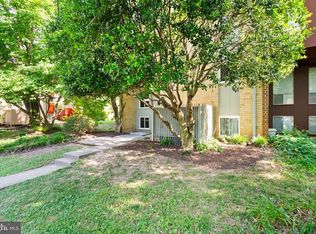
**PRICE IMPROVED**HIDDEN GEM**PRIVACY & CONVENIENCE**FRESH PAINT**NEW FLOORS**LARGE GALLEY KITCHEN W/ BREAKFAST ROOM**LIVING/ DINING W/WALL OF GLASS**ENERGY & NOISE EFFICIENT WINDOWS**UPDATED BATHS**FINISHED LOWER LEVEL**OFFICE/4TH BEDROOM**DECK & PATIO**TREES & NATURE**CLOSE TO STORES & RESTAURANTS**RTC**DULLES AIRPORT**WIEHLE METRO**NATURE TRAILS, COMMUNITY POOLS & SPORT COURTS EVERYWHERE**LOCATION, LOCATION, LOCATION!!!**
Pending
Price cut: $15K (9/16)
$600,000
2231 Wheelwright Ct, Reston, VA 20191
4beds
2,217sqft
Townhouse
Built in 1974
1,980 Square Feet Lot
$592,000 Zestimate®
$271/sqft
$133/mo HOA
What's special
Finished lower levelTrees and natureFresh paintNew floorsUpdated bathsDeck and patio
- 120 days
- 117
- 1
Zillow last checked:
Listing updated:
Listed by:
Chris Finan 703-472-1014,
Long & Foster Real Estate, Inc. 703-437-3800
Source: Bright MLS,MLS#: VAFX2323784
Facts & features
Interior
Bedrooms & bathrooms
- Bedrooms: 4
- Bathrooms: 4
- Full bathrooms: 3
- 1/2 bathrooms: 1
- Main level bathrooms: 1
Basement
- Area: 781
Heating
- Central, Electric
Cooling
- Central Air, Electric
Appliances
- Included: Electric Water Heater
- Laundry: In Basement
Features
- Basement: Full,Finished,Improved,Exterior Entry
- Has fireplace: No
Interior area
- Total structure area: 2,431
- Total interior livable area: 2,217 sqft
- Finished area above ground: 1,650
- Finished area below ground: 567
Property
Parking
- Total spaces: 1
- Parking features: Parking Space Conveys, Parking Lot
Accessibility
- Accessibility features: None
Features
- Levels: Three
- Stories: 3
- Pool features: Community
Lot
- Size: 1,980 Square Feet
- Features: Backs to Trees
Details
- Additional structures: Above Grade, Below Grade
- Parcel number: 0262 06060050
- Zoning: 370
- Special conditions: Standard
Construction
Type & style
- Home type: Townhouse
- Architectural style: Contemporary
- Property subtype: Townhouse
Materials
- Cedar, Combination
- Foundation: Other
Condition
- New construction: No
- Year built: 1974
Utilities & green energy
- Sewer: Public Sewer
- Water: Public
Community & HOA
Community
- Subdivision: Reston
HOA
- Has HOA: Yes
- Services included: Snow Removal, Trash, Common Area Maintenance
- HOA fee: $400 quarterly
Location
- Region: Reston
Financial & listing details
- Price per square foot: $271/sqft
- Tax assessed value: $598,030
- Annual tax amount: $7,179
- Date on market: 6/28/2026
- Listing agreement: Exclusive Right To Sell
- Ownership: Fee Simple
Estimated market value
$592,000
$562,000 - $622,000
$3,801/mo
Price history
| Date | Event | Price |
|---|---|---|
| 10/21/2026 | Pending sale | $600,000$271/sqft |
Source:  Bright MLS #VAFX2323784 Report a problem Bright MLS #VAFX2323784 Report a problem | ||
| 9/24/2026 | Contingent | $600,000$271/sqft |
Source: Bright MLS #VAFX2323784 Report a problem | ||
| 9/16/2026 | Price change | $600,000-2.4%$271/sqft |
Source: Bright MLS #VAFX2323784 Report a problem | ||
| 8/20/2026 | Price change | $615,000-1.6%$277/sqft |
Source: Bright MLS #VAFX2323784 Report a problem | ||
| 7/17/2026 | Listed for sale | $625,000$282/sqft |
Source: Bright MLS #VAFX2323784 Report a problem | ||
| 7/8/2026 | Listing removed | $625,000$282/sqft |
Source:  Long & Foster Broker Feed #VAFX2323784 Report a problem Long & Foster Broker Feed #VAFX2323784 Report a problem | ||
| 7/3/2026 | Contingent | $625,000$282/sqft |
Source: Bright MLS #VAFX2323784 Report a problem | ||
| 6/28/2026 | Listed for sale | $625,000+62.3%$282/sqft |
Source: Bright MLS #VAFX2323784 Report a problem | ||
| 6/19/2007 | Sold | $385,000+136.2%$174/sqft |
Source: Public Record Report a problem | ||
| 1/25/2002 | Sold | $163,000$74/sqft |
Source: Public Record Report a problem | ||
Public tax history
| Year | Property taxes | Tax assessment |
|---|---|---|
| 2025 | $6,795 +1.1% | $564,860 +1.3% |
| 2024 | $6,719 +4.7% | $557,350 +2.1% |
| 2023 | $6,416 +14.5% | $545,820 +16% |
| 2022 | $5,604 | $470,710 +2.5% |
| 2021 | -- | $459,390 +7% |
| 2020 | $5,285 +2.9% | $429,470 +2.9% |
| 2019 | $5,135 | $417,330 |
| 2018 | $5,135 +5.3% | $417,330 +3.4% |
| 2017 | $4,878 -6.8% | $403,790 -7% |
| 2016 | $5,232 +7.5% | $434,040 +3.7% |
| 2015 | $4,866 +0.2% | $418,370 |
| 2014 | $4,855 | $418,370 +11.2% |
| 2013 | -- | $376,110 +5.5% |
| 2012 | -- | $356,570 |
| 2011 | -- | $356,570 -1.9% |
| 2010 | -- | $363,520 +19% |
| 2009 | -- | $305,540 -15.6% |
| 2008 | -- | $361,960 +3.7% |
| 2007 | -- | $348,990 +86.1% |
| 2003 | -- | $187,555 +5% |
| 2002 | -- | $178,625 +32.3% |
| 2001 | -- | $135,065 |
Find assessor info on the county website
Monthly payment
Est. payment
Payment breakdown
Explore the cost of this home by adjusting the details. Changes won't be saved.Climate risks
Neighborhood: South Lakes Dr - Soapstone Dr
Nearby schools
Schools provided by the listing agent
- Elementary: Terraset
- Middle: Hughes
- High: South Lakes
- District: Fairfax County Public Schools
Source: Bright MLS. This data may not be complete. We recommend contacting the local school district to confirm school assignments for this home.
Similar homes
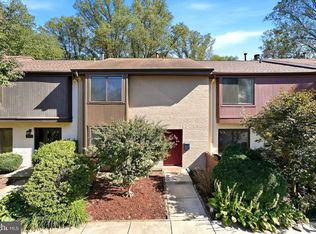
- $640,0003 bd4 ba2k sqft2053 Golf Course Dr, Reston, VA 20191For Sale
 MLS ID #VAFX2344548, Caitlyn Taphorn, Samson Properties. Bright MLS
 - $625,0003 bd3 ba1.7k sqft1944 Winterport Cluster, Reston, VA 20191For Sale
 MLS ID #VAFX2329488, Heather Berg, Pearson Smith Realty, LLC. Bright MLS
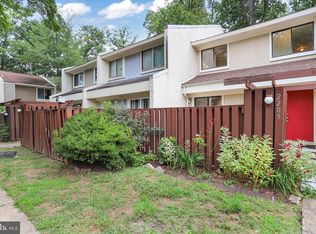
 - $459,0003 bd2 ba1.1k sqft2205 Southgate Sq #2205, Reston, VA 20191For Sale
 MLS ID #VAFX2342344, Debbie Richter, Fathom Realty. Bright MLS
 - $660,0004 bd3 ba1.6k sqft11041 Saffold Way, Reston, VA 20190For Sale
 MLS ID #VAFX2324306, PJ Sikand, Long & Foster Real Estate, Inc.. Bright MLS
 - $559,0003 bd4 ba1.6k sqft1453 Bluemont Ct, Herndon, VA 20170For SaleMLS ID #VAFX2347210, Natalie McArtor, Samson Properties. Bright MLS
- $799,9003 bd3 ba1.8k sqft2202 Jester Ct, Reston, VA 20191For SaleMLS ID #VAFX2329630, Kyle Toomey, Compass. Bright MLS
- $775,0004 bd4 ba2.6k sqft1442 Yellowwood Ct, Reston, VA 20190For SaleMLS ID #VAFX2341828, Gail Romansky, Pearson Smith Realty, LLC. Bright MLS
- $599,9903 bd4 ba2.1k sqft13834 Rampant Lion Ct, Centreville, VA 20120For SaleMLS ID #VAFX2344802, Bridgete Newman, Samson Properties. Bright MLS
- $599,9004 bd4 ba1.8k sqft9625 Pierrpont St, Burke, VA 22015For SaleMLS ID #VAFX2339496, Nicole Dash, eXp Realty LLC. Bright MLS
- $575,0003 bd4 ba1.9k sqft11955 Artery Dr, Fairfax, VA 22030For SaleMLS ID #VAFX2326052, Marie Haig, Fairfax Realty Select. Bright MLS
- $585,0004 bd3 ba2k sqft14519 Sully Lake Ct, Centreville, VA 20120For SaleMLS ID #VAFX2319772, James Conrad, Homestead Realty. Bright MLS
- $779,9003 bd3 ba1.8k sqftLincoln Park Condo, Reston, VA 20190For SaleMLS ID #VAFX2344354, Margaret O'Gorman, Paul Wesley Real Estate. Bright MLS
- $615,0003 bd4 ba2k sqft10347 Pond Spice Ter, Burke, VA 22015For SaleMLS ID #VAFX2344536, Tanya Salseth, KW United. Bright MLS
- $589,9993 bd3 ba1.8k sqft12008 Point Longstreet Way, Woodbridge, VA 22192For SaleMLS ID #VAPW2130598, Grace Chicca, Compass. Bright MLS
- $649,9004 bd4 ba2.1k sqft10116 Chestnut Wood Ln, Burke, VA 22015For SaleMLS ID #VAFX2334282, Jamie Petrik, eXp Realty LLC. Bright MLS
- $589,9003 bd3 ba2.1k sqft21130 Winding Brook Sq, Ashburn, VA 20147For SaleMLS ID #VALO2135932, Debbie Melia, RE/MAX Distinctive Real Estate, Inc.. Bright MLS
- $625,0003 bd4 ba1.9k sqft2663 Centennial Ct, Alexandria, VA 22311For SaleMLS ID #VAAX2066688, Jillian Keck Hogan, Corcoran McEnearney. Bright MLS
- $564,9003 bd4 ba2.1k sqft7719 Bristol Square Ct, Springfield, VA 22153For SaleMLS ID #VAFX2346304, Heather Fry, Capital Center. Bright MLS
- $649,0003 bd4 ba2.1k sqft5419 Richenbacher Ave, Alexandria, VA 22304For SaleMLS ID #VAAX2067534, Casey A Sutherland, Rosemont Real Estate, LLC. Bright MLS
- $624,9903 bd3 ba1.8k sqft9507 Burdett Rd, Burke, VA 22015For SaleMLS ID #VAFX2338256, Tracey Barrett, Century 21 Redwood Realty. Bright MLS
