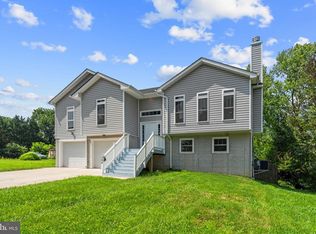
Welcome home to Front Royal, VA! If you’ve been searching for a home with plenty of space, fresh updates, and a backyard ready to enjoy, this 4-bedroom, 2-bath home with over 1,900 finished sq. ft. deserves a closer look. Step inside to a bright, refreshed interior featuring recent paint, new carpet, and new luxury vinyl plank flooring on the main level. The updated main-level bath adds a fresh touch, while the comfortable floor plan gives you plenty of room to gather, relax, work from home, or create spaces that fit your lifestyle. Outside may quickly become your favorite place to be! The large back deck is ready for morning coffee, weekend cookouts, or quiet evenings outdoors, while the fenced backyard provides plenty of room for gardening, recreation, and entertaining. A welcoming front porch adds even more outdoor living space. Need parking? You'll appreciate the convenience of two paved driveways, a feature that's not always easy to find. Important improvements include a newer roof (2015) and HVAC system (2020), adding value and peace of mind. 1-year home warranty for the buyers included! Located in Front Royal and the beautiful Shenandoah Valley, you'll be convenient to shopping, dining, outdoor recreation, and major commuter routes. With 4 bedrooms, 1,800+ finished sq. ft., recent updates, and great outdoor space, this home offers a lot to love. Schedule your showing today and come see how easily you can make it yours! What is Front Royal known for? Front Royal is often called the Gateway to Shenandoah National Park and is known for mountain scenery, the Shenandoah River, Skyline Drive, and abundant outdoor recreation. Are shopping and dining nearby? Yes. Front Royal offers grocery stores, shopping centers, locally owned restaurants, coffee shops, breweries, and a charming downtown with additional dining and shopping options. What outdoor activities are available around Front Royal? The area is popular for hiking, kayaking, canoeing, fishing, camping, and scenic drives, with Shenandoah National Park and the Shenandoah River nearby. Does this home have outdoor living space? Absolutely! Enjoy a large rear deck, fenced backyard, and front porch, giving you several places to relax or entertain. What updates does the home offer? Recent improvements include interior paint, new carpet, new main-level LVP flooring, an updated main-level bath, HVAC replaced in 2020, and a newer roof from 2015.
For sale
$390,000
57 Crestview Dr, Front Royal, VA 22630
4beds
1,920sqft
Single Family Residence
Built in 1993
0.25 Acres Lot
$-- Zestimate®
$203/sqft
$-- HOA
What's special
Fenced backyardUpdated main-level bathBright refreshed interiorNew carpetComfortable floor planTwo paved drivewaysLarge back deck
- 4 days |
- 939 |
- 42 |
Likely to sell faster than
Zillow last checked:
Listing updated:
Listed by:
Tana Hoffman 540-671-1994,
Sager Real Estate 540-465-3771
Source: Bright MLS,MLS#: VAWR2015218
Facts & features
Interior
Bedrooms & bathrooms
- Bedrooms: 4
- Bathrooms: 2
- Full bathrooms: 2
- Main level bathrooms: 1
- Main level bedrooms: 3
Rooms
- Room types: Living Room, Dining Room, Primary Bedroom, Bedroom 2, Bedroom 3, Kitchen, Family Room, Bedroom 1, Utility Room, Bathroom 1, Full Bath
Primary bedroom
- Features: Flooring - Carpet
- Level: Main
- Area: 132 Square Feet
- Dimensions: 11 X 12
Bedroom 1
- Features: Flooring - Laminated
- Level: Main
- Area: 72 Square Feet
- Dimensions: 8 X 9
Bedroom 2
- Features: Flooring - Laminated
- Level: Main
- Area: 108 Square Feet
- Dimensions: 9 X 12
Bedroom 3
- Features: Flooring - Laminated
- Level: Lower
- Area: 132 Square Feet
- Dimensions: 12 X 11
Bathroom 1
- Level: Main
- Area: 56 Square Feet
- Dimensions: 7 X 8
Dining room
- Features: Flooring - Luxury Vinyl Plank, Dining Area
- Level: Main
- Area: 77 Square Feet
- Dimensions: 11 X 7
Family room
- Features: Flooring - Laminated
- Level: Lower
- Area: 506 Square Feet
- Dimensions: 23 X 22
Other
- Level: Lower
- Area: 56 Square Feet
- Dimensions: 8 X 7
Kitchen
- Features: Flooring - Luxury Vinyl Plank
- Level: Main
- Area: 99 Square Feet
- Dimensions: 11 X 9
Living room
- Features: Flooring - Luxury Vinyl Plank
- Level: Main
- Area: 180 Square Feet
- Dimensions: 12 X 15
Utility room
- Level: Lower
- Area: 110 Square Feet
- Dimensions: 11 X 10
Heating
- Heat Pump, Electric
Cooling
- Ceiling Fan(s), Central Air, Electric
Appliances
- Included: Microwave, Oven/Range - Electric, Refrigerator, Dishwasher, Washer, Dryer, Electric Water Heater
- Laundry: Hookup, In Basement
Features
- Bathroom - Tub Shower, Bathroom - Stall Shower, Ceiling Fan(s), Combination Kitchen/Dining, Dining Area, Entry Level Bedroom, Floor Plan - Traditional, Kitchen - Country, Eat-in Kitchen, Kitchen - Table Space, Dry Wall
- Flooring: Ceramic Tile, Carpet, Laminate
- Basement: Connecting Stairway,Finished,Improved,Interior Entry,Concrete,Windows
- Has fireplace: No
Interior area
- Total structure area: 1,920
- Total interior livable area: 1,920 sqft
- Finished area above ground: 960
- Finished area below ground: 960
Video & virtual tour
Property
Parking
- Total spaces: 4
- Parking features: Asphalt, Driveway, Off Street
- Uncovered spaces: 4
Accessibility
- Accessibility features: None
Features
- Levels: Two
- Stories: 2
- Patio & porch: Deck, Porch
- Pool features: None
- Fencing: Privacy,Back Yard
Lot
- Size: 0.25 Acres
- Features: Rear Yard
Details
- Additional structures: Above Grade, Below Grade
- Parcel number: 20A32A34
- Zoning: R
- Special conditions: Standard
Construction
Type & style
- Home type: SingleFamily
- Architectural style: Raised Ranch/Rambler,Ranch/Rambler
- Property subtype: Single Family Residence
Materials
- Vinyl Siding
- Foundation: Concrete Perimeter
- Roof: Architectural Shingle
Condition
- New construction: No
- Year built: 1993
- Major remodel year: 2026
Utilities & green energy
- Sewer: Public Sewer
- Water: Public
- Utilities for property: Cable Available, Sewer Available, Water Available, Cable
Community & HOA
Community
- Security: Exterior Cameras
- Subdivision: Warren Park
HOA
- Has HOA: No
Location
- Region: Front Royal
Financial & listing details
- Price per square foot: $203/sqft
- Tax assessed value: $289,100
- Annual tax amount: $1,581
- Date on market: 8/11/2026
- Listing agreement: Exclusive Right To Sell
- Listing terms: Cash,Conventional,USDA Loan,VA Loan,Rural Development
- Ownership: Fee Simple
- Road surface type: Black Top
Estimated market value
Not available
Estimated sales range
Not available
Not available
Price history
| Date | Event | Price |
|---|---|---|
| 8/11/2026 | Listed for sale | $390,000+212%$203/sqft |
Source:  Bright MLS #VAWR2015218 Report a problem Bright MLS #VAWR2015218 Report a problem | ||
| 3/13/2014 | Sold | $125,017$65/sqft |
Source: Public Record Report a problem | ||
Public tax history
| Year | Property taxes | Tax assessment |
|---|---|---|
| 2025 | $1,385 +1.9% | $289,100 +12.8% |
| 2024 | $1,358 +8.2% | $256,300 |
| 2023 | $1,256 +7.8% | $256,300 +44.2% |
| 2022 | $1,165 | $177,800 |
| 2021 | $1,165 | $177,800 +1.7% |
| 2020 | -- | $174,800 |
| 2019 | $1,145 +26.8% | $174,800 +27.8% |
| 2018 | $903 +6.5% | $136,800 |
| 2017 | $848 | $136,800 |
| 2016 | -- | $136,800 |
| 2015 | -- | $136,800 +3.8% |
| 2014 | -- | $131,800 |
| 2013 | -- | $131,800 |
| 2012 | -- | $131,800 |
| 2011 | -- | $131,800 -26.2% |
| 2010 | -- | $178,700 |
| 2009 | -- | $178,700 |
| 2008 | -- | $178,700 |
| 2007 | -- | $178,700 +88.7% |
| 2006 | -- | $94,700 |
| 2005 | -- | $94,700 |
| 2004 | -- | $94,700 |
| 2003 | -- | $94,700 +26.6% |
| 2001 | -- | $74,800 |
Find assessor info on the county website
Monthly payment
Est. payment
Payment breakdown
Explore the cost of this home by adjusting the details. Changes won't be saved.Climate risks
Neighborhood: 22630
Nearby schools
GreatSchools rating
- 5/10E. Wilson Morrison Elementary SchoolGrades: PK-5Distance: 1.3 mi
- 3/10Skyline Middle SchoolGrades: 6-8Distance: 1.7 mi
- 5/10Skyline High SchoolGrades: 9-12Distance: 2.4 mi
Schools provided by the listing agent
- District: Warren County Public Schools
Source: Bright MLS. This data may not be complete. We recommend contacting the local school district to confirm school assignments for this home.
- $312,1003 bd1 ba1.1k sqft1604 Edgemont Ave, Front Royal, VA 22630Off Market
- $304,3003 bd1 ba960 sqft53 Crestview Dr, Front Royal, VA 22630Off Market
- $330,6003 bd2 ba1.1k sqft1608 Edgemont Ave, Front Royal, VA 22630Off Market
- $323,0003 bd1 ba960 sqft1612 Edgemont Ave, Front Royal, VA 22630Off Market
- $291,5003 bd1 ba1k sqft30 Crestview Dr, Front Royal, VA 22630Off Market
- $306,1002 bd2 ba700 sqft49 Crestview Dr, Front Royal, VA 22630Off Market
- $316,0003 bd1 ba1k sqft45 Crestview Dr, Front Royal, VA 22630Off Market
- $294,9003 bd1 ba1k sqft1616 Edgemont Ave, Front Royal, VA 22630Off Market
A local agent can set up tours, give advice and negotiate with sellers.
Similar homes
- $425,0003 bd3 ba2.2k sqft28 High Spruce Rd, Front Royal, VA 22630For Sale

 MLS ID #VAWR2014930, Sarah Reynolds, Keller Williams Realty. Bright MLS
 - $450,0003 bd3 ba2.1k sqft266 Riverside Dr, Front Royal, VA 22630For Sale
 MLS ID #VAWR2014974, Sherry Santmyer, Hunt Country Sotheby's International Realty. Bright MLS
 - $425,0004 bd4 ba2.4k sqft68 View Dr, Front Royal, VA 22630For Sale
 MLS ID #VAWR2014582, Lenora Zaccur, Coldwell Banker Realty. Bright MLS
 - $329,0003 bd2 ba1.7k sqft1232 Strasburg Rd, Front Royal, VA 22630For Sale
 MLS ID #VAWR2015080, Ken Evans, RE/MAX Real Estate Connections. Bright MLS
 - $407,0003 bd1 ba1.2k sqft494 Hamilton Cir, Front Royal, VA 22630For SaleMLS ID #VAWR2014732, Sharon L Daniels, Coldwell Banker Premier. Bright MLS
- $395,0003 bd2 ba1.7k sqft227 Manassas Ave, Front Royal, VA 22630For SaleMLS ID #VAWR2014084, Melanie Castilla, Pearson Smith Realty, LLC. Bright MLS
- $449,5003 bd3 ba1.8k sqft153 Totten Ln, Front Royal, VA 22630For SaleMLS ID #VAWR2015120, Abby Walters, Preslee Real Estate. Bright MLS
- $410,0004 bd3 ba1.8k sqft673 Creek Rd, Front Royal, VA 22630For SaleMLS ID #VAWR2014004, Regina Sharikas, United Real Estate Horizon. Bright MLS
- $360,0003 bd2 ba1.6k sqft220 Manassas Ave, Front Royal, VA 22630For SaleMLS ID #VAWR2013654, Jon Fleming, Weichert Realtors - Blue Ribbon. Bright MLS
- $450,0003 bd2 ba2.2k sqft102 Bens Ct, Front Royal, VA 22630For SaleMLS ID #VAWR2014968, Britta Neel, Keller Williams Realty. Bright MLS
- $539,9005 bd4 ba2.4k sqft573 Lewis St, Front Royal, VA 22630For SaleMLS ID #VAWR2015060, Hannah Gulotta, EXP Realty. Bright MLS
- $310,0003 bd2 ba960 sqft706 W 14th St, Front Royal, VA 22630For SaleMLS ID #VAWR2015064, Kristian Smith, North Real Estate LLC. Bright MLS
- $399,9003 bd3 ba1.7k sqft461 Rome Beauty Dr, Linden, VA 22642For SaleMLS ID #VAWR2014902, Mary Cox, Berkshire Hathaway HomeServices PenFed Realty. Bright MLS
- $399,9003 bd3 ba2k sqft142 Spring Hollow Rd, Front Royal, VA 22630For SaleMLS ID #VAWR2014274, Vic AGARWAL, Realty FC, LLC. Bright MLS
- $349,0002 bd2 ba1.7k sqft59 Byers Ln, Front Royal, VA 22630For SaleMLS ID #VAWR2015090, Phil Asper, Keller Williams Realty/Lee Beaver & Assoc.. Bright MLS
- $477,0003 bd3 ba2.6k sqft11 Ashlawn Ct, Front Royal, VA 22630For SaleMLS ID #VAWR2014736, Margie Conley, Samson Properties. Bright MLS
- $470,0004 bd3 ba2.1k sqft1033 Mountain Heights Rd, Front Royal, VA 22630For SaleMLS ID #VAWR2013924, Marielle Thoburn, Keller Williams Realty. Bright MLS
- $425,0003 bd2 ba1.6k sqft286 Oregon Hollow Rd, Linden, VA 22642For SaleMLS ID #VAWR2014880, J.W. McMahon, MANNA Real Estate Services, Inc.. Bright MLS
- $445,0003 bd3 ba1.9k sqft434 King David Dr, Linden, VA 22642For SaleMLS ID #VAWR2014690, JOAN CULBERTSON, Coldwell Banker Premier. Bright MLS
- $549,9003 bd2 ba1.6k sqft128 Orchard Lagoon Dr, Linden, VA 22642For SaleMLS ID #VAWR2015244, Wanda Himes, Keller Williams Realty/Lee Beaver & Assoc.. Bright MLS
