Set on approximately 1.4 acres in the Lake Front Royal community, this inviting home offers the perfect combination of comfortable living, flexible space, and a peaceful setting surrounded by natural beauty. Designed for convenient main level living, the home features a spacious primary suite, two additional bedrooms, two full baths, and a welcoming layout that is ideal for everyday living. The generously sized kitchen flows into a bright rear addition, creating a wonderful gathering space with beautiful views of the backyard and surrounding countryside. Whether enjoying your morning coffee or hosting friends, this space offers the perfect backdrop for making lasting memories. The finished lower level, with a half bath, expands the home's versatility with a large family room and two additional non-conforming rooms that can be used to fit your lifestyle, whether you need space for guests, a home office, hobbies, or recreation. Outside, the expansive yard provides plenty of room to enjoy outdoor activities, gardening, relaxing, or spending time with pets. Residents also enjoy access to the community's private lake, offering another way to enjoy the outdoors close to home. A number of updates over the last 4 years include: A new electrical panel and wiring from street to the home (2024), Chimney Liner and Firebox replaced (2022), Septic Pumps and alerts (2023), Septic pumped (2025), Water Heater (2023), Water Pressure Tank (2023) and all Attic Insulation Replaced (2025) Conveniently located just minutes from downtown Front Royal, Skyline Drive, the Shenandoah River, and Shenandoah National Park, you'll have easy access to local dining, shopping, scenic drives, hiking, fishing, kayaking, and countless outdoor recreation opportunities. If you're looking for a home that offers space, flexibility, and a peaceful lifestyle with nearby conveniences, this property is ready to welcome you. Photos may be virtually staged
For sale
Price cut: $25K (8/21)
$400,000
28 High Spruce Rd, Front Royal, VA 22630
3beds
2,208sqft
Single Family Residence
Built in 1994
1.41 Acres Lot
$-- Zestimate®
$181/sqft
$25/mo HOA
What's special
Large family roomBright rear additionTwo additional bedroomsGenerously sized kitchenSpacious primary suite
- 45 days
- 815
- 43
Likely to sell faster than
Zillow last checked:
Listing updated:
Listed by:
Sarah Reynolds 703-844-3464,
Keller Williams Realty (703) 679-1700,
Listing Team: Reynolds Empowerhome Team, Co-Listing Team: Reynolds Empowerhome Team,Co-Listing Agent: Michael Mccormick 571-586-1475,
Keller Williams Realty
Source: Bright MLS,MLS#: VAWR2014930
Facts & features
Interior
Bedrooms & bathrooms
- Bedrooms: 3
- Bathrooms: 3
- Full bathrooms: 2
- 1/2 bathrooms: 1
- Main level bathrooms: 2
- Main level bedrooms: 3
Basement
- Area: 1248
Heating
- Heat Pump, Electric
Cooling
- Heat Pump, Electric
Appliances
- Included: Microwave, Dishwasher, Refrigerator, Cooktop, Water Treat System, Electric Water Heater
Features
- Ceiling Fan(s)
- Windows: Window Treatments
- Basement: Walk-Out Access
- Number of fireplaces: 1
Interior area
- Total structure area: 2,496
- Total interior livable area: 2,208 sqft
- Finished area above ground: 1,248
- Finished area below ground: 960
Video & virtual tour
Property
Parking
- Total spaces: 4
- Parking features: Driveway
- Uncovered spaces: 4
Accessibility
- Accessibility features: None
Features
- Levels: Two
- Stories: 2
- Pool features: None
Lot
- Size: 1.41 Acres
Details
- Additional structures: Above Grade, Below Grade
- Parcel number: 39CH24
- Zoning: R
- Special conditions: Standard
Construction
Type & style
- Home type: SingleFamily
- Architectural style: Ranch/Rambler
- Property subtype: Single Family Residence
Materials
- Vinyl Siding
- Foundation: Other
Condition
- New construction: No
- Year built: 1994
Utilities & green energy
- Sewer: Septic Exists
- Water: Private, Well
Community & HOA
Community
- Subdivision: Lake Front Royal
HOA
- Has HOA: Yes
- HOA fee: $25 monthly
- HOA name: LAKE FRONT ROYAL POA
Location
- Region: Front Royal
Financial & listing details
- Price per square foot: $181/sqft
- Tax assessed value: $377,000
- Annual tax amount: $2,256
- Date on market: 7/22/2026
- Listing agreement: Exclusive Right To Sell
- Listing terms: Cash,Conventional,VA Loan,FHA,USDA Loan
- Ownership: Fee Simple
Estimated market value
Not available
Estimated sales range
Not available
Not available
Price history
| Date | Event | Price |
|---|---|---|
| 8/21/2026 | Price change | $400,000-5.9%$181/sqft |
Source:  Bright MLS #VAWR2014930 Report a problem Bright MLS #VAWR2014930 Report a problem | ||
| 7/22/2026 | Listed for sale | $425,000+21.4%$192/sqft |
Source: Bright MLS #VAWR2014930 Report a problem | ||
| 4/29/2022 | Sold | $350,000+3.2%$159/sqft |
Source: Bright MLS #VAWR2003048 Report a problem | ||
| 2/18/2022 | Listed for sale | $339,000+40.1%$154/sqft |
Source: Bright MLS #VAWR2002266 Report a problem | ||
| 2/13/2021 | Listing removed | -- |
Source: Owner Report a problem | ||
| 7/24/2018 | Listing removed | $1,700$1/sqft |
Source: Owner Report a problem | ||
| 7/12/2018 | Listed for rent | $1,700$1/sqft |
Source: Owner Report a problem | ||
| 7/12/2018 | Listing removed | $242,000$110/sqft |
Source: The Plains Real Estate Company #1000075183 Report a problem | ||
| 7/1/2018 | Price change | $242,000-3.2%$110/sqft |
Source: The Plains Real Estate Company #1000075183 Report a problem | ||
| 6/16/2018 | Price change | $249,950-2%$113/sqft |
Source: The Plains Real Estate Company #1000075183 Report a problem | ||
| 6/14/2018 | Price change | $255,000-0.8%$115/sqft |
Source: Owner Report a problem | ||
| 5/21/2018 | Price change | $256,995-1.9%$116/sqft |
Source: The Plains Real Estate Company #1000075183 Report a problem | ||
| 3/25/2018 | Price change | $262,000-2.6%$119/sqft |
Source: The Plains Real Estate Company #1000075183 Report a problem | ||
| 1/2/2018 | Price change | $268,995+0.7%$122/sqft |
Source: The Plains Real Estate Company #1000075183 Report a problem | ||
| 11/28/2017 | Price change | $267,000-0.7%$121/sqft |
Source: The Plains Real Estate Company #1000075183 Report a problem | ||
| 10/16/2017 | Price change | $269,000-1.1%$122/sqft |
Source: The Plains Real Estate Company #WR9996937 Report a problem | ||
| 9/15/2017 | Price change | $272,000-2.5%$123/sqft |
Source: The Plains Real Estate LLC #WR9996937 Report a problem | ||
| 8/25/2017 | Listed for sale | $278,9950%$126/sqft |
Source: The Plains Real Estate LLC #WR9996937 Report a problem | ||
| 7/10/2017 | Listing removed | $279,000$126/sqft |
Source: The Plains Real Estate LLC #WR9996937 Report a problem | ||
| 7/6/2017 | Listed for sale | $279,000+24.6%$126/sqft |
Source: The Plains Real Estate LLC #WR9996937 Report a problem | ||
| 3/19/2007 | Sold | $224,000$101/sqft |
Source: Public Record Report a problem | ||
Public tax history
| Year | Property taxes | Tax assessment |
|---|---|---|
| 2025 | $1,806 +2.5% | $377,000 +13.4% |
| 2024 | $1,762 +8.2% | $332,400 |
| 2023 | $1,629 +7% | $332,400 +43% |
| 2022 | $1,522 | $232,400 |
| 2021 | $1,522 | $232,400 |
| 2020 | $1,522 -20.7% | $232,400 |
| 2019 | $1,918 +21.3% | $232,400 +19.7% |
| 2018 | $1,581 +21.2% | $194,100 +11.4% |
| 2017 | $1,305 | $174,200 |
| 2016 | -- | $174,200 |
| 2015 | -- | $174,200 +7% |
| 2014 | -- | $162,800 |
| 2013 | -- | $162,800 |
| 2012 | -- | $162,800 |
| 2011 | -- | $162,800 -21% |
| 2010 | -- | $206,100 |
| 2009 | -- | $206,100 |
| 2008 | -- | $206,100 |
| 2007 | -- | $206,100 +75.3% |
| 2006 | -- | $117,600 |
| 2005 | -- | $117,600 |
| 2004 | -- | $117,600 |
| 2003 | -- | $117,600 +33.3% |
| 2001 | -- | $88,200 |
Find assessor info on the county website
Monthly payment
Est. payment
Payment breakdown
Explore the cost of this home by adjusting the details. Changes won't be saved.Climate risks
Neighborhood: 22630
Nearby schools
Schools provided by the listing agent
- Elementary: Ressie Jeffries
- Middle: Warren County
- High: Warren County
- District: Warren County Public Schools
Source: Bright MLS. This data may not be complete. We recommend contacting the local school district to confirm school assignments for this home.
Similar homes
- $410,0004 bd3 ba1.8k sqft673 Creek Rd, Front Royal, VA 22630For Sale
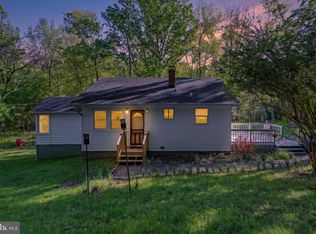
 MLS ID #VAWR2014004, Regina Sharikas, United Real Estate Horizon. Bright MLS
 - $419,9003 bd3 ba2.1k sqft175 Scarlet Tanager Ln, Front Royal, VA 22630For Sale
 MLS ID #VAWR2015498, Ryan Rice, Keller Williams Capital Properties. Bright MLS
 - $399,0004 bd3 ba2.2k sqft486 Hidden View Ln, Front Royal, VA 22630For Sale
 MLS ID #VAWR2015378, Phil Asper, Keller Williams Realty/Lee Beaver & Assoc.. Bright MLS
 - $440,0003 bd2 ba2.2k sqft102 Bens Ct, Front Royal, VA 22630For Sale
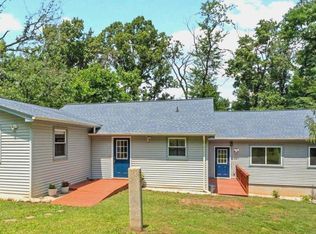 MLS ID #VAWR2014968, Britta Neel, Keller Williams Realty. Bright MLS
 - $500,0004 bd3 ba1.5k sqft15 Oak Heights Rd, Front Royal, VA 22630For SaleMLS ID #VAWR2015388, Delia Marie Gordon, Pearson Smith Realty, LLC. Bright MLS
- $415,0003 bd2 ba1.6k sqft286 Oregon Hollow Rd, Linden, VA 22642For SaleMLS ID #VAWR2015520, J.W. McMahon, MANNA Real Estate Services, Inc.. Bright MLS
- $470,0004 bd3 ba2.1k sqft1033 Mountain Heights Rd, Front Royal, VA 22630For SaleMLS ID #VAWR2013924, Marielle Thoburn, Keller Williams Realty. Bright MLS
- $477,0003 bd3 ba2.6k sqft11 Ashlawn Ct, Front Royal, VA 22630For SaleMLS ID #VAWR2014736, Margie Conley, Samson Properties. Bright MLS
- $399,0003 bd2 ba1.6k sqft3129 Howellsville Rd, Front Royal, VA 22630For SaleMLS ID #VAWR2015362, Rebekah Neuhaus, Real Broker, LLC. Bright MLS
- $389,0003 bd2 ba1.7k sqft149 Dungadin Rd, Front Royal, VA 22630For SaleMLS ID #VAWR2014692, Paul Bernd, Realty ONE Group Old Towne. Bright MLS
- $425,0004 bd4 ba2.4k sqft68 View Dr, Front Royal, VA 22630For SaleMLS ID #VAWR2014582, Lenora Zaccur, Coldwell Banker Realty. Bright MLS
- $360,0003 bd2 ba1.1k sqft1331 Drummer Hill Rd, Front Royal, VA 22630For SaleMLS ID #VAWR2015480, Carol Ann Jaworski, Weichert Realtors - Blue Ribbon. Bright MLS
- $375,0004 bd2 ba1.9k sqft57 Crestview Dr, Front Royal, VA 22630For SaleMLS ID #VAWR2015218, Tana Hoffman, Sager Real Estate. Bright MLS
- $349,0002 bd2 ba1.7k sqft59 Byers Ln, Front Royal, VA 22630For SaleMLS ID #VAWR2015090, Phil Asper, Keller Williams Realty/Lee Beaver & Assoc.. Bright MLS
- $359,9993 bd3 ba2.8k sqft208 Salem Ave, Front Royal, VA 22630For SaleMLS ID #VAWR2014926, Beth Waller, Keller Williams Realty/Lee Beaver & Assoc.. Bright MLS
- $399,9003 bd3 ba1.7k sqft461 Rome Beauty Dr, Linden, VA 22642For SaleMLS ID #VAWR2014902, Mary Cox, Berkshire Hathaway HomeServices PenFed Realty. Bright MLS
- $385,0003 bd2 ba2.1k sqft315 W Main St, Front Royal, VA 22630For SaleMLS ID #VAWR2015030, Josephine Surprenant, Treck Realty LLC. Bright MLS
- $365,0003 bd3 ba2.1k sqft94 Dogwood Blossom Ln, Front Royal, VA 22630For SaleMLS ID #VAWR2014326, Kristina Towns, Weichert Realtors - Blue Ribbon. Bright MLS
- $425,0004 bd3 ba2k sqft186 Apple Orchard Dr, Linden, VA 22642For SaleMLS ID #VAWR2015320, Kelly Cook, Century 21 Redwood Realty. Bright MLS
- $425,0003 bd3 ba1.9k sqft434 King David Dr, Linden, VA 22642For SaleMLS ID #VAWR2014690, JOAN CULBERTSON, Coldwell Banker Premier. Bright MLS
