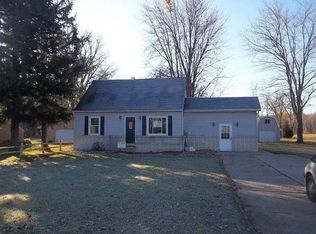
Welcome to 22359 Gratiot Rd in Merrill — a spacious 3-bedroom, 2.5-bath home offering over 2,000 square feet of living space, a functional layout, and the extra room buyers are looking for. Sitting on approximately 0.62 acres, this property gives you the comfort of a manageable country setting while still keeping you close to town, schools, and everyday conveniences. Inside, you’ll find generous living areas, a primary suite, and plenty of opportunity to make the space your own. Outside, the pole barn adds valuable storage and workspace for tools, toys, equipment, hobbies, or small-business needs. With public water, septic, and a practical location in the Merrill community, this home is a great fit for buyers wanting space, utility, and value. Whether you’re looking for your next home, extra storage, or a property with room to spread out, 22359 Gratiot Rd is one you’ll want to see.
For sale
Price cut: $10K (9/24)
$205,000
22359 Gratiot Rd, Merrill, MI 48637
3beds
2,096sqft
Single Family Residence
Built in 1972
0.61 Acres Lot
$203,900 Zestimate®
$98/sqft
$-- HOA
What's special
Primary suiteManageable country settingFunctional layout
- 117 days
- 476
- 39
Zillow last checked:
Listing updated:
Listed by:
Brittany Kretz 989-295-7446,
Etiquette Times Realty 989-295-7446
Source: MiRealSource,MLS#: 50210364 Originating MLS: Saginaw Board of REALTORS
Originating MLS: Saginaw Board of REALTORSFacts & features
Interior
Bedrooms & bathrooms
- Bedrooms: 3
- Bathrooms: 3
- Full bathrooms: 2
- 1/2 bathrooms: 1
Bedroom 1
- Level: First
- Area: 400
- Dimensions: 20 x 20
Bedroom 2
- Features: Wood
- Level: First
- Area: 144
- Dimensions: 12 x 12
Bedroom 3
- Level: First
- Area: 140
- Dimensions: 14 x 10
Bathroom 1
- Features: Wood
- Level: First
Bathroom 2
- Features: Wood
- Level: Second
Dining room
- Features: Wood
- Level: First
- Area: 240
- Dimensions: 15 x 16
Kitchen
- Features: Wood
- Level: First
- Area: 144
- Dimensions: 16 x 9
Living room
- Features: Wood
- Level: First
- Area: 400
- Dimensions: 20 x 20
Heating
- Forced Air, Natural Gas
Cooling
- Central Air
Appliances
- Included: Dishwasher, Dryer, Range/Oven, Refrigerator, Washer
Features
- Flooring: Wood
- Basement: Crawl Space
- Has fireplace: No
Interior area
- Total structure area: 2,096
- Total interior livable area: 2,096 sqft
- Finished area above ground: 2,096
- Finished area below ground: 0
Video & virtual tour
Property
Parking
- Total spaces: 2
- Parking features: Detached
- Garage spaces: 2
Features
- Levels: One and One Half
- Stories: 1.5
- Frontage type: Road
- Frontage length: 100
Lot
- Size: 0.61 Acres
- Dimensions: 100 x 270
Details
- Parcel number: 17121284008000
- Special conditions: Private
Construction
Type & style
- Home type: SingleFamily
- Architectural style: Traditional
- Property subtype: Single Family Residence
Materials
- Vinyl Siding
Condition
- Year built: 1972
Utilities & green energy
- Sewer: Septic Tank
- Water: Public
Community & HOA
Community
- Subdivision: Na
HOA
- Has HOA: No
Location
- Region: Merrill
Financial & listing details
- Price per square foot: $98/sqft
- Tax assessed value: $149,400
- Annual tax amount: $2,923
- Date on market: 6/5/2026
- Cumulative days on market: 118 days
- Listing agreement: Exclusive Right To Sell
- Listing terms: Cash,Conventional,FHA,VA Loan,FHA 203K
Estimated market value
$203,900
$194,000 - $214,000
$2,094/mo
Price history
| Date | Event | Price |
|---|---|---|
| 9/24/2026 | Price change | $205,000-4.7%$98/sqft |
Source:  MIDMLS #50210366 Report a problem MIDMLS #50210366 Report a problem | ||
| 8/11/2026 | Price change | $215,000-8.5%$103/sqft |
Source: MIDMLS #50210366 Report a problem | ||
| 6/8/2026 | Price change | $235,000-6%$112/sqft |
Source: MIDMLS #50210366 Report a problem | ||
| 6/5/2026 | Listed for sale | $250,000+61.3%$119/sqft |
Source:  MiRealSource #50210364 Report a problem MiRealSource #50210364 Report a problem | ||
| 9/28/2020 | Sold | $155,000+3.3%$74/sqft |
Source: MiRealSource #50020335 Report a problem | ||
| 8/16/2020 | Pending sale | $150,000$72/sqft |
Source: Chesaning Realty #50020335 Report a problem | ||
| 8/12/2020 | Price change | $150,000+3.5%$72/sqft |
Source: Chesaning Realty #50020335 Report a problem | ||
| 7/28/2020 | Listed for sale | $144,900+281.3%$69/sqft |
Source: Owner Report a problem | ||
| 2/3/2020 | Sold | $38,000-11.6%$18/sqft |
Source: Public Record Report a problem | ||
| 1/19/2020 | Pending sale | $43,000$21/sqft |
Source: Owner Report a problem | ||
| 12/16/2019 | Listed for sale | $43,000+4.9%$21/sqft |
Source: Owner Report a problem | ||
| 8/14/2019 | Sold | $41,000-5.1%$20/sqft |
Source: MiRealSource #31386065 Report a problem | ||
| 7/13/2019 | Pending sale | $43,200$21/sqft |
Source: Acres & Homes Realty, Inc. #31386065 Report a problem | ||
| 7/3/2019 | Listed for sale | $43,200-45.2%$21/sqft |
Source: Acres & Homes Realty, Inc. #31386065 Report a problem | ||
| 5/11/2019 | Listing removed | -- |
Source: Hudson & Marshall Report a problem | ||
| 4/10/2019 | Listed for sale | -- |
Source: Hudson & Marshall Report a problem | ||
| 1/23/2015 | Sold | $78,900$38/sqft |
Source:  NGLRMLS #1791602 Report a problem NGLRMLS #1791602 Report a problem | ||
| 11/22/2014 | Price change | $78,900-9.2%$38/sqft |
Source: CENTRAL REAL ESTATE #1791602 Report a problem | ||
| 10/23/2014 | Listed for sale | $86,900+73.8%$41/sqft |
Source: CENTRAL REAL ESTATE #1791602 Report a problem | ||
| 11/24/1999 | Sold | $50,000$24/sqft |
Source: Public Record Report a problem | ||
Public tax history
| Year | Property taxes | Tax assessment |
|---|---|---|
| 2026 | $1,915 -1.5% | $74,700 +18.9% |
| 2025 | $1,944 +10.9% | $62,800 +4.7% |
| 2024 | $1,753 -28.3% | $60,000 +14.3% |
| 2023 | $2,445 | $52,500 +13.6% |
| 2022 | -- | $46,200 +2.4% |
| 2021 | $1,724 | $45,100 +5.4% |
| 2020 | $1,724 -44.3% | $42,800 +14.7% |
| 2018 | $3,097 +68.6% | $37,300 -0.5% |
| 2017 | $1,837 | $37,500 +0.3% |
| 2016 | $1,837 | $37,400 +3.3% |
| 2014 | $1,837 | $36,200 +6.8% |
| 2013 | -- | $33,900 -7.9% |
| 2012 | -- | $36,800 +2.8% |
| 2011 | -- | $35,800 -4.8% |
| 2010 | -- | $37,600 -7.6% |
| 2009 | -- | $40,700 -0.7% |
| 2008 | -- | $41,000 -3.5% |
| 2007 | -- | $42,500 |
| 2006 | -- | $42,500 +8.4% |
| 2005 | -- | $39,200 +4.8% |
| 2003 | -- | $37,400 +50.8% |
| 2002 | -- | $24,800 +8.3% |
| 2001 | -- | $22,900 +15.7% |
| 2000 | -- | $19,800 |
Find assessor info on the county website
Monthly payment
Est. payment
Payment breakdown
Explore the cost of this home by adjusting the details. Changes won't be saved.Climate risks
Neighborhood: 48637
Nearby schools
Schools provided by the listing agent
- District: Merrill Comm School District
Source: MiRealSource. This data may not be complete. We recommend contacting the local school district to confirm school assignments for this home.
Similar homes
- $195,0003 bd2 ba1.6k sqft1038 E Freeland Rd, Merrill, MI 48637For Sale

 MLS ID #26050739, Adam Rymill, Epique Realty. MichRIC
 - $164,9003 bd2 ba1.4k sqft1247 N Steel Rd, Merrill, MI 48637For Sale
 MLS ID #26035397, Stacey Marecek, 7 Stars Agency. MichRIC
 - $199,9003 bd2 ba1.5k sqft502 E Hazel St, Saint Louis, MI 48880For Sale
 MLS ID #1950431, Adam Vibber. NGLRMLS
 - $209,9004 bd2 ba2.1k sqft2818 E Brooks Rd, Freeland, MI 48623For Sale

 MLS ID #50222007, Taylor Cobb, HOMEFLO. MiRealSource
 - $215,0003 bd2 ba1.7k sqft1449 Lathrup Ave, Saginaw, MI 48638For SaleMLS ID #50222048, Barbara Appold, Berkshire Hathaway HomeServices, Bay City. MiRealSource
- $200,0003 bd2 ba2.3k sqft1714 Avalon Ave, Saginaw, MI 48638For SaleMLS ID #50221053, Brittany Kretz, Etiquette Times Realty. MiRealSource
- $219,0004 bd3 ba2.7k sqft659 Lambert Rd, Midland, MI 48642For Sale
 MLS ID #50207313, Jeff Coates, RE/MAX of Midland. MIDMLS
 - $190,0003 bd1 ba1k sqft9100 Frost Rd, Saginaw, MI 48609For SaleMLS ID #50222040, Seth Vendelboe, NextHome Greater Tri-cities. MiRealSource
- $199,0004 bd2 ba1.9k sqft247 Sparling Dr, Saginaw, MI 48609For SaleMLS ID #50220805, Dean Boivin, RE/MAX New Image. MiRealSource
- $229,9004 bd2 ba1.7k sqft3095 Midland Rd, Saginaw, MI 48603For SaleMLS ID #50221049, Jennette Lewis, NextHome Greater Tri-cities. MiRealSource
- $199,9003 bd2 ba1.2k sqft8908 Kochville Rd, Saginaw, MI 48603For SaleMLS ID #50216440, Jenna Pacek, Modern Realty. MiRealSource
- $184,9003 bd3 ba2k sqft2850 Hemmeter Rd, Saginaw, MI 48603For SaleMLS ID #50214255, Linda Sarmiento, Berkshire Hathaway HomeServices. MiRealSource
- $185,0002 bd1 ba1.2k sqft2980 E Stewart Rd, Midland, MI 48640For SaleMLS ID #50222828, Judi Hughes, Modern Realty. MiRealSource
- $212,9003 bd3 ba1.4k sqft2451 Westbury Dr, Saginaw, MI 48603For SaleMLS ID #50217735, Charlene M Rupp, Bay Area Real Estate. MiRealSource
- $225,9003 bd2 ba1.4k sqft6490 Stroebel Rd, Saginaw, MI 48609For SaleMLS ID #50210272, Diana Smith, Berkshire Hathaway HomeServices. MiRealSource
- $179,0004 bd4 ba2.1k sqft815 Canterbury Dr, Saginaw, MI 48638For SaleMLS ID #50219350, Jennette Lewis, NextHome Greater Tri-cities. MiRealSource
