Custom Brick Home Built in 2021 on 3 Acres Near Dining, Shopping and Forest Heights Country Club. Built in 2021, this custom brick home feels almost new and has been freshly updated with high quality finishes you don't see every day. The four bedrooms and two and a half baths plus a stunning office, give you plenty of room to spread out, and every part of the home was done with care. Sitting on 3 acres, you get open space and privacy, but you're still just minutes from shopping, great restaurants and local golf courses. It's a rare mix of room to breathe and everyday convenience. This home is also set up for real peace of mind. You'll find a reverse osmosis water system in the kitchen, a water softener, a 26 kW standby generator and a propane tank, so you're ready for whatever comes. If you've been looking for newer construction on land close to town, come see this one in person.
Active
$649,900
128 Oak Ridge Dr, Statesboro, GA 30458
4beds
3,168sqft
Single Family Residence
Built in 2021
3.65 Acres Lot
$629,800 Zestimate®
$205/sqft
$-- HOA
What's special
Stunning officeCustom brick homeOpen space and privacyWater softenerFour bedrooms
- 9 days
- 469
- 18
Likely to sell faster than
Zillow last checked:
Listing updated:
Listed by:
Jessica Herrmann 912-536-6149,
Great GA Realty, LLC
Source: GAMLS,MLS#: 10872458
Facts & features
Interior
Bedrooms & bathrooms
- Bedrooms: 4
- Bathrooms: 3
- Full bathrooms: 2
- 1/2 bathrooms: 1
- Main level bathrooms: 2
- Main level bedrooms: 4
Rooms
- Room types: Office
Kitchen
- Features: Breakfast Area, Kitchen Island, Pantry, Solid Surface Counters, Walk-in Pantry
Heating
- Central, Electric
Cooling
- Ceiling Fan(s), Central Air, Electric
Appliances
- Included: Dishwasher, Electric Water Heater, Microwave, Oven/Range (Combo), Refrigerator, Stainless Steel Appliance(s)
- Laundry: In Hall
Features
- Double Vanity, High Ceilings, Separate Shower, Soaking Tub, Split Bedroom Plan, Vaulted Ceiling(s), Walk-In Closet(s)
- Flooring: Laminate
- Windows: Double Pane Windows
- Basement: Finished
- Number of fireplaces: 1
- Fireplace features: Living Room
Interior area
- Total structure area: 3,168
- Total interior livable area: 3,168 sqft
- Finished area above ground: 3,168
- Finished area below ground: 0
Property
Parking
- Parking features: Attached, Garage, Garage Door Opener
- Has attached garage: Yes
Features
- Levels: One
- Stories: 1
Lot
- Size: 3.65 Acres
- Features: Sloped
Details
- Parcel number: MS05000010 000
Construction
Type & style
- Home type: SingleFamily
- Architectural style: Other
- Property subtype: Single Family Residence
Materials
- Brick
- Roof: Composition
Condition
- Resale
- New construction: No
- Year built: 2021
Utilities & green energy
- Sewer: Septic Tank
- Water: Public
- Utilities for property: Electricity Available, High Speed Internet
Community & HOA
Community
- Features: None
- Subdivision: None
HOA
- Has HOA: No
- Services included: None
Location
- Region: Statesboro
Financial & listing details
- Price per square foot: $205/sqft
- Tax assessed value: $495,100
- Annual tax amount: $4,928
- Date on market: 10/14/2026
- Listing agreement: Exclusive Right To Sell
- Electric utility on property: Yes
Estimated market value
$629,800
$598,000 - $661,000
$2,746/mo
Price history
| Date | Event | Price |
|---|---|---|
| 10/14/2026 | Listed for sale | $649,900+32.1%$205/sqft |
Source:  GAMLS #10872458 Report a problem | ||
| 12/30/2024 | Sold | $492,000-1.4%$155/sqft |
Source: GAMLS #10371953 Report a problem | ||
| 9/5/2024 | Listed for sale | $499,000-2.1%$158/sqft |
Source:  Hive MLS #319315 Report a problem | ||
| 7/19/2024 | Listing removed | -- |
Source: GAMLS #10255388 Report a problem | ||
| 5/16/2024 | Price change | $509,900-7.3%$161/sqft |
Source: GAMLS #10255388 Report a problem | ||
| 2/19/2024 | Listed for sale | $549,900+20.9%$174/sqft |
Source: GAMLS #10255388 Report a problem | ||
| 4/7/2022 | Sold | $455,000-0.9%$144/sqft |
Source: Public Record Report a problem | ||
| 3/10/2022 | Pending sale | $459,000$145/sqft |
Source: GAMLS #20010586 Report a problem | ||
| 2/1/2022 | Price change | $459,000-2.1%$145/sqft |
Source: GAMLS #20010586 Report a problem | ||
| 1/7/2022 | Listed for sale | $469,000-6%$148/sqft |
Source: GAMLS #20010586 Report a problem | ||
| 11/29/2021 | Listing removed | $499,000$158/sqft |
Source: GAMLS #9060243 Report a problem | ||
| 10/1/2021 | Listed for sale | $499,000$158/sqft |
Source: GAMLS #9060243 Report a problem | ||
Public tax history
| Year | Property taxes | Tax assessment |
|---|---|---|
| 2025 | $4,347 +226.2% | $198,040 +11.5% |
| 2024 | $1,333 +26.8% | $177,640 +15.6% |
| 2023 | $1,051 -63.5% | $153,720 +16.8% |
| 2022 | $2,878 +1006.7% | $131,638 +1034.8% |
| 2021 | $260 -1.1% | $11,600 |
| 2020 | $263 | $11,600 |
| 2019 | $263 -4.8% | $11,600 |
| 2018 | $276 +1.1% | $11,600 |
| 2017 | $273 -1.1% | $11,600 |
| 2016 | $276 -2.3% | $11,600 |
| 2015 | $283 -0.4% | $11,600 |
| 2014 | $284 | $11,600 |
| 2013 | -- | -- |
| 2012 | -- | -- |
| 2011 | -- | -- |
| 2010 | -- | -- |
| 2009 | -- | $11,600 |
| 2008 | -- | $11,600 |
| 2007 | -- | $11,600 +28.3% |
| 2006 | -- | $9,040 |
| 2005 | -- | $9,040 |
Find assessor info on the county website
Monthly payment
Est. payment
Payment breakdown
Explore the cost of this home by adjusting the details. Changes won't be saved.Climate risks
Neighborhood: 30458
Nearby schools
Schools provided by the listing agent
- Elementary: Bryant
- Middle: William James
- High: Statesboro
Source: GAMLS. This data may not be complete. We recommend contacting the local school district to confirm school assignments for this home.
Similar homes
- $550,0004 bd3 ba2.8k sqft109 Sunset Dr, Statesboro, GA 30458Active
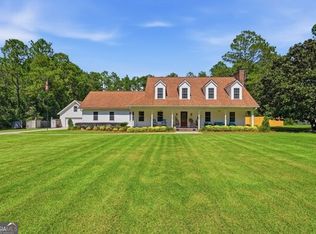
 MLS ID #10832209, Michelle Franklin, Statesboro Real Estate & Investments. GAMLS
- $699,9003 bd3 ba3.4k sqft37 Whippoorwill Dr, Statesboro, GA 30458Active
 MLS ID #10844630, Jaime G Marsh, Next Move Real Estate. GAMLS
- $575,0003 bd3 ba2.7k sqft23 Whippoorwill Dr, Statesboro, GA 30458Active
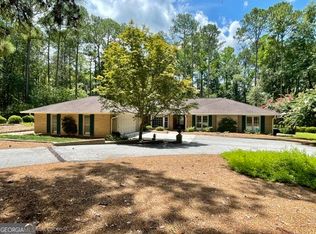 MLS ID #10811501, Tanice Price, Weichert Realtors-Webb & Associates. GAMLS
- $524,9004 bd4 ba4k sqft271 Langston Chapel Rd, Statesboro, GA 30458Active
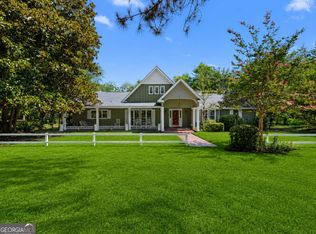 MLS ID #10873041, Grace A Stewart, Coldwell Banker Conner Realty. GAMLS
- $449,0004 bd3 ba2.7k sqft709 Tennessee Walk, Statesboro, GA 30458ActiveMLS ID #10850651, Bubba Hunt, RE/MAX Eagle Creek Realty. GAMLS
- $724,9004 bd3 ba3.2k sqft2055 Blankenbaker Rd, Statesboro, GA 30458ActiveMLS ID #10784542, Jackie Anderson, Coldwell Banker Conner Realty. GAMLS
- $799,0005 bd5 ba3.6k sqft1212 Plantation Cir, Statesboro, GA 30458ActiveMLS ID #10780343, Shannon D Anthony, Rawls Realty Inc.. GAMLS
- $520,0004 bd3 ba2.9k sqft149 Windmill Plantation Dr, Statesboro, GA 30461ActiveMLS ID #10876287, Michelle Franklin, Statesboro Real Estate & Investments. GAMLS
- $399,0005 bd3 ba2.7k sqft406 Pony Trl, Statesboro, GA 30458ActiveMLS ID #10853385, Bubba Hunt, RE/MAX Eagle Creek Realty. GAMLS
- $675,0004 bd3 ba4k sqft335 Myrtle Crossing Dr, Statesboro, GA 30458ActiveMLS ID #10824386, Ronald J Love, Platinum Landmark Realty. GAMLS
- $649,9004 bd4 ba2.7k sqft1062 Franklin Rd, Statesboro, GA 30461ActiveMLS ID #10807364, Jamie Canady, Next Move Real Estate. GAMLS
- $619,9004 bd3 ba2.9k sqft817 Lakeview Rd, Statesboro, GA 30461ActiveMLS ID #10849515, Kimberly Gaschel, How Bout Them Properties, LLC. GAMLS
- $467,9004 bd3 ba2.2k sqft106 Arcadia Cir Lot 5, Statesboro, GA 30458ActiveMLS ID #10871165, Shannon K Horton, Coldwell Banker Conner Realty. GAMLS
- $334,0004 bd2 ba2.4k sqft605 Honeysuckle Ln, Statesboro, GA 30458ActiveMLS ID #10819132, Amanda M Colon, Great GA Realty, LLC. GAMLS
- $659,0005 bd4 ba3.5k sqft392 Indigo Hills Rd, Pembroke, GA 31321ActiveMLS ID #10848422, Paul Newman, Statesboro Real Estate & Investments. GAMLS
- $515,0004 bd3 ba2.2k sqft1396 Lotts Creek Rd, Statesboro, GA 30458ActiveMLS ID #10831062, Faith Murphy, Next Move Real Estate. GAMLS
- $329,5004 bd2 ba1.7k sqft605 Bridle Run, Statesboro, GA 30458ActiveMLS ID #10867409, Charles W Rockett III, Coldwell Banker Conner Realty. GAMLS
- $625,0004 bd3 ba2.8k sqft202 Tannery Ln, Statesboro, GA 30461ActiveMLS ID #10815944, Dakota Perkins, Weichert Realtors-Webb & Associates. GAMLS
- $359,0004 bd3 ba3.2k sqft915 N Main St, Statesboro, GA 30458ActiveMLS ID #10867652, William R Webb, Weichert Realtors-Webb & Associates. GAMLS
