Built by the award-winning Bayview Wellington Homes, a trusted builder with over 40 years of experience, this exceptional, fully detached all-brick home is situated in a prime location in Innisfil, in the beautiful community of Alcona. It offers quality, craftsmanship, and modern design. Featuring approximately 3,300 sq. ft. of bright, open-concept living space, this thoughtfully designed layout boasts soaring high ceilings, elegant pot lights, and beautiful zebra blinds throughout. It is the perfect environment for both busy family life and grand-scale entertaining. The heart of the home is a spectacular chef's kitchen, fully equipped with floor-to-ceiling cabinetry, brand-new stainless steel appliances, and a gorgeous center island featuring a convenient breakfast bar. Upstairs, you will find 5 spacious bedrooms and 4 bathrooms, offering plenty of private space for everyone. The exterior offers incredible curb appeal with a lovely covered front porch and a double-door entry. The property features a fully fenced backyard and a double-car garage with a lengthy driveway, offering a total of 6-car parking and no sidewalk for maximum convenience. Lovingly maintained and completely move-in ready, this home is nestled in a highly desirable, family-friendly neighborhood. You are just minutes away from schools, parks, and the beautiful shores of Innisfil Beach, as well as major everyday conveniences including Canadian Tire, No Frills, Dollarama, local restaurants, salons, barbers, and so much more. This is the perfect blend of modern luxury and unbeatable convenience, a home your family will cherish!
For sale
C$1,177,000
1454 Tomkins Rd, Innisfil, ON L9S 0M8
5beds
4baths
Single Family Residence
Built in ----
4,747 Square Feet Lot
$-- Zestimate®
C$--/sqft
C$-- HOA
What's special
- 3 days |
- 1 |
- 0 |
Zillow last checked:
Listing updated:
Listed by:
RE/MAX EXPERTS
Source: TRREB,MLS®#: N13603610 Originating MLS®#: Toronto Regional Real Estate Board
Originating MLS®#: Toronto Regional Real Estate BoardFacts & features
Interior
Bedrooms & bathrooms
- Bedrooms: 5
- Bathrooms: 4
Primary bedroom
- Level: Second
- Dimensions: 5.48 x 4.27
Bedroom 2
- Level: Second
- Dimensions: 3.66 x 3.35
Bedroom 3
- Level: Second
- Dimensions: 3.72 x 3.66
Bedroom 4
- Level: Second
- Dimensions: 3.66 x 3.66
Bedroom 5
- Level: Second
- Dimensions: 3.66 x 3.66
Breakfast
- Level: Main
- Dimensions: 4.57 x 3.66
Dining room
- Level: Main
- Dimensions: 4.57 x 3.66
Family room
- Level: Main
- Dimensions: 4.57 x 4.57
Kitchen
- Level: Main
- Dimensions: 4.57 x 3.23
Living room
- Level: Main
- Dimensions: 4.36 x 3.66
Heating
- Forced Air, Gas
Cooling
- Central Air
Features
- Basement: Full,Unfinished
- Has fireplace: Yes
Interior area
- Living area range: 3000-3500 null
Property
Parking
- Total spaces: 6
- Parking features: Private, Garage Door Opener
- Has garage: Yes
Features
- Stories: 2
- Pool features: None
Lot
- Size: 4,747 Square Feet
Details
- Parcel number: 580751289
Construction
Type & style
- Home type: SingleFamily
- Property subtype: Single Family Residence
Materials
- Brick
- Foundation: Concrete
- Roof: Asphalt Shingle
Utilities & green energy
- Sewer: Sewer
Community & HOA
Location
- Region: Innisfil
Financial & listing details
- Annual tax amount: C$7,231
- Date on market: 7/24/2026
RE/MAX EXPERTS
RE/MAX EXPERTS
By pressing Contact Agent, you agree that the real estate professional identified above may call/text you about your search, which may involve use of automated means and pre-recorded/artificial voices. You don't need to consent as a condition of buying any property, goods, or services. Message/data rates may apply. You also agree to our Terms of Use. Zillow does not endorse any real estate professionals. We may share information about your recent and future site activity with your agent to help them understand what you're looking for in a home.
Price history
Price history is unavailable.
Public tax history
Tax history is unavailable.
Climate risks
Neighborhood: L9S
Nearby schools
GreatSchools rating
No schools nearby
We couldn't find any schools near this home.
- C$724,7853 bd3 ba-- sqft2282 Grainger Loop, Innisfil, ON L9S0M9For Sale

- C$889,9904 bd4 ba-- sqft1485 Tomkins Rd, Innisfil, ON L9S0M8For Sale

- C$2,7984 bd3 ba-- sqft2300 Grainger Loop, Innisfil, ON L9S0M9For Rent

- C$1,059,9994 bd4 ba-- sqft2236 Lozenby St, Innisfil, ON L9S0M8For Sale
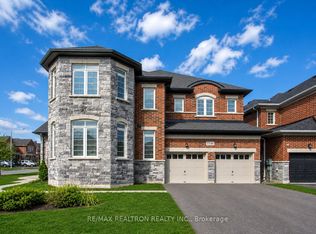
- C$1,099,0004 bd4 ba-- sqft2300 Lozenby St, Innisfil, ON L9S0M8For Sale
- C$1,199,9995 bd5 ba-- sqft2263 Lozenby St, Innisfil, ON L9S0M8For Sale
- C$1,084,9904 bd4 ba-- sqft1493 Tomkins Rd, Innisfil, ON L9S0M8For Sale
- C$799,0004 bd3 ba-- sqft2237 Grainger Loop, Innisfil, ON L9S0N1For Sale
Similar homes
- C$1,199,9995 bd5 ba-- sqft2263 Lozenby St, Innisfil, ON L9S 0M8For Sale
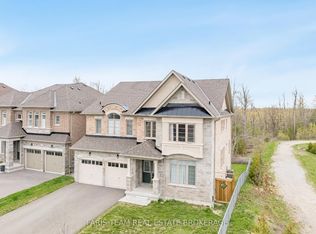 MLS ID #N13561174, FARIS TEAM REAL ESTATE. TRREB
 - C$1,099,0004 bd4 ba-- sqft2300 Lozenby St, Innisfil, ON L9S 0M8For Sale
 MLS ID #N13483928, EXP REALTY. TRREB
 - C$1,059,9994 bd4 ba-- sqft2236 Lozenby St, Innisfil, ON L9S 0M8For SaleMLS ID #N13511898, RE/MAX REALTRON REALTY INC.. TRREB
- C$1,084,9904 bd4 ba-- sqft1493 Tomkins Rd, Innisfil, ON L9S 0M8For Sale
 MLS ID #N13478234, SEMIKOLENNIHA, INNA . TRREB
 - C$789,0004 bd4 ba-- sqft1426 Benson St, Innisfil, ON L9S 0C8For SaleMLS ID #N13607512, RE/MAX HALLMARK CHAY REALTY. TRREB
- C$799,0004 bd4 ba-- sqft2130 NW Taggart Ct, Innisfil, ON L9S 0C4For SaleMLS ID #N13608454, CENTURY 21 INNOVATIVE REALTY INC.. TRREB
- C$1,147,8885 bd3 ba-- sqft1342 Corm St, Innisfil, ON L9S 0B2For SaleMLS ID #N13110844, DREAM HOME REALTY INC.. TRREB
- C$1,189,9006 bd5 ba-- sqft1362 Butler St, Innisfil, ON L9S 0H2For SaleMLS ID #N13104528, CENTURY 21 GREEN REALTY INC.. TRREB
- C$1,199,8004 bd3 ba-- sqft1376 Butler St, Innisfil, ON L9S 0H2For SaleMLS ID #N13043872, EXP REALTY. TRREB
- C$889,9904 bd4 ba-- sqft1485 Tomkins Rd, Innisfil, ON L9S 0M8For SaleMLS ID #N13478094, SEMIKOLENNIHA, INNA . TRREB
- C$1,149,0006 bd5 ba-- sqft2048 Allison St, Innisfil, ON L9S 0K8For SaleMLS ID #N13535778, CENTURY 21 B.J. ROTH REALTY LTD., BROKERAGE. TRREB
- C$959,0004 bd4 ba-- sqft2183 Lozenby St, Innisfil, ON L9S 0M9For SaleMLS ID #N13564178, YOUR HOME SOLD GUARANTEED REALTY INTERCITY PLUS INC.. TRREB
- C$1,097,0005 bd5 ba-- sqft2199 Dawson Cres, Innisfil, ON L9S 0G9For SaleMLS ID #N13095128, KELLER WILLIAMS EXPERIENCE REALTY. TRREB
- C$899,0004 bd2 ba-- sqft2249 Willard Ave, Innisfil, ON L9S 2B8For SaleMLS ID #N13603946, ROYAL LEPAGE TERREQUITY SW REALTY. TRREB
- C$1,050,0006 bd4 ba-- sqft1453 Bassingthwaite Ct, Innisfil, ON L9S 0E1For SaleMLS ID #N13004044, REMAX YOUR COMMUNITY REALTY. TRREB
- C$1,099,9994 bd4 ba-- sqft1428 Lawson St, Innisfil, ON L9S 0N7For SaleMLS ID #N13520712, FARIS TEAM REAL ESTATE. TRREB
- C$1,249,0004 bd4 ba-- sqft1376 Lawson St, Innisfil, ON L9S 0N7For SaleMLS ID #N13433808, RE/MAX CROSSTOWN REALTY INC.. TRREB
- C$1,099,0005 bd4 ba-- sqft1077 Corrie St, Innisfil, ON L9S 1T7For SaleMLS ID #N13446308, CENTURY 21 B.J. ROTH REALTY LTD.. TRREB
- C$1,349,0005 bd5 ba-- sqft2071 Gibson St, Innisfil, ON L9S 0H2For SaleMLS ID #N13249798, RE/MAX EXPERTS. TRREB
- C$1,048,0004 bd4 ba-- sqft1352 Blackmore St, Innisfil, ON L9S 0J8For SaleMLS ID #N13565880, FARIS TEAM REAL ESTATE. TRREB
