DISCOVER THIS STUNNING CRAFTSMAN-STYLE HOME WITH A PRIVATE POOL IN WINDING RIVER COMMUNITY! FEATURING THREE BEDROOMS AND A VERSATILE BONUS ROOM, THIS BEAUTIFUL PROPERTY IS SITUATED ON A SPACIOUS, PARTIALLY WOODED HOMESITE WITH TRANQUIL POND VIEWS. LOADED WITH CHARACTER AND THOUGHTFUL DETAILS, THE HOME WELCOMES YOU WITH A GORGEOUS WOOD FRONT DOOR, CROWN MOLDING, AND AN EXPANSIVE LIVING AREA FEATURING WOOD-LOOK TILE FLOORING. THE OPEN-CONCEPT EAT-IN KITCHEN IS PERFECT FOR ENTERTAINING, OFFERING AN ABUNDANCE OF PREP SPACE, A LARGE ISLAND WITH BREAKFAST BAR SEATING, AND STAINLESS STEEL APPLIANCES. THE NEARBY INDOOR LAUNDRY ROOM INCLUDES A WASHER AND DRYER THAT CONVEY, WHILE A CONVENIENT MUD BENCH WITH BUILT-IN STORAGE LEADS TO THE OVERSIZED, EXTRA-DEEP TWO-CAR GARAGE, OFFERING PLENTY OF ROOM FOR FULL-SIZE TRUCKS OR EVEN A BOAT! STEP OUTSIDE TO YOUR VERY OWN BACKYARD OASIS! THE SPACIOUS SCREENED LANAI FEATURES A SPARKLING IN-GROUND SALTWATER POOL, ALONG WITH GENEROUS COVERED OUTDOOR LIVING SPACE PERFECT FOR RELAXING, ENTERTAINING, OR SIMPLY ENJOYING THE PEACEFUL NATURAL SURROUNDINGS. THE PRIMARY SUITE IS A TRUE RETREAT, FEATURING A LUXURIOUS BATH WITH A SEPARATE SOAKING TUB, TILED WALK-IN SHOWER, AND DUAL CLOSETS. YOU'LL ALSO LOVE THE CONVENIENT ACCESS FROM THE PRIMARY BEDROOM DIRECTLY TO THE LANAI AND POOL AREA! TWO ADDITIONAL BEDROOMS AND A FULL HALL BATH ARE LOCATED JUST OFF THE FOYER, ALONG WITH A VERSATILE BONUS ROOM THAT MAKES AN IDEAL HOME OFFICE, PLAYROOM, OR ADDITIONAL LIVING SPACE. THE EXTERIOR IS CONSTRUCTED OF LOW-MAINTENANCE CONCRETE SIDING, AND AN IRRIGATION SYSTEM HELPS KEEP THE BEAUTIFULLY LANDSCAPED GROUNDS LOOKING THEIR BEST. THE SIZABLE HOMESITE OFFERS A WONDERFUL COMBINATION OF PRIVACY, MATURE TREES, AND SERENE POND VIEWS. BONUS- NO FLOOD INSURANCE REQUIRED! WINDING RIVER RESIDENTS ENJOY RESORT-STYLE AMENITIES, INCLUDING A CLUBHOUSE WITH FITNESS CENTER, COMMUNITY POOL, PLAYGROUND, SPORTS FIELD AND COURT, AND SCENIC BIKING AND WALKING TRAILS. CONVENIENTLY LOCATED NEAR I-95, KINGS BAY NAVAL SUB BASE, SHOPPING, DINING, AND JUST STEPS FROM SUGARMILL ELEMENTARY SCHOOL, THIS EXCEPTIONAL HOME OFFERS THE PERFECT BLEND OF COMFORT, FUNCTIONALITY, AND RESORT-STYLE LIVING. SCHEDULE YOUR PRIVATE TOUR TODAY AND DISCOVER EVERYTHING THIS INCREDIBLE PROPERTY HAS TO OFFER!
Active
$450,000
125 Boatsman Way, Saint Marys, GA 31558
3beds
2,162sqft
Single Family Residence
Built in 2017
0.39 Acres Lot
$440,900 Zestimate®
$208/sqft
$88/mo HOA
What's special
- 2 days
- 148
- 21
Zillow last checked:
Listing updated:
Listed by:
Nicole Readdick 912-552-0680,
Coldwell Banker Access Realty
Source: GAMLS,MLS#: 10876238
Facts & features
Interior
Bedrooms & bathrooms
- Bedrooms: 3
- Bathrooms: 2
- Full bathrooms: 2
- Main level bathrooms: 2
- Main level bedrooms: 3
Rooms
- Room types: Bonus Room, Family Room, Foyer, Laundry
Dining room
- Features: L Shaped
Kitchen
- Features: Breakfast Bar, Kitchen Island, Solid Surface Counters, Walk-in Pantry
Heating
- Central, Electric, Heat Pump
Cooling
- Ceiling Fan(s), Central Air, Electric, Heat Pump
Appliances
- Included: Dishwasher, Disposal, Dryer, Electric Water Heater, Microwave, Oven/Range (Combo), Refrigerator, Stainless Steel Appliance(s), Washer, Water Softener
- Laundry: In Hall
Features
- Double Vanity, Separate Shower, Soaking Tub, Split Bedroom Plan, Tile Bath, Tray Ceiling(s)
- Flooring: Carpet, Tile
- Windows: Double Pane Windows, Window Treatments
- Basement: None
- Attic: Pull Down Stairs
- Has fireplace: No
- Common walls with other units/homes: No Common Walls
Interior area
- Total structure area: 2,162
- Total interior livable area: 2,162 sqft
- Finished area above ground: 2,162
- Finished area below ground: 0
Property
Parking
- Total spaces: 2
- Parking features: Attached, Garage, Garage Door Opener, Kitchen Level
- Has attached garage: Yes
Features
- Levels: One
- Stories: 1
- Patio & porch: Patio, Porch, Screened
- Exterior features: Sprinkler System
- Has private pool: Yes
- Pool features: In Ground, Salt Water, Screen Enclosure
- Has view: Yes
- View description: Lake
- Has water view: Yes
- Water view: Lake
Lot
- Size: 0.39 Acres
- Features: Level, Private
- Residential vegetation: Partially Wooded
Details
- Parcel number: 120K 176
- Special conditions: Covenants/Restrictions
Construction
Type & style
- Home type: SingleFamily
- Architectural style: Craftsman
- Property subtype: Single Family Residence
Materials
- Concrete, Press Board
- Foundation: Slab
- Roof: Composition
Condition
- Resale
- New construction: No
- Year built: 2017
Utilities & green energy
- Sewer: Public Sewer
- Water: Public
- Utilities for property: Cable Available, Electricity Available, High Speed Internet, Phone Available, Sewer Connected, Underground Utilities, Water Available
Community & HOA
Community
- Features: Boat/Camper/Van Prkg, Clubhouse, Fitness Center, Lake, Park, Playground, Pool, Sidewalks, Street Lights, Walk To Schools
- Security: Carbon Monoxide Detector(s), Smoke Detector(s)
- Subdivision: Winding River
HOA
- Has HOA: Yes
- Services included: Management Fee, Other, Reserve Fund, Swimming
- HOA fee: $1,055 annually
Location
- Region: Saint Marys
Financial & listing details
- Price per square foot: $208/sqft
- Tax assessed value: $472,773
- Annual tax amount: $3,649
- Date on market: 10/20/2026
- Cumulative days on market: 3 days
- Listing agreement: Exclusive Right To Sell
- Listing terms: 1031 Exchange,Cash,Conventional,FHA,USDA Loan,VA Loan
- Electric utility on property: Yes
Estimated market value
$440,900
$419,000 - $463,000
$3,211/mo
Price history
| Date | Event | Price |
|---|---|---|
| 10/21/2026 | Listed for sale | $450,000+59.7%$208/sqft |
Source:  GAMLS #10876238 Report a problem | ||
| 6/23/2017 | Sold | $281,800+1027.2%$130/sqft |
Source: Public Record Report a problem | ||
| 3/2/2017 | Sold | $25,000$12/sqft |
Source: Public Record Report a problem | ||
Public tax history
| Year | Property taxes | Tax assessment |
|---|---|---|
| 2025 | $3,650 +10.7% | $189,109 +11.7% |
| 2024 | $3,298 -6% | $169,278 |
| 2023 | $3,508 +0.8% | $169,278 +13.5% |
| 2022 | $3,480 -1.3% | $149,201 +20.9% |
| 2021 | $3,525 +26.4% | $123,440 +6.3% |
| 2020 | $2,789 -16.1% | $116,080 |
| 2019 | $3,323 | $116,080 |
| 2018 | $3,323 +34% | $116,080 +2221.6% |
| 2017 | $2,481 +491.8% | $5,000 |
| 2016 | $419 | $5,000 |
| 2015 | $419 +244.6% | $5,000 |
| 2014 | $122 | $5,000 -50% |
| 2013 | $122 | $10,000 |
| 2012 | -- | -- |
| 2011 | -- | -- |
| 2010 | -- | -- |
| 2009 | -- | $14,247 -41.8% |
| 2008 | -- | $24,480 |
| 2007 | -- | $24,480 +4.6% |
| 2006 | -- | $23,400 |
Find assessor info on the county website
Monthly payment
Est. payment
Payment breakdown
Explore the cost of this home by adjusting the details. Changes won't be saved.Climate risks
Neighborhood: 31558
Nearby schools
Schools provided by the listing agent
- Elementary: Sugarmill
- Middle: Saint Marys
- High: Camden
Source: GAMLS. This data may not be complete. We recommend contacting the local school district to confirm school assignments for this home.

Similar homes
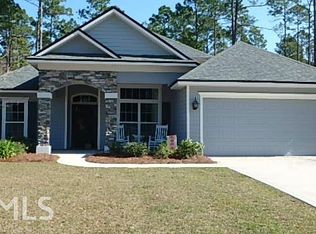
- $435,0003 bd2 ba2.1k sqft118 Oarsman Xing, Saint Marys, GA 31558Active

 MLS ID #10839479, Nicole Readdick, Coldwell Banker Access Realty. GAMLS
- from $454,6004 bd3 ba3.1k sqftLivorno Plan, Winding River, Saint Marys, GA 31558New Construction
 Maronda Homes
- $299,9004 bd2 ba2.1k sqft111 Plantation Ct, Saint Marys, GA 31558Active
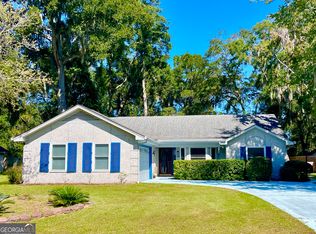 MLS ID #10876812, Adam Kabasakalian, Realty Pros Camden, LLC. GAMLS
- $424,9004 bd2 ba1.9k sqft110 Rindle Trce, Saint Marys, GA 31558Active
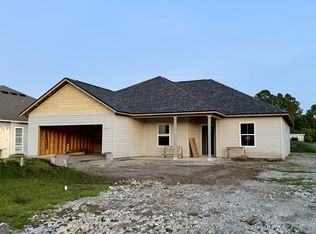 MLS ID #10850925, Nicole Readdick, Coldwell Banker Access Realty. GAMLS
- $519,9004 bd3 ba2.8k sqft201 Tidal Marsh Way, Saint Marys, GA 31558ActiveMLS ID #10875664, Nicole Readdick, Coldwell Banker Access Realty. GAMLS
- $385,0004 bd2 ba1.9k sqft227 Edgewater Dr, Saint Marys, GA 31558ActiveMLS ID #10806278, Rita K Hall, Watson Realty Corp. GAMLS
- $389,9004 bd3 ba2.1k sqft200 Savannah Way, Saint Marys, GA 31558ActiveMLS ID #10845137, Barbara A Griffis, New Home Star Georgia LLC. GAMLS
- $369,9003 bd2 ba2k sqft274 Edgewater Dr, Saint Marys, GA 31558ActiveMLS ID #10845127, Barbara A Griffis, New Home Star Georgia LLC. GAMLS
- $499,9003 bd2 ba2.2k sqft113 Tidal Marsh Way, Saint Marys, GA 31558ActiveMLS ID #10771825, Nicole Readdick, Coldwell Banker Access Realty. GAMLS
- $370,0005 bd3 ba2.9k sqft122 Brooklet Cir, Saint Marys, GA 31558ActiveMLS ID #10842827, Jennifer Prescott, ERA Kings Bay Realty. GAMLS
- $382,0005 bd3 ba3k sqft108 Brooklet Cir, Saint Marys, GA 31558ActiveMLS ID #10800427, Stephanie Henderson, Watson Realty Corp. GAMLS
- $399,9004 bd4 ba2.8k sqft109 Savannah Way, Saint Marys, GA 31558ActiveGAMLS
- $399,9004 bd3 ba2.6k sqft275 Edgewater Dr, Saint Marys, GA 31558ActiveGAMLS
- $345,0003 bd2 ba1.8k sqft118 Rindle Trce, Saint Marys, GA 31558ActiveMLS ID #10829747, Niccole Wildes, St. Marys Realty Inc. GAMLS
