Nestled in a charming, private community of just 28 homes, this classic all-brick Buckhead the home offers timeless style, exceptional maintenance, and an unbeatable location. Surrounded by mature, professionally landscaped grounds, the home features a highly desirable primary suite on the main level and a centrally located kitchen that opens to a bright sunroom/keeping room with peaceful wooded views. Thoughtful details include plantation shutters throughout, a spacious great room, and a separate dining room ideal for entertaining. The finished basement provides flexible living space, while the oversized deck and fenced courtyard patio create inviting outdoor retreats. Additional highlights include a two-car garage with abundant storage, a deck, and high-efficiency furnace. Meticulously maintained and move-in ready, this home also offers the convenience of an HOA that covers exterior maintenance, making for easy, low-maintenance living in one of Buckhead's most desirable locations.
Active
Price cut: $15K (7/24)
$634,900
2238 Bohler Rd NW, Atlanta, GA 30327
3beds
2,542sqft
Condominium
Built in 1980
-- sqft lot
$626,900 Zestimate®
$250/sqft
$-- HOA
What's special
Oversized deckCentrally located kitchenPlantation shutters throughoutSpacious great room
- 38 days |
- 219 |
- 5 |
Zillow last checked:
Listing updated:
Listed by:
Felicia B Robinson 770-572-9138,
HomeSmart
Source: GAMLS,MLS#: 10800104
Facts & features
Interior
Bedrooms & bathrooms
- Bedrooms: 3
- Bathrooms: 3
- Full bathrooms: 2
- 1/2 bathrooms: 1
- Main level bathrooms: 1
- Main level bedrooms: 1
Rooms
- Room types: Family Room, Sun Room
Dining room
- Features: Seats 12+, Separate Room
Kitchen
- Features: Breakfast Bar, Kitchen Island, Pantry, Solid Surface Counters
Heating
- Central
Cooling
- Central Air
Appliances
- Included: Dishwasher, Disposal, Microwave, Refrigerator
- Laundry: In Kitchen, Laundry Closet
Features
- High Ceilings, Master On Main Level, Walk-In Closet(s)
- Flooring: Hardwood
- Basement: Exterior Entry,Finished,Full
- Number of fireplaces: 1
- Fireplace features: Family Room
- Common walls with other units/homes: 2+ Common Walls
Interior area
- Total structure area: 2,542
- Total interior livable area: 2,542 sqft
- Finished area above ground: 1,849
- Finished area below ground: 693
Property
Parking
- Total spaces: 2
- Parking features: Attached, Garage, Garage Door Opener
- Has attached garage: Yes
Features
- Levels: Multi/Split
- Patio & porch: Deck, Patio
- Exterior features: Balcony
- Body of water: None
Lot
- Size: 1,829 Square Feet
- Features: Level, Private
Details
- Additional structures: Garage(s)
- Parcel number: 17 019400010637
- Special conditions: As Is
Construction
Type & style
- Home type: Condo
- Architectural style: Brick 3 Side,Traditional
- Property subtype: Condominium
- Attached to another structure: Yes
Materials
- Brick
- Foundation: Slab
- Roof: Composition
Condition
- Resale
- New construction: No
- Year built: 1980
Utilities & green energy
- Sewer: Public Sewer
- Water: Public
- Utilities for property: Cable Available, Electricity Available, High Speed Internet, Natural Gas Available, Phone Available, Water Available
Green energy
- Energy efficient items: Thermostat
Community & HOA
Community
- Features: Sidewalks, Street Lights, Near Public Transport, Near Shopping
- Security: Security System, Smoke Detector(s)
- Subdivision: GLENRIDGE
HOA
- Has HOA: Yes
- Services included: Maintenance Grounds, Pest Control
Location
- Region: Atlanta
Financial & listing details
- Price per square foot: $250/sqft
- Tax assessed value: $522,600
- Annual tax amount: $6,662
- Date on market: 7/8/2026
- Cumulative days on market: 38 days
- Listing agreement: Exclusive Right To Sell
- Listing terms: Cash,Conventional,FHA
- Electric utility on property: Yes
Estimated market value
$626,900
$596,000 - $658,000
$2,746/mo
Price history
| Date | Event | Price |
|---|---|---|
| 7/24/2026 | Price change | $619,900-2.4%$244/sqft |
Source:  FMLS GA #7798623 Report a problem FMLS GA #7798623 Report a problem | ||
| 7/7/2026 | Listed for sale | $634,900+169%$250/sqft |
Source: FMLS GA #7798623 Report a problem | ||
| 10/8/2012 | Sold | $236,000-5.6%$93/sqft |
Source: Public Record Report a problem | ||
| 6/21/2012 | Listed for sale | $250,000-10.1%$98/sqft |
Source: Keller Williams Realty - Buckhead Report a problem | ||
| 12/3/2011 | Listing removed | $278,000$109/sqft |
Source: Prudential Georgia Realty #3054996 Report a problem | ||
| 7/16/2011 | Price change | $278,000-4.1%$109/sqft |
Source: Prudential Georgia Realty #3054996 Report a problem | ||
| 6/11/2011 | Price change | $289,900-3.4%$114/sqft |
Source: Prudential Georgia Realty #4215633 Report a problem | ||
| 4/30/2011 | Listed for sale | $300,000+47.1%$118/sqft |
Source: Prudential Georgia Realty #4215633 Report a problem | ||
| 1/2/1997 | Sold | $204,000$80/sqft |
Source: Public Record Report a problem | ||
Public tax history
| Year | Property taxes | Tax assessment |
|---|---|---|
| 2025 | $8,552 -0.1% | $209,040 0% |
| 2024 | $8,560 +28.3% | $209,080 |
| 2023 | $6,670 -21.2% | $209,080 |
| 2022 | $8,461 +32.7% | $209,080 +33% |
| 2021 | $6,377 -11.6% | $157,160 -9.8% |
| 2020 | $7,212 +19.3% | $174,200 +26.3% |
| 2019 | $6,044 | $137,960 +2.4% |
| 2018 | $6,044 | $134,720 +13.2% |
| 2017 | $6,044 +7.8% | $118,960 |
| 2016 | $5,605 -0.3% | $118,960 |
| 2015 | $5,623 +27.8% | $118,960 +22.6% |
| 2014 | $4,400 +5.6% | $97,040 +2.8% |
| 2013 | $4,165 +60.1% | $94,400 -2.7% |
| 2012 | $2,601 | $97,040 -18.9% |
| 2011 | -- | $119,640 -12.5% |
| 2010 | $4,861 | $136,760 |
| 2009 | -- | $136,760 |
| 2008 | -- | $136,760 |
| 2007 | -- | $136,760 |
| 2005 | -- | $136,760 +3.4% |
| 2004 | -- | $132,320 +17.6% |
| 2003 | $4,037 +233.8% | $112,480 -2.1% |
| 2002 | $1,209 -70.2% | $114,880 +0.8% |
| 2001 | $4,065 | $113,920 |
Find assessor info on the county website
Monthly payment
Est. payment
Payment breakdown
Explore the cost of this home by adjusting the details. Changes won't be saved.Climate risks
Neighborhood: Underwood Hills
Nearby schools
GreatSchools rating
- 9/10Brandon Elementary SchoolGrades: PK-5Distance: 1.3 mi
- 8/10Sutton Middle SchoolGrades: 6-8Distance: 1.8 mi
- 7/10North Atlanta High SchoolGrades: 9-12Distance: 3.5 mi
Schools provided by the listing agent
- Elementary: Brandon
- Middle: Sutton
- High: North Atlanta
Source: GAMLS. This data may not be complete. We recommend contacting the local school district to confirm school assignments for this home.
- $546,5003 bd2 ba1.8k sqft2240 Bohler Rd NW, Atlanta, GA 30327Off Market
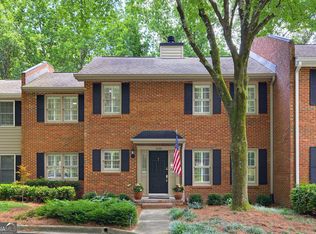
- $640,0004 bd3 ba2.1k sqft2236 Bohler Rd NW, Atlanta, GA 30327For Sale

- $535,2003 bd3 ba2.5k sqft2234 Bohler Rd NW, Atlanta, GA 30327Off Market
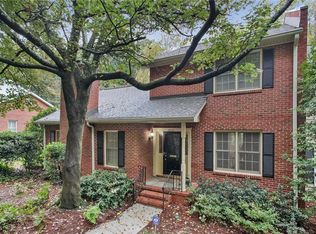
- $531,2003 bd3 ba1.8k sqft2232 Bohler Rd NW, Atlanta, GA 30327Off Market
- $686,2003 bd4 ba2.8k sqft1230 Glendeven Ct NW, Atlanta, GA 30318Off Market
- $709,2003 bd4 ba4.1k sqft1220 Glendeven Ct NW, Atlanta, GA 30318Off Market
- $696,7003 bd3 ba2.8k sqft1210 Glendeven Ct NW, Atlanta, GA 30318Off Market
- $579,8003 bd2 ba2.2k sqft2248 Defoors Ferry Rd NW, Atlanta, GA 30318Off Market
A local agent can set up tours, give advice and negotiate with sellers.
Similar homes
- $485,0002 bd3 ba2k sqft501 Defoors Mill Cir NW, Atlanta, GA 30318Active

 MLS ID #10807550, Thor Nissen, Keller Williams Realty First Atlanta. GAMLS
 - $630,0004 bd2 ba2.5k sqft469 Timberlea Lake Dr SE, Marietta, GA 30067Active Under Contract
 MLS ID #10815587, Julie Lillquist, Atlanta Communities. GAMLS
 - $675,0003 bd2 ba1.3k sqft1197 Goodwin Rd, Atlanta, GA 30324Active Under Contract
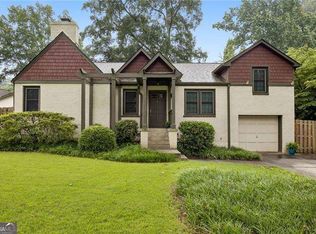 MLS ID #10813661, Sheila F Malloy, Atlanta Communities. GAMLS
 - $600,0004 bd3 ba2.5k sqft3425 Old Suttons Way, Marietta, GA 30062Active
 MLS ID #10820657, Al S Maxwell, eXp Realty. GAMLS
 - $749,9003 bd2 ba1.4k sqft574 Wabash Ave NE, Atlanta, GA 30312ActiveMLS ID #10822558, Zac Pasmanick, RE/MAX Metro Atlanta Cityside. GAMLS
- $630,0004 bd3 ba3.3k sqft953 Hidden Hollow Dr, Marietta, GA 30068ActiveMLS ID #10778400, Scott Tanger, Coldwell Banker Realty. GAMLS
- $619,0005 bd3 ba3.5k sqft2267 Oxbow Cir, Stone Mountain, GA 30087ActiveMLS ID #10820034, Pat Soltys, SRA Signature Realty. GAMLS
- $685,0004 bd3 ba2.5k sqft422 Woodstone West Dr, Marietta, GA 30068For Sale
 MLS ID #7792979, Kelli Garlock, Atlanta Communities. FMLS GA
 - $599,0004 bd4 ba3.1k sqft1420 Virgil Ln SW, Mableton, GA 30126ActiveMLS ID #10771697, Brenda S Perry, Atlanta Communities. GAMLS
- $334,9003 bd4 ba1.6k sqft2059 Liberty Ct NW, Atlanta, GA 30318ActiveMLS ID #10791412, Liza Klahr, HomeSmart. GAMLS
- $750,0004 bd3 ba3.2k sqft496 Carlouetta Rd SW, Mableton, GA 30126ActiveMLS ID #10809242, Caleb Curry, Atlanta Communities. GAMLS
- $630,0003 bd3 ba2.8k sqft535 Putters Ct, Johns Creek, GA 30022ActiveMLS ID #10809491, Pauline McCalla, HomeSmart. GAMLS
- $575,0004 bd3 ba2.2k sqft776 Monticello Way SE, Marietta, GA 30067For SaleMLS ID #7798460, Lynda Hall, Dorsey Alston Realtors. FMLS GA
- $660,0004 bd2 ba2.5k sqft2730 Fontainebleau Dr, Dunwoody, GA 30360ActiveMLS ID #10792812, Paige Holliman, Harry Norman Realtors. GAMLS
- $899,0003 bd2 ba1.7k sqft3054 Peachtree Dr NE, Atlanta, GA 30305ActiveMLS ID #10821185, Ashley Altenbach, Ansley RE | Christie's Int'l RE. GAMLS
- $435,0003 bd3 ba1.9k sqft1470 Leafmore Pl, Decatur, GA 30033ActiveMLS ID #10818521, Jessica Caballero, Atlanta Fine Homes - Sotheby's Int'l. GAMLS
- $599,9993 bd3 ba3.3k sqft2590 Bentbrook Ct, Dunwoody, GA 30360ActiveMLS ID #10770130, Karen C Cannon, Karen Cannon REALTORS Inc.. GAMLS
- $447,0004 bd3 ba2.8k sqft2436 Leaf Hollow Ct SE, Atlanta, GA 30339ActiveMLS ID #10818075, Gyneth Bayona, UC Premier Properties. GAMLS
- $699,0004 bd5 ba3.4k sqft3279 Matthewson Way, Atlanta, GA 30339ActiveMLS ID #10806682, Jackie Pala, Orchard Brokerage, LLC. GAMLS
- $700,0002 bd2 ba1.4k sqft67 Delmont Dr NE, Atlanta, GA 30305ActiveMLS ID #10671301, Patty Webb, Compass. GAMLS
