All-brick ranch on 0.66 acres in Jones County, zoned for one of the area's most sought-after school systems. Inside, this three-bedroom, two-bath home is move-in ready: new paint, new flooring, updated bathrooms, refreshed kitchen, new appliances, and a new HVAC unit. The layout is simple and functional, built to live in. A two-car carport and the back patio pairs nicely with the spacious lot. At 1,319 square feet on nearly two-thirds of an acre, there's enough room to spread out without extra to maintain. For buyers who want a low maintenance home in Jones County, this is it.
Active
$169,990
110 Connie Dr, Macon, GA 31211
1beds
1,319sqft
Single Family Residence
Built in 1970
0.62 Acres Lot
$166,200 Zestimate®
$129/sqft
$-- HOA
What's special
All-brick ranchThree-bedroom two-bath homeTwo-car carportRefreshed kitchenNew hvac unitNew appliancesSpacious lot
- 1 day
- 111
- 17
Zillow last checked:
Listing updated:
Listed by:
Lance Longgrear 912-312-0697,
Rivoli Realty
Source: GAMLS,MLS#: 10848881
Facts & features
Interior
Bedrooms & bathrooms
- Bedrooms: 1
- Bathrooms: 2
- Full bathrooms: 1
- 1/2 bathrooms: 1
- Main level bathrooms: 1
- Main level bedrooms: 1
Rooms
- Room types: Family Room, Library
Heating
- Central
Cooling
- Central Air
Appliances
- Included: Cooktop, Dishwasher, Oven
- Laundry: Mud Room
Features
- Double Vanity, Master On Main Level
- Flooring: Tile, Vinyl
- Basement: Crawl Space,None
- Has fireplace: No
Interior area
- Total structure area: 1,319
- Total interior livable area: 1,319 sqft
- Finished area above ground: 1,319
- Finished area below ground: 0
Property
Parking
- Parking features: Carport
- Has carport: Yes
Features
- Levels: One
- Stories: 1
- Patio & porch: Patio, Porch
Lot
- Size: 0.62 Acres
- Features: Cul-De-Sac
Details
- Parcel number: M04C00 010
Construction
Type & style
- Home type: SingleFamily
- Architectural style: Brick 4 Side
- Property subtype: Single Family Residence
Materials
- Brick, Wood Siding
- Foundation: Pillar/Post/Pier
- Roof: Composition
Condition
- Updated/Remodeled
- New construction: No
- Year built: 1970
Utilities & green energy
- Sewer: Public Sewer
- Water: Public
- Utilities for property: Electricity Available, Natural Gas Available, Water Available
Community & HOA
Community
- Features: None
- Subdivision: Bowden Hills
HOA
- Has HOA: No
- Services included: None
Location
- Region: Macon
Financial & listing details
- Price per square foot: $129/sqft
- Tax assessed value: $103,913
- Annual tax amount: $1,210
- Date on market: 9/18/2026
- Cumulative days on market: 1 day
- Listing agreement: Exclusive Right To Sell
- Electric utility on property: Yes
Estimated market value
$166,200
$158,000 - $175,000
$1,385/mo
Price history
| Date | Event | Price |
|---|---|---|
| 9/18/2026 | Listed for sale | $169,990+89%$129/sqft |
Source:  MGMLS #185951 Report a problem MGMLS #185951 Report a problem | ||
| 5/7/2026 | Sold | $89,948+63.5%$68/sqft |
Source: Public Record Report a problem | ||
| 2/2/2021 | Sold | $55,000-50%$42/sqft |
Source: Public Record Report a problem | ||
| 5/30/2020 | Listing removed | $110,000$83/sqft |
Source: Akridge Realty, Inc. #153358 Report a problem | ||
| 12/11/2019 | Listed for sale | $110,000+266.7%$83/sqft |
Source: Akridge Realty, Inc. #153358 Report a problem | ||
| 8/28/2019 | Sold | $30,000$23/sqft |
Source: Public Record Report a problem | ||
Public tax history
| Year | Property taxes | Tax assessment |
|---|---|---|
| 2025 | $1,210 +47.1% | $41,565 +65.7% |
| 2024 | $823 +3.4% | $25,084 +12% |
| 2023 | $795 +0.6% | $22,391 |
| 2022 | $790 -1.8% | $22,391 |
| 2021 | $805 +86.5% | $22,391 |
| 2020 | $432 -46.4% | $22,391 |
| 2019 | $806 | $22,391 |
| 2018 | $806 | $22,391 |
| 2017 | $806 +245.7% | $22,391 |
| 2016 | $233 | $22,391 |
| 2015 | $233 | $22,391 |
| 2014 | $233 +20.4% | $22,391 +0% |
| 2013 | $194 | $22,390 |
| 2012 | -- | -- |
| 2011 | -- | -- |
Find assessor info on the county website
Monthly payment
Est. payment
Payment breakdown
Explore the cost of this home by adjusting the details. Changes won't be saved.Climate risks
Neighborhood: 31211
Nearby schools
Schools provided by the listing agent
- Elementary: Wells
- Middle: Clifton Ridge
- High: Jones
Source: GAMLS. This data may not be complete. We recommend contacting the local school district to confirm school assignments for this home.
Similar homes
- $170,0003 bd2 ba1k sqft2458 Tredway Dr, Macon, GA 31211Active
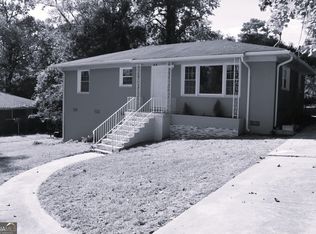
 MLS ID #10842187, Jessie Harris, RKJ Designs Realty. GAMLS
 - $--2 bd1 ba1.5k sqft2586 Derrell Dr, Macon, GA 31217Auction
 Auction.com 1
 - $165,0003 bd2 ba1.5k sqft1957 Knightsbridge Rd, Macon, GA 31211Active
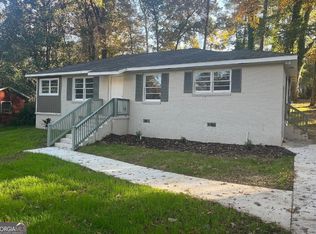 MLS ID #10832648, Mendie Ekwere, Dwelli. GAMLS
 - $188,0003 bd2 ba1.3k sqft3564 Confederate Dr, Macon, GA 31211Active
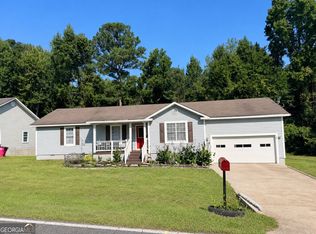 MLS ID #10835715, Jerri Sims, First Choice Realty Group GA. GAMLS
 - $129,0004 bd2 ba1.3k sqft2741 Coral Way, Macon, GA 31211ActiveMLS ID #10768033, Michelle Kent, Drake Realty Lake Area. GAMLS
- $200,0003 bd2 ba1.3k sqft215 Hallie Ln, Macon, GA 31211ActiveMLS ID #10838830, Amber Ayers, RE/MAX Cutting Edge Realty. GAMLS
- $185,0003 bd2 ba1.9k sqft114 Culver St, Macon, GA 31204For Sale
 MLS ID #185922, Kason Wilkes, Rivoli Realty. MGMLS
 - $159,5993 bd1 ba1.4k sqft871 Boulevard, Macon, GA 31211ActiveMLS ID #10779957, Harriet Swann, Sheridan Solomon & Associates. GAMLS
- $139,9003 bd2 ba1.2k sqft3358 Club Dr, Macon, GA 31217For SaleMLS ID #185221, James Briggs, Briggs Realty. MGMLS
- $157,9003 bd2 ba1.1k sqft2675 Pauladale Dr, Macon, GA 31211For SaleMLS ID #182963, James Briggs, Briggs Realty. MGMLS
- $213,0003 bd2 ba1.5k sqft2371 Kensington Rd, Macon, GA 31211ActiveMLS ID #10732114, Lecia Wright, Say Yes 2 the Address Realty. GAMLS
- $125,0004 bd2 ba1.4k sqft194 Baker Rd, Macon, GA 31211ActiveMLS ID #10838788, Logan Duncan, Revolve Real Estate. GAMLS
- $155,0004 bd2 ba1.7k sqft3319 Mohawk Rd, Macon, GA 31217ActiveMLS ID #10742624, Matthew Benson, Fickling & Company Inc.. GAMLS
- $225,0003 bd2 ba1.9k sqft1825 Waverland Cir, Macon, GA 31211ActiveMLS ID #10844031, Parker Moore, Rivoli Realty. GAMLS
- $145,0002 bd2 ba1.3k sqft970 North Ave, Macon, GA 31211ActiveMLS ID #10802634, Odette Walker, O Real Estate. GAMLS
