Welcome to this exceptional Ringle property, where impressive space, thoughtful design, and a private wooded setting come together on 1.5 partially wooded acres. With approximately 5,529 square feet of finished living space across three levels, this expansive home offers incredible flexibility with 4?6 potential bedrooms, 4 full bathrooms plus a half bath, and an attached 2-car garage. From the moment you enter, the dramatic great room makes a lasting impression with soaring ceilings, a floor-to-ceiling stone gas fireplace, grand staircase, and a wall of windows overlooking the wooded backyard and oversized deck. The open, inviting design creates a wonderful space for everyday living as well as entertaining. The main level offers exceptional versatility, including a second primary suite with a private bath and direct deck access, an office or library, spacious kitchen, built-in dining area, enormous walk-in pantry, oversized laundry room, and convenient mudroom. Upstairs, an open loft provides additional living or flex space, while the generously sized primary suite offers a walk-in closet, jetted tub, and spacious private bath. Two additional bedrooms and another full bathroom complete the upper level. The finished lower level adds even more possibilities with a large family room, recreation area, or homeschool space, along with four additional flex rooms, a half bath, and extensive storage. Whether you need dedicated work-from-home space, guest accommodations, hobby rooms, exercise space, or room for a growing household, this home provides the flexibility to adapt. Outside, the property offers a peaceful wooded retreat with private trails, a seasonal stream, oversized deck, and plenty of room to enjoy the outdoors. A unique play cabin with a sleeping loft and wood stove adds an extra touch of charm and adventure, while the permanent 12' x 12' sandbox is sure to be a favorite for younger residents. Additional features include natural gas, radiant/in-floor heat powered by a four-year-old boiler that also supplies domestic hot water, Starlink internet, a U-shaped driveway with expanded parking, and an attached 2-car garage. The contemporary home was built in 2008 and combines substantial living space with a setting that feels private and connected to nature. Located at the northwest corner of Ringle Avenue and Trail Road, this property offers a rare combination of space, flexibility, and wooded outdoor living in the Ringle area.
Active
$579,900
223820 TRAIL ROAD, Ringle, WI 54474
4beds
5,529sqft
Single Family Residence
Built in 2008
1.5 Acres Lot
$573,300 Zestimate®
$105/sqft
$-- HOA
What's special
Seasonal streamLarge family roomBuilt-in dining areaWalk-in closetOversized laundry roomThoughtful designSpacious kitchen
- 35 days
- 1,107
- 62
Zillow last checked:
Listing updated:
Listed by:
TRAVIS PLOMAN Phone:715-573-0337,
NEXTHOME LEADING EDGE
Source: WIREX MLS,MLS#: 22604403 Originating MLS: Central WI Board of REALTORS
Originating MLS: Central WI Board of REALTORSFacts & features
Interior
Bedrooms & bathrooms
- Bedrooms: 4
- Bathrooms: 5
- Full bathrooms: 4
- 1/2 bathrooms: 1
- Main level bedrooms: 1
Rooms
- Room types: Loft
Primary bedroom
- Level: Main
- Area: 352
- Dimensions: 16 x 22
Bedroom 2
- Level: Upper
- Area: 322
- Dimensions: 23 x 14
Bedroom 3
- Level: Upper
- Area: 182
- Dimensions: 14 x 13
Bedroom 4
- Level: Upper
- Area: 182
- Dimensions: 14 x 13
Bathroom
- Features: Master Bedroom Bath, Whirlpool
Dining room
- Level: Main
- Area: 169
- Dimensions: 13 x 13
Family room
- Level: Lower
- Area: 1254
- Dimensions: 33 x 38
Kitchen
- Level: Main
- Area: 180
- Dimensions: 12 x 15
Living room
- Level: Main
- Area: 560
- Dimensions: 20 x 28
Heating
- Natural Gas, Hot Water, Radiant, In-floor
Cooling
- Wall/Window Unit(s)
Appliances
- Included: Dishwasher, Microwave
Features
- Ceiling Fan(s), Cathedral/vaulted ceiling, Walk-In Closet(s), High Speed Internet
- Flooring: Carpet, Wood
- Basement: Finished,Full,Sump Pump,Concrete
Interior area
- Total structure area: 5,529
- Total interior livable area: 5,529 sqft
- Finished area above ground: 3,615
- Finished area below ground: 1,914
Video & virtual tour
Property
Parking
- Total spaces: 2
- Parking features: 2 Car, Attached, Garage Door Opener
- Attached garage spaces: 2
Features
- Levels: Two
- Stories: 2
- Patio & porch: Deck
- Has spa: Yes
- Spa features: Bath
Lot
- Size: 1.5 Acres
Details
- Parcel number: 07228092020979
- Zoning: Residential
Construction
Type & style
- Home type: SingleFamily
- Property subtype: Single Family Residence
Materials
- Vinyl Siding, Stone
- Roof: Shingle
Condition
- 11-20 Years
- New construction: No
- Year built: 2008
Utilities & green energy
- Sewer: Septic Tank, Holding Tank
- Water: Well
Community & HOA
Community
- Security: Smoke Detector(s)
Location
- Region: Ringle
- Municipality: Ringle
Financial & listing details
- Price per square foot: $105/sqft
- Tax assessed value: $392,700
- Annual tax amount: $5,737
- Date on market: 9/6/2026
Estimated market value
$573,300
$545,000 - $602,000
Not available
Price history
| Date | Event | Price |
|---|---|---|
| 9/6/2026 | Listed for sale | $579,900-2.5%$105/sqft |
Source:  WIREX MLS #22604403 Report a problem WIREX MLS #22604403 Report a problem | ||
| 9/6/2026 | Listing removed | $595,000$108/sqft |
Source: WIREX MLS #22603977 Report a problem | ||
| 8/15/2026 | Listed for sale | $595,000$108/sqft |
Source: WIREX MLS #22603977 Report a problem | ||
Public tax history
| Year | Property taxes | Tax assessment |
|---|---|---|
| 2024 | $5,737 +8.6% | $392,700 |
| 2023 | $5,282 -10.1% | $392,700 |
| 2022 | $5,873 +4.5% | $392,700 |
| 2021 | $5,622 +7.6% | $392,700 |
| 2020 | $5,227 +1.6% | $392,700 +30.7% |
| 2019 | $5,144 +0.3% | $300,400 |
| 2018 | $5,130 -0.8% | $300,400 |
| 2017 | $5,173 +0.9% | $300,400 |
| 2016 | $5,125 0% | $300,400 |
| 2015 | $5,127 +4.1% | $300,400 |
| 2014 | $4,925 -12.6% | $300,400 -16.8% |
| 2013 | $5,637 -1.9% | $360,900 |
| 2012 | $5,747 +2.9% | $360,900 |
| 2011 | $5,586 -3.6% | $360,900 |
| 2010 | $5,797 +5.4% | $360,900 |
| 2009 | $5,499 +0.1% | $360,900 |
| 2008 | $5,496 +24.1% | $360,900 +56% |
| 2007 | $4,429 +411% | $231,300 +375.9% |
| 2006 | $867 +151.5% | $48,600 +149.2% |
| 2005 | $345 | $19,500 |
Find assessor info on the county website
Monthly payment
Est. payment
Payment breakdown
Explore the cost of this home by adjusting the details. Changes won't be saved.Climate risks
Neighborhood: 54471
Nearby schools
Schools provided by the listing agent
- Middle: D C Everest
- High: D C Everest
- District: D C Everest
Source: WIREX MLS. This data may not be complete. We recommend contacting the local school district to confirm school assignments for this home.
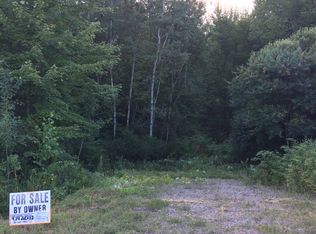
Similar homes
- $469,7004 bd3 ba2.8k sqft168711 MOUNTAIN BAY ROAD, Ringle, WI 54471Active
 MLS ID #22603506, MARILYN HAROLDSON. WIREX MLS
 - $595,0004 bd3 ba3.2k sqft7208 EXECUTIVE COURT, Weston, WI 54476Active
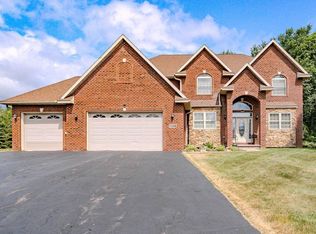 MLS ID #22603447, RUSSELL ENDVICK. WIREX MLS
 - $575,0006 bd4 ba3.6k sqft157611 MCINTOSH STREET, Wausau, WI 54403Active
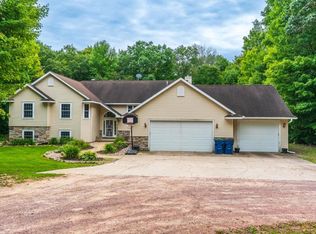 MLS ID #22604557, ROCHELLE ZILISCH. WIREX MLS
 - $799,9007 bd6 ba4.7k sqft233532 & 233536 HIGHPOINT ROAD #233536 Highpoint Roa, Ringle, WI 54471Active
 MLS ID #22603797, MIKE SCHLICHTE REALTY GROUP. WIREX MLS
