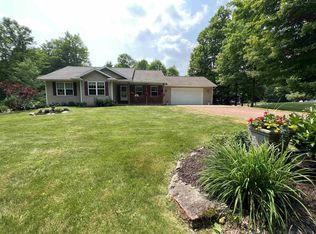
Welcome to an exceptional and hard-to-find specialty property offering the perfect combination of a custom-built home, private wooded acreage, multiple outbuildings, and an incredible 60x40 shop with additional living quarters. Located at 233532 and 233536 Highpoint Road in Ringle, Wisconsin, this remarkable property is offered for sale as one package and provides an incredible amount of flexibility for those seeking a private residence with room for hobbies, business operations, additional living space, or recreational pursuits. The custom-built main residence was constructed in 2011 and is nestled on approximately 4.67 acres of beautifully wooded land, providing a peaceful and exceptionally private setting. The home features a desirable split-ranch design with the primary suite privately positioned on one side of the main level, complete with a spacious primary bedroom and en suite bathroom. Bedrooms 2 and 3 are located on the opposite side of the home along with the main bathroom, creating an ideal layout for family and guests. A convenient half bathroom is located off the gara
Active
Price cut: $35.1K (9/14)
$839,900
233532 & 233536 HIGHPOINT ROAD #233536 Highpoint Roa, Ringle, WI 54471
7beds
4,707sqft
Single Family Residence
Built in 2011
4.67 Acres Lot
$817,200 Zestimate®
$178/sqft
$-- HOA
What's special
Desirable split-ranch designPrivate wooded acreageMultiple outbuildingsEn suite bathroomCustom-built homeSpacious primary bedroom
- 46 days
- 572
- 18
Zillow last checked:
Listing updated:
Listed by:
MIKE SCHLICHTE REALTY GROUP homeinfo@firstweber.com,
FIRST WEBER,
Sophia Severson 715-297-9372,
FIRST WEBER
Source: WIREX MLS,MLS#: 22603797 Originating MLS: Central WI Board of REALTORS
Originating MLS: Central WI Board of REALTORSFacts & features
Interior
Bedrooms & bathrooms
- Bedrooms: 7
- Bathrooms: 6
- Full bathrooms: 5
- 1/2 bathrooms: 1
- Main level bedrooms: 3
Rooms
- Room types: Office
Primary bedroom
- Level: Main
- Area: 208
- Dimensions: 13 x 16
Bedroom 2
- Level: Main
- Area: 144
- Dimensions: 12 x 12
Bedroom 3
- Level: Main
- Area: 144
- Dimensions: 12 x 12
Bedroom 4
- Level: Lower
- Area: 192
- Dimensions: 16 x 12
Bedroom 5
- Level: Lower
- Area: 143
- Dimensions: 11 x 13
Bathroom
- Features: Master Bedroom Bath
Family room
- Level: Lower
- Area: 580
- Dimensions: 29 x 20
Kitchen
- Level: Main
- Area: 165
- Dimensions: 15 x 11
Living room
- Level: Main
- Area: 384
- Dimensions: 24 x 16
Features
- Ceiling Fan(s), Walk-In Closet(s)
- Windows: Window Coverings
Interior area
- Total structure area: 4,707
- Total interior livable area: 4,707 sqft
- Finished area above ground: 3,184
- Finished area below ground: 1,523
Property
Parking
- Total spaces: 2
- Parking features: 2 Car, Attached, Detached, Garage Door Opener
- Attached garage spaces: 2
Features
- Levels: One
- Stories: 1
- Patio & porch: Deck, Patio
Lot
- Size: 4.67 Acres
Details
- Additional structures: Storage
- Parcel number: 01829091910977
Construction
Type & style
- Home type: SingleFamily
- Property subtype: Single Family Residence
Materials
- Vinyl Siding, Other, Aluminum Siding
- Roof: Shingle
Condition
- 11-20 Years
- New construction: No
- Year built: 2011
Utilities & green energy
- Sewer: Septic Tank
- Water: Well
Community & HOA
Community
- Security: Smoke Detector(s)
Location
- Region: Ringle
- Municipality: Easton
Financial & listing details
- Price per square foot: $178/sqft
- Annual tax amount: $9,066
- Date on market: 8/6/2026
Estimated market value
$817,200
$776,000 - $858,000
Not available
Price history
| Date | Event | Price |
|---|---|---|
| 9/14/2026 | Price change | $839,900-4%$178/sqft |
Source:  WIREX MLS #22603797 Report a problem WIREX MLS #22603797 Report a problem | ||
| 8/27/2026 | Listed for sale | $875,000$186/sqft |
Source: WIREX MLS #22603797 Report a problem | ||
| 8/18/2026 | Contingent | $875,000$186/sqft |
Source: WIREX MLS #22603797 Report a problem | ||
| 8/6/2026 | Listed for sale | $875,000$186/sqft |
Source: WIREX MLS #22603797 Report a problem | ||
Public tax history
Tax history is unavailable.
Monthly payment
Est. payment
Payment breakdown
Explore the cost of this home by adjusting the details. Changes won't be saved.Climate risks
Neighborhood: 54471
Similar homes
- $829,0005 bd5 ba4.8k sqft225210 MAPLEWOOD DRIVE, Weston, WI 54476Active
 MLS ID #22602327, JIM JAWORSKI. WIREX MLS
 - $849,9004 bd5 ba3.6k sqft164359 Owl Ridge Rd, Wausau, WI 54403For Sale
 MLS ID #50331637, Ryan J Hawkins. RANW as distributed by MLS GRID
 - $579,9004 bd5 ba5.5k sqft223820 TRAIL ROAD, Ringle, WI 54474Active
 MLS ID #22604403, TRAVIS PLOMAN. WIREX MLS
 - $469,7004 bd3 ba2.8k sqft168711 MOUNTAIN BAY ROAD, Ringle, WI 54471Active
 MLS ID #22603506, MARILYN HAROLDSON. WIREX MLS
