Welcome to this 3 bedroom, 2 bath brick rancher in CULLODEN. Enjoy the convenience of one level living featuring a one-car garage and a large fenced in backyard! The appliance-filled kitchen offers a breakfast bar and plenty of room for dining and opens up to deck and outdoor space. Additional highlights include a laundry room, pull-down attic access, metal roof w/gutter guards and public water and sewer. Conveniently located to the NEW Culloden Interchange, Rt. 60 and school. This home is perfect for anyone seeking a convenient lifestyle. Don't miss your chance to make this rancher your own!
For sale
$224,600
404 Jane Dr, Culloden, WV 25510
3beds
1,215sqft
Single Family Residence
Built in 1984
0.25 Acres Lot
$215,200 Zestimate®
$185/sqft
$-- HOA
What's special
One level livingOne-car garageAppliance-filled kitchenLarge fenced in backyardBreakfast barLaundry room
- 1 day
- 173
- 9
Likely to sell faster than
Zillow last checked:
Listing updated:
Listed by:
Valerie Leggett,
Cornerstone Realty, LLC 304-757-0889
Source: KVBR,MLS#: 286522 Originating MLS: Kanawha Valley Board of REALTORS
Facts & features
Interior
Bedrooms & bathrooms
- Bedrooms: 3
- Bathrooms: 2
- Full bathrooms: 2
Primary bedroom
- Description: Primary Bedroom
- Level: Main
- Dimensions: 13'2x11'3
Bedroom 2
- Description: Bedroom 2
- Level: Main
- Dimensions: 10'5x9'7
Bedroom 3
- Description: Bedroom 3
- Level: Main
- Dimensions: 10'0x10'3
Dining room
- Description: Dining Room
- Level: Other
- Dimensions: 0
Kitchen
- Description: Kitchen
- Level: Main
- Dimensions: 20'6x11'6
Living room
- Description: Living Room
- Level: Main
- Dimensions: 18'3x13'2
Utility room
- Description: Utility Room
- Level: Main
- Dimensions: 8'6x6'0
Heating
- Electric, Forced Air
Cooling
- Electric
Appliances
- Included: Dishwasher, Electric Range, Refrigerator
Features
- Breakfast Area, Eat-in Kitchen, Cable TV
- Flooring: Carpet, Laminate, Vinyl
- Windows: Insulated Windows, Storm Window(s)
- Basement: Partial
- Has fireplace: No
Interior area
- Total interior livable area: 1,215 sqft
Property
Parking
- Total spaces: 1
- Parking features: Attached, Garage, One Car Garage
- Attached garage spaces: 1
Features
- Stories: 1
- Patio & porch: Deck
- Exterior features: Deck, Fence, Storage
- Fencing: Yard Fenced
Lot
- Size: 0.25 Acres
Details
- Additional structures: Storage
- Parcel number: 03021B006500000000
Construction
Type & style
- Home type: SingleFamily
- Architectural style: One Story
- Property subtype: Single Family Residence
Materials
- Brick, Drywall
- Roof: Metal
Condition
- Year built: 1984
Utilities & green energy
- Sewer: Public Sewer
- Water: Public
Community & HOA
Community
- Security: Smoke Detector(s)
HOA
- Has HOA: No
Location
- Region: Culloden
Financial & listing details
- Price per square foot: $185/sqft
- Tax assessed value: $172,800
- Annual tax amount: $1,404
- Date on market: 11/20/2026
Estimated market value
$215,200
$204,000 - $226,000
$1,370/mo
Price history
| Date | Event | Price |
|---|---|---|
| 11/20/2026 | Listed for sale | $224,600+49.8%$185/sqft |
Source:  HUNTMLS #185474 Report a problem | ||
| 2/12/2021 | Sold | $149,900$123/sqft |
Source: Public Record Report a problem | ||
| 10/18/2020 | Listed for sale | $149,900$123/sqft |
Source: Old Colony Realtors Huntington #169554 Report a problem | ||
| 6/13/2018 | Listing removed | $149,900$123/sqft |
Source: Owner Report a problem | ||
| 5/23/2018 | Listed for sale | $149,900$123/sqft |
Source: Owner Report a problem | ||
Public tax history
| Year | Property taxes | Tax assessment |
|---|---|---|
| 2026 | $1,405 +31.2% | $103,680 +32.4% |
| 2025 | $1,071 -0.6% | $78,300 -0.5% |
| 2024 | $1,077 -0.3% | $78,660 |
| 2023 | $1,080 -10.7% | $78,660 -10.1% |
| 2022 | $1,211 +95.8% | $87,540 +35.8% |
| 2021 | $618 | $64,440 |
| 2020 | -- | $64,440 |
| 2019 | $609 -0.2% | $64,440 |
| 2018 | $611 -0.1% | $64,440 |
| 2017 | $611 +0.1% | $64,440 |
| 2016 | $610 +0.2% | $64,440 |
| 2015 | $609 -0.1% | $64,440 |
| 2014 | $610 -7.8% | $64,440 -5.1% |
| 2013 | $662 | $67,920 |
| 2012 | $662 -0.3% | $67,920 |
| 2011 | $664 -0.8% | $67,920 |
| 2010 | $670 -0.2% | $67,920 |
| 2009 | $671 +53.3% | $67,920 +32.9% |
| 2008 | $438 -0.1% | $51,120 |
| 2007 | $438 -2.1% | $51,120 |
| 2006 | $447 +3.8% | $51,120 |
| 2005 | $431 | $51,120 +12.3% |
| 2004 | -- | $45,540 +4.1% |
| 2003 | -- | $43,740 -11% |
| 2002 | -- | $49,140 +12.3% |
| 2001 | -- | $43,740 |
Find assessor info on the county website
Monthly payment
Est. payment
Payment breakdown
Explore the cost of this home by adjusting the details. Changes won't be saved.Climate risks
Neighborhood: 25510
Nearby schools
Schools provided by the listing agent
- Elementary: Culloden
- Middle: Milton
- High: Cabell Midland
Source: KVBR. This data may not be complete. We recommend contacting the local school district to confirm school assignments for this home.
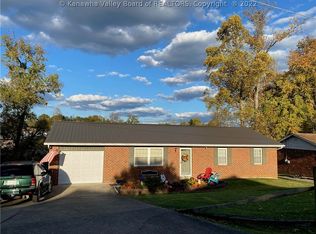


Similar homes
- $225,0003 bd2 ba1.4k sqft192 Us Route 60, Culloden, WV 25510For Sale
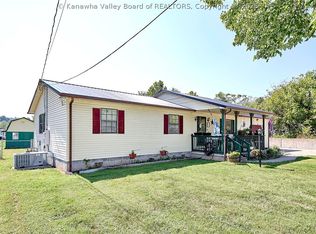 MLS ID #285560, Laura Priddy Crabtree. KVBR
- $214,9003 bd2 ba1.4k sqft102 Happy Dr, Culloden, WV 25510For Sale
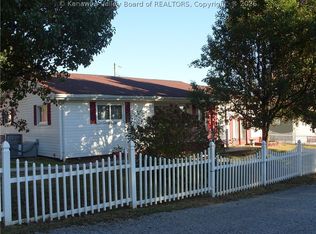 MLS ID #286136, Holly Burgess. KVBR
- $249,9004 bd3 ba1.6k sqft98 Pin Oak Dr, Culloden, WV 25510For Sale
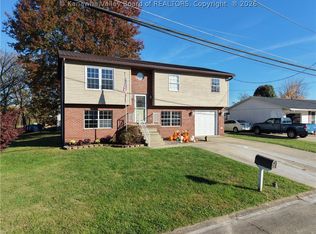 MLS ID #286275, Todd Nelson. KVBR
- $225,0004 bd2 ba1.8k sqft142 Westminster Dr, Culloden, WV 25510For Sale
 MLS ID #284978, Jarrod Johnson. KVBR
- $269,0003 bd2 ba1.3k sqft3026 Victorian Pl, Hurricane, WV 25526For Sale
 MLS ID #185332, Edward Cordle, Old Colony Realtors Huntington. HUNTMLS
- $279,0003 bd2 ba960 sqft144 Nine Mile Rd, Lesage, WV 25537For SaleMLS ID #185468, DEBRA SCARBERRY, Better Homes & Gardens Real Estate Central, LLC 2. HUNTMLS
