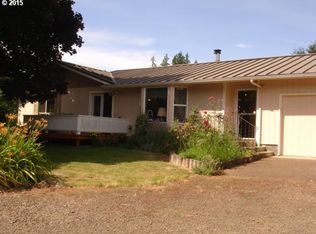
ASSUMABLE LOAN AT 2.5%! Bring us an offer! Home is being sold AS-IS and Sellers are motivated! Escape the hustle without sacrificing convenience! Situated on 1.5 beautiful acres in charming Noti, Oregon, this spacious country retreat offers the perfect blend of peaceful rural living and easy access to town. With over 2,000 square feet of living space, this home features three generously sized bedrooms, 1.5 bathrooms, and a versatile bonus room that could serve as a great room, home office, or potential fourth bedroom.Inside, you'll find warm wood floors, a cozy wood-burning fireplace insert, double-pane vinyl windows, and efficient ductless heating and cooling for year-round comfort. Major updates have already been completed, including a newer roof and gutters, new septic in 2016, along with a full well rebuild completed just last year, providing peace of mind for years to come.Outside, the possibilities are endless. The expansive property includes multiple outbuildings, a small shop, and plenty of room for gardening, hobbies, animals, or simply enjoying the open space and fresh Oregon air. Located just 5 minutes from Veneta and only 20 minutes from Eugene, you'll enjoy the best of both worlds—country serenity with city amenities close at hand. Move right in and enjoy as-is, or add your personal touches to create the rural dream property you've always envisioned. Plus see the available timber through out the property. Schedule your private tour today!
Active
Price cut: $40K (10/6)
$444,995
22385 Noti Loop, Noti, OR 97461
3beds
2,062sqft
Residential, Single Family Residence
Built in 1948
1.54 Acres Lot
$-- Zestimate®
$216/sqft
$-- HOA
What's special
Cozy wood-burning fireplace insertExpansive propertySmall shopVersatile bonus roomMultiple outbuildingsThree generously sized bedroomsWarm wood floors
- 126 days
- 911
- 73
Zillow last checked:
Listing updated:
Listed by:
Sean Gillespie 541-206-5111,
Knipe Realty ERA Powered
Source: RMLS (OR),MLS#: 232692071
Facts & features
Interior
Bedrooms & bathrooms
- Bedrooms: 3
- Bathrooms: 2
- Full bathrooms: 1
- Partial bathrooms: 1
- Main level bathrooms: 2
Rooms
- Room types: Utility Room, Bedroom 2, Bedroom 3, Dining Room, Family Room, Kitchen, Living Room, Primary Bedroom
Primary bedroom
- Level: Main
- Area: 168
- Dimensions: 14 x 12
Bedroom 2
- Level: Main
- Area: 156
- Dimensions: 12 x 13
Bedroom 3
- Level: Main
- Area: 156
- Dimensions: 12 x 13
Dining room
- Features: Sliding Doors
- Level: Main
- Area: 100
- Dimensions: 10 x 10
Family room
- Level: Main
- Area: 361
- Dimensions: 19 x 19
Kitchen
- Level: Main
- Area: 120
- Width: 12
Living room
- Features: Fireplace
- Level: Main
- Area: 506
- Dimensions: 22 x 23
Heating
- Ceiling, Ductless, Wood Stove, Fireplace(s)
Cooling
- Heat Pump
Appliances
- Included: Dishwasher, Free-Standing Range, Free-Standing Refrigerator, Range Hood, Washer/Dryer, Electric Water Heater
Features
- Ceiling Fan(s), Sink
- Flooring: Wood
- Doors: Sliding Doors
- Windows: Double Pane Windows, Vinyl Frames
- Basement: Crawl Space
- Number of fireplaces: 1
- Fireplace features: Wood Burning
Interior area
- Total structure area: 2,062
- Total interior livable area: 2,062 sqft
Property
Parking
- Total spaces: 2
- Parking features: Driveway, RV Access/Parking, Attached
- Attached garage spaces: 2
- Has uncovered spaces: Yes
Accessibility
- Accessibility features: Accessible Full Bath, Garage On Main, Main Floor Bedroom Bath, One Level, Utility Room On Main, Walkin Shower, Accessibility
Features
- Levels: One
- Stories: 1
- Patio & porch: Covered Patio
- Has view: Yes
- View description: Trees/Woods
Lot
- Size: 1.54 Acres
- Features: Hilly, Private, Trees, Wooded, Acres 1 to 3
Details
- Additional structures: Outbuilding, RVParking, ToolShed
- Parcel number: 0518611
- Zoning: RR2
Construction
Type & style
- Home type: SingleFamily
- Architectural style: Ranch
- Property subtype: Residential, Single Family Residence
Materials
- Cedar, Lap Siding
- Foundation: Concrete Perimeter
- Roof: Composition
Condition
- Resale
- New construction: No
- Year built: 1948
Utilities & green energy
- Sewer: Septic Tank
- Water: Well
- Utilities for property: Cable Connected, Satellite Internet Service
Community & HOA
HOA
- Has HOA: No
Location
- Region: Noti
Financial & listing details
- Price per square foot: $216/sqft
- Tax assessed value: $538,467
- Annual tax amount: $2,988
- Date on market: 6/22/2026
- Listing terms: Cash,Conventional,Rehab,VA Loan
- Road surface type: Gravel
Estimated market value
Not available
Estimated sales range
Not available
Not available
Price history
| Date | Event | Price |
|---|---|---|
| 10/6/2026 | Price change | $444,995-8.2%$216/sqft |
Source:  RMLS (OR) #232692071 Report a problem RMLS (OR) #232692071 Report a problem | ||
| 9/30/2026 | Listed for sale | $484,995$235/sqft |
Source: RMLS (OR) #232692071 Report a problem | ||
| 9/25/2026 | Pending sale | $484,995$235/sqft |
Source: RMLS (OR) #232692071 Report a problem | ||
| 8/25/2026 | Price change | $484,995-3%$235/sqft |
Source: RMLS (OR) #232692071 Report a problem | ||
| 8/5/2026 | Price change | $499,995-2%$242/sqft |
Source: RMLS (OR) #232692071 Report a problem | ||
| 7/15/2026 | Price change | $509,995-2.9%$247/sqft |
Source: RMLS (OR) #232692071 Report a problem | ||
| 6/22/2026 | Listed for sale | $524,995+66.1%$255/sqft |
Source: RMLS (OR) #232692071 Report a problem | ||
| 6/13/2019 | Sold | $316,000+0.5%$153/sqft |
Source: RMLS (OR) #19055639 Report a problem | ||
| 3/27/2019 | Pending sale | $314,500$153/sqft |
Source: Bill Foster Real Estate, LLC #19055639 Report a problem | ||
| 3/8/2019 | Price change | $314,500-0.2%$153/sqft |
Source: Bill Foster Real Estate, LLC #19055639 Report a problem | ||
| 2/21/2019 | Listed for sale | $315,000+5%$153/sqft |
Source: Bill Foster Real Estate, LLC #19055639 Report a problem | ||
| 6/29/2018 | Sold | $300,000-5.7%$145/sqft |
Source: RMLS (OR) #17425941 Report a problem | ||
| 5/12/2018 | Pending sale | $317,999$154/sqft |
Source: Bill Foster Real Estate, LLC #17425941 Report a problem | ||
| 3/1/2018 | Price change | $317,999-1.5%$154/sqft |
Source: Bill Foster Real Estate, LLC #17425941 Report a problem | ||
| 2/21/2018 | Price change | $322,999-1.5%$157/sqft |
Source: Bill Foster Real Estate, LLC #17425941 Report a problem | ||
| 1/19/2018 | Price change | $327,999-0.3%$159/sqft |
Source: Bill Foster Real Estate, LLC #17425941 Report a problem | ||
| 12/3/2017 | Listed for sale | $329,000+9.7%$160/sqft |
Source: Bill Foster Real Estate, LLC #17425941 Report a problem | ||
| 10/19/2009 | Listing removed | $299,900$145/sqft |
Source: ERA All State Real Estate #9001355 Report a problem | ||
| 3/19/2009 | Listed for sale | $299,900+96.7%$145/sqft |
Source: ERA #9001355 Report a problem | ||
| 4/20/1999 | Sold | $152,500$74/sqft |
Source: Public Record Report a problem | ||
Public tax history
| Year | Property taxes | Tax assessment |
|---|---|---|
| 2025 | $2,989 +3.2% | $251,247 +3% |
| 2024 | $2,895 +2.6% | $243,930 +3% |
| 2023 | $2,822 +4.2% | $236,826 +3% |
| 2022 | $2,710 +8.5% | $229,929 +3% |
| 2021 | $2,497 +2.5% | $223,233 +3% |
| 2020 | $2,435 +2.5% | $216,732 +3% |
| 2019 | $2,377 -9.4% | $210,420 +3% |
| 2018 | $2,624 | $204,292 +3% |
| 2017 | $2,624 +4.6% | $198,342 +3% |
| 2016 | $2,510 +3.4% | $192,565 +3% |
| 2015 | $2,428 +1.1% | $186,956 +3% |
| 2014 | $2,402 +3.9% | $181,511 +3% |
| 2013 | $2,312 +8.2% | $176,224 +3% |
| 2012 | $2,136 | $171,091 +3% |
| 2011 | -- | $166,108 +3% |
| 2010 | -- | $161,270 +3% |
| 2009 | -- | $156,573 +3% |
| 2008 | -- | $152,013 +3% |
| 2007 | -- | $147,585 +3% |
| 2006 | -- | $143,286 +3% |
| 2005 | -- | $139,113 +3% |
| 2004 | -- | $135,061 +3% |
| 2003 | -- | $131,127 +4.4% |
| 2002 | -- | $125,650 -1.3% |
| 2001 | -- | $127,308 +3% |
| 2000 | -- | $123,600 |
Find assessor info on the county website
Monthly payment
Est. payment
Payment breakdown
Explore the cost of this home by adjusting the details. Changes won't be saved.Climate risks
Neighborhood: 97461
Nearby schools
Schools provided by the listing agent
- Elementary: Elmira
- Middle: Fern Ridge
- High: Elmira
Source: RMLS (OR). This data may not be complete. We recommend contacting the local school district to confirm school assignments for this home.
Similar homes
- $399,5003 bd2 ba1.6k sqft88687 Evers Rd, Elmira, OR 97437Active

 MLS ID #313188380, Sadie Walters, Coldwell Banker Coast Real Est. RMLS (OR)
 - $479,0003 bd2 ba1.2k sqft23118 Warthen Rd, Elmira, OR 97437Active
 MLS ID #240336215, Keri Warner, Coldwell Banker Professional Group. RMLS (OR)
 - $449,9003 bd1 ba1.2k sqft24723 Warthen Rd, Elmira, OR 97437Active
 MLS ID #305056125, Kari Shoemaker, Triple Oaks Realty LLC. RMLS (OR)
 - $475,0004 bd2 ba1.9k sqft88790 Faulhaber Rd, Elmira, OR 97437Active
 MLS ID #243596637, Daniel Gandee, Real Broker. RMLS (OR)
 - $424,9004 bd2 ba1.3k sqft25252 Corky Ln, Veneta, OR 97487For Sale
 MLS ID #846740, BROOKE HAMBY, Triple Oaks Realty. WVMLS
 - $460,0003 bd3 ba1.8k sqft25335 Trinity St, Veneta, OR 97487ActiveMLS ID #716687021, Mark Tracy, United Real Estate Properties. RMLS (OR)
- $490,0003 bd4 ba1.8k sqft87973 Sherwood St, Veneta, OR 97487ActiveMLS ID #194112587, Ruthie Bando, Distinctive Realty Assoc LLC. RMLS (OR)
- $464,9004 bd3 ba1.5k sqft87977 10th St, Veneta, OR 97487ActiveMLS ID #115140518, Aaron Garcia, Altura Real Estate. RMLS (OR)
- $515,0002 bd1 ba1.3k sqft88866 Evers Rd, Elmira, OR 97437ActiveMLS ID #667549252, Sandra Boyst, ICON Real Estate Group. RMLS (OR)
- $419,0003 bd2 ba1.4k sqft25246 Corky Ln, Veneta, OR 97487ActiveMLS ID #172532389, Jo Ann Zebrowski, RE/MAX Integrity. RMLS (OR)
- $445,0003 bd2 ba2.2k sqft355 River Rd, Eugene, OR 97404ActiveMLS ID #448596715, Kristel Greff, Knipe Realty ERA Powered. RMLS (OR)
- $445,0003 bd2 ba1.4k sqft1504 Green Acres Rd, Eugene, OR 97408ActiveMLS ID #211933868, Nick Nelson, Keller Williams Realty Eugene and Springfield. RMLS (OR)
- $445,0003 bd2 ba1.8k sqft783 Howard Ave, Eugene, OR 97404ActiveMLS ID #220070009, Shawn Mogenson, United Real Estate Properties. RMLS (OR)
- $410,0003 bd2 ba1.7k sqft3003 River Rd, Eugene, OR 97404ActiveMLS ID #607679220, Jamilyn San Jose, MORE Realty. RMLS (OR)
- $375,0002 bd2 ba1.1k sqft88251 Lake Side Dr, Veneta, OR 97487ActiveMLS ID #612264254, Emily Williamson, Hybrid Real Estate. RMLS (OR)
- $440,0004 bd2 ba1.8k sqft4700 Thunderbird St, Eugene, OR 97404ActiveMLS ID #781286381, Cheryl Chambers, Hybrid Real Estate. RMLS (OR)
- $415,0003 bd1 ba1k sqft2078 Dewey St, Eugene, OR 97402ActiveMLS ID #491206163, Matthew Buck, Hybrid Real Estate. RMLS (OR)
- $450,0001 bd1 ba2.6k sqft32 Marion Ln, Eugene, OR 97404ActiveMLS ID #254756967, Mark Gray, Next Phase Realty. RMLS (OR)
- $400,0004 bd2 ba1.7k sqft4470 Royal Ave, Eugene, OR 97402ActiveMLS ID #467172591, Aisha McDonough, eXp Realty LLC. RMLS (OR)
- $425,0003 bd2 ba1.4k sqft1990 W 18th Ave, Eugene, OR 97402ActiveMLS ID #309991103, Karen Fine, Hybrid Real Estate. RMLS (OR)
