A fresh start looks good on Hayne Road! Totally remodeled and full of charm, this 2-bedroom home in Springfield Local School District makes a beautiful first impression with its great curb appeal. Set on a lovely .48-acre lot, there’s room to enjoy the outdoors while keeping shopping, dining, and everyday conveniences close by. Come fall in love and make it yours!
Active
$159,900
2950 Hayne Rd, Akron, OH 44312
2beds
696sqft
Single Family Residence
Built in 1933
0.48 Acres Lot
$-- Zestimate®
$230/sqft
$-- HOA
What's special
Great curb appealTotally remodeled
- 8 days
- 641
- 51
Zillow last checked:
Listing updated:
Listed by:
Samantha F Holmes 330-417-8578 samsellsohio@kw.com,
Keller Williams Legacy Group Realty
Source: MLS Now,MLS#: 5252252 Originating MLS: Stark Trumbull Area REALTORS
Facts & features
Interior
Bedrooms & bathrooms
- Bedrooms: 2
- Bathrooms: 1
- Full bathrooms: 1
- Main level bathrooms: 1
- Main level bedrooms: 2
Heating
- Forced Air
Cooling
- Ceiling Fan(s), None
Appliances
- Included: Refrigerator
- Laundry: In Basement
Features
- Basement: Sump Pump,Unfinished
- Has fireplace: No
Interior area
- Total structure area: 696
- Total interior livable area: 696 sqft
- Finished area above ground: 696
Video & virtual tour
Property
Parking
- Parking features: Driveway
Features
- Levels: One
- Stories: 1
- Patio & porch: Deck, Porch
- Has view: Yes
- View description: Trees/Woods
Lot
- Size: 0.48 Acres
Details
- Additional structures: Shed(s)
- Parcel number: 5101477
Construction
Type & style
- Home type: SingleFamily
- Architectural style: Ranch
- Property subtype: Single Family Residence
Materials
- Vinyl Siding
- Roof: Asphalt,Fiberglass
Condition
- Updated/Remodeled
- Year built: 1933
Utilities & green energy
- Sewer: Septic Tank
- Water: Well
Community & HOA
Community
- Subdivision: Garden Acres
HOA
- Has HOA: No
Location
- Region: Akron
Financial & listing details
- Price per square foot: $230/sqft
- Tax assessed value: $70,000
- Annual tax amount: $1,553
- Date on market: 10/11/2026
- Listing terms: Cash,Conventional,FHA
Estimated market value
Not available
Estimated sales range
Not available
Not available
Price history
| Date | Event | Price |
|---|---|---|
| 10/11/2026 | Listed for sale | $159,900+255.3%$230/sqft |
Source:  MLS Now #5252252 Report a problem | ||
| 7/2/2026 | Sold | $45,000-30.8%$65/sqft |
Source: Public Record Report a problem | ||
| 4/30/2010 | Sold | $65,000+27.5%$93/sqft |
Source: Public Record Report a problem | ||
| 6/18/2003 | Sold | $51,000$73/sqft |
Source: Public Record Report a problem | ||
Public tax history
| Year | Property taxes | Tax assessment |
|---|---|---|
| 2025 | $1,553 +5.2% | $24,500 |
| 2024 | $1,476 -8.5% | $24,500 -16.3% |
| 2023 | $1,613 +28.7% | $29,270 +52% |
| 2022 | $1,254 +4.8% | $19,251 |
| 2021 | $1,196 | $19,251 -18.7% |
| 2020 | -- | $23,675 +26.5% |
| 2019 | $1,236 +4.2% | $18,722 +0% |
| 2018 | $1,187 +1.4% | $18,720 |
| 2017 | $1,171 | $18,720 +5.5% |
| 2016 | $1,171 | $17,740 |
| 2015 | $1,171 +1.2% | $17,740 |
| 2014 | $1,156 +3.4% | $17,740 +3.8% |
| 2013 | $1,119 +0.1% | $17,090 |
| 2012 | $1,118 +2.3% | $17,090 0% |
| 2011 | $1,093 -0.9% | $17,091 -5% |
| 2010 | $1,103 | $17,991 |
| 2009 | -- | $17,991 |
| 2008 | $992 +8% | $17,991 +3.9% |
| 2007 | $919 +2.4% | $17,311 |
| 2006 | $897 +2.6% | $17,311 |
| 2005 | $874 | $17,311 |
| 2004 | -- | $17,311 |
| 2003 | $828 -5.8% | $17,311 |
| 2002 | $878 +21.8% | $17,311 +29.3% |
| 2001 | $721 -1.1% | $13,384 |
| 2000 | $729 | $13,384 |
Find assessor info on the county website
Monthly payment
Est. payment
Payment breakdown
Explore the cost of this home by adjusting the details. Changes won't be saved.Climate risks
Neighborhood: 44312
Nearby schools
Schools provided by the listing agent
- District: Springfield LSD Summit- 7713
Source: MLS Now. This data may not be complete. We recommend contacting the local school district to confirm school assignments for this home.


Similar homes
- $160,0002 bd1 ba940 sqft361 Lessig Ave, Akron, OH 44312For Sale
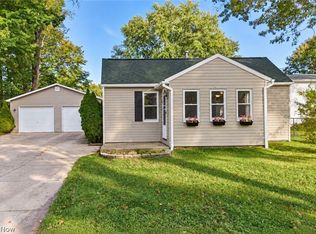 MLS ID #5250529, Kate E Overton, Kaufman Realty & Auction, LLC.. MLS Now
- $178,7003 bd1 ba1k sqft458 Sieber Ave, Akron, OH 44312For Sale
 MLS ID #5253967, Courtney Chlebina, Commonwealth Properties, Inc.. MLS Now
- $155,0003 bd1 ba880 sqft375 Pauline Ave, Akron, OH 44312For Sale
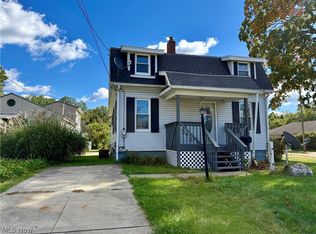 MLS ID #5250986, Marcia Fidelholtz, Harvest Home Realty, Corp.. MLS Now
- $174,9002 bd2 ba960 sqft1714 Woods Rd, Akron, OH 44306For Sale
 MLS ID #5252931, David Knutty, Mosholder Realty Inc.. MLS Now
