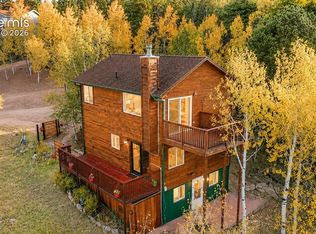
Welcome to your Colorado mountain retreat! Built in 2021, this beautifully designed 3-bedroom, 2-bath home offers approximately 1,800 square feet of comfortable living space surrounded by the peace and beauty of the mountains. Better than New! Improvements include: large deck deck expansion, fully fenced backyard with split rail fence, large storage shed and a small greenhouse, Window coverings. Step inside to an open-concept floor plan featuring soaring vaulted ceilings, abundant natural light, and a spacious great room anchored by a cozy fireplace—the perfect gathering place after a day of exploring the outdoors. The well-appointed kitchen flows seamlessly into the living and dining areas, making it ideal for entertaining family and friends. The private primary suite is a true retreat, complete with a luxurious five-piece bath and generous space to relax and unwind. Two additional bedrooms provide flexibility for guests, a home office, or hobbies. Enjoy the fresh mountain air from the expansive decks, where you can sip your morning coffee, take in the surrounding scenery, and enjoy the tranquility of mountain living, perfect for relaxing and entertaining. The home is served by a private well, septic system, and propane, offering the independence and convenience of rural living with modern construction. This move-in-ready mountain home combines modern comfort with the natural beauty of Colorado in a setting you'll love to call home.
For sale
$559,000
1427 N Mountain Estates Rd, Florissant, CO 80816
3beds
1,886sqft
Single Family Residence
Built in 2021
0.56 Acres Lot
$-- Zestimate®
$296/sqft
$4/mo HOA
What's special
- 17 days |
- 529 |
- 26 |
Zillow last checked:
Listing updated:
Listed by:
Doug Henderson EPRO 719-351-0478,
ERA Shields Real Estate
Source: elevateMLS,MLS#: 9693756
Facts & features
Interior
Bedrooms & bathrooms
- Bedrooms: 3
- Bathrooms: 2
- Full bathrooms: 2
Other
- Level: Main
- Area: 288 Square Feet
- Dimensions: 16 x 18
Heating
- Forced Air, Propane
Cooling
- Ceiling Fan(s)
Appliances
- Included: Dishwasher, Disposal, Dryer, Microwave, Range, Refrigerator, Washer
- Laundry: Main Level
Features
- 5-Pc Bath, Great Room, Pantry
- Flooring: Wood
- Windows: Window Coverings
- Has basement: No
- Number of fireplaces: 1
- Fireplace features: Gas, One
Interior area
- Total structure area: 1,886
- Total interior livable area: 1,886 sqft
- Finished area above ground: 1,886
- Finished area below ground: 0
Video & virtual tour
Property
Parking
- Parking features: Garage Available, Gravel Driveway
- Has garage: Yes
Features
- Patio & porch: Composite
- Fencing: Back Yard
- Has view: Yes
- View description: Mountain(s)
Lot
- Size: 0.56 Acres
- Features: Level, Sloped, Wooded, Hiking Trail, Near Fire Station, Near Park, HOA Required $
Details
- Additional structures: Storage
- Parcel number: 1445322020780
Construction
Type & style
- Home type: SingleFamily
- Architectural style: Ranch
- Property subtype: Single Family Residence
Materials
- Stucco, Frame
- Foundation: Crawl Space
- Roof: Composite Shingle
Condition
- Existing Home
- New construction: No
- Year built: 2021
Utilities & green energy
- Water: Well
- Utilities for property: Electricity Connected, Propane
Community & HOA
HOA
- Has HOA: Yes
- HOA fee: $45 annually
Location
- Region: Florissant
Financial & listing details
- Price per square foot: $296/sqft
- Tax assessed value: $494,789
- Annual tax amount: $1,196
- Date on market: 7/29/2026
- Listing terms: Cash,Conventional,FHA,VA Loan
- Electric utility on property: Yes
Estimated market value
Not available
Estimated sales range
Not available
Not available
Price history
| Date | Event | Price |
|---|---|---|
| 7/29/2026 | Listed for sale | $559,000+7%$296/sqft |
Source:  elevateMLS #9693756 Report a problem elevateMLS #9693756 Report a problem | ||
| 5/11/2023 | Sold | $522,500-1.4%$277/sqft |
Source: Agent Provided Report a problem | ||
| 4/19/2023 | Price change | $530,000-7.8%$281/sqft |
Source: elevateMLS #5293702 Report a problem | ||
| 4/6/2023 | Listed for sale | $575,000$305/sqft |
Source: elevateMLS #5293702 Report a problem | ||
| 4/1/2023 | Listing removed | -- |
Source: elevateMLS #3920453 Report a problem | ||
| 7/29/2022 | Listed for sale | $575,000+7180.3%$305/sqft |
Source: elevateMLS #3920453 Report a problem | ||
| 4/13/2018 | Sold | $7,898$4/sqft |
Source: Public Record Report a problem | ||
Public tax history
| Year | Property taxes | Tax assessment |
|---|---|---|
| 2024 | $769 +686.2% | $29,460 -12% |
| 2023 | $98 | $33,470 +129.1% |
| 2022 | $98 -1% | $14,610 +484.4% |
| 2021 | $99 +0.6% | $2,500 |
| 2020 | $98 | $2,500 -2.7% |
| 2019 | $98 0% | $2,570 -0.4% |
| 2018 | $98 -7.9% | $2,580 |
| 2017 | $107 -1.7% | $2,580 +21.1% |
| 2016 | $108 +18.4% | $2,130 |
| 2015 | $92 | $2,130 |
Find assessor info on the county website
Monthly payment
Est. payment
Payment breakdown
Explore the cost of this home by adjusting the details. Changes won't be saved.Climate risks
Neighborhood: 80816
Nearby schools
GreatSchools rating
- NACresson Elementary SchoolGrades: PK-5Distance: 9.6 mi
- 5/10Cripple Creek-Victor Junior-Senior High SchoolGrades: 6-12Distance: 9.6 mi
Schools provided by the listing agent
- District: Cripple Crk/Victor-RE1
Source: elevateMLS. This data may not be complete. We recommend contacting the local school district to confirm school assignments for this home.
- $21,3420.56 acres1455 N Mountain Estates Rd, Florissant, CO 80816Off Market
- $472,700-- bd-- ba1.5k sqft1405 N Mountain Estates Rd, Florissant, CO 80816Off Market

- $20,5720.57 acres47 Junction Way, Florissant, CO 80816Off Market
- $422,8710.56 acres1379 N Mountain Estates Rd, Florissant, CO 80816Off Market
- $21,8800.58 acres1430 N Mountain Estates Rd, Florissant, CO 80816Off Market
- $356,3003 bd1 ba1.4k sqft1416 N Mountain Estates Rd, Florissant, CO 80816Off Market
- $345,1002 bd1 ba1.2k sqft22 Junction Way, Florissant, CO 80816Off Market
- $16,3580.55 acres1454 N Mountain Estates Rd, Florissant, CO 80816Off Market
A local agent can set up tours, give advice and negotiate with sellers.
Similar homes
- $535,5002 bd2 ba1.5k sqft201 Turnabout Ln, Florissant, CO 80816For Sale
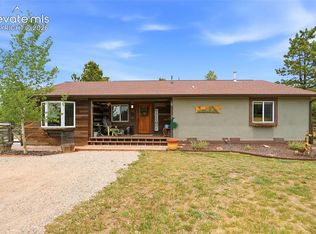
 MLS ID #2916062, Caitlin Hartman, Caitlin Hartman. elevateMLS
 - $750,0003 bd3 ba2.2k sqft74 Buckskin Cir, Florissant, CO 80816For Sale
 MLS ID #8915454, Kylie Walsh, Ranger Real Estate LLC. elevateMLS
 - $547,5003 bd3 ba1.9k sqft1328 N Mountain Estates Rd, Florissant, CO 80816For Sale
 MLS ID #4033264, Stephen Prewitt ABR EPRO , VARA: The Real Estate Collective. elevateMLS
 - $519,0003 bd2 ba1.4k sqft138 Valley Crest Cir, Florissant, CO 80816For Sale
 MLS ID #6650882, Chris Clark CRS GRI , Pikes Peak Homes and Land Ltd. elevateMLS
 - $469,9003 bd2 ba1.9k sqft877 N Mountain Estates Rd, Florissant, CO 80816For SaleMLS ID #5330552, Chris Clark CRS GRI , Pikes Peak Homes and Land Ltd. elevateMLS
- $525,0003 bd2 ba1.6k sqft489 Due South Rd, Florissant, CO 80816For SaleMLS ID #9270054, Kitsey Berhman, Exp Realty Llc. Royal Gorge AOR
- $668,0003 bd3 ba2.2k sqft145 Eldorado Way, Florissant, CO 80816For SaleMLS ID #4187534, Donald Stull ABR , RE/MAX Real Estate Group LLC. elevateMLS
- $510,0003 bd2 ba1.3k sqft693 Black Mesa Cir, Florissant, CO 80816For SaleMLS ID #5611037, Paul Kohlman, The Cutting Edge. elevateMLS
- $572,5003 bd3 ba2.2k sqft135 Daniwood Grv, Florissant, CO 80816For SaleMLS ID #4105203, Karen Schaefer, REMAX PROPERTIES. elevateMLS
- $486,5003 bd2 ba1.1k sqft1279 N Mountain Estates Rd, Florissant, CO 80816New ConstructionMLS ID #8454053, Michelle Serna, Best Realty Inc. elevateMLS
- $659,9994 bd3 ba1.9k sqft378 High Pasture Rd, Florissant, CO 80816For SaleMLS ID #4948859, Jennifer Watton ABR EPRO GRI MRP PSA , Welcome Home CO, Inc.. elevateMLS
- $510,0004 bd2 ba2.2k sqft51 Carriage Dr, Florissant, CO 80816For SaleMLS ID #9972576, Natalie Olmsted ABR SRES , Olmsted Realty. elevateMLS
- $529,9003 bd3 ba2.1k sqft748 Pinewood Rd, Florissant, CO 80816New ConstructionMLS ID #3315007, Joe Watson CRS GRI , Joseph E Watson. elevateMLS
- $549,9002 bd2 ba1.6k sqft192 Columbine Rd, Florissant, CO 80816For SaleMLS ID #4696670, Barbara Asbury ABR C2EX CRS EPRO GRI SFR , Peak Realty & Consulting LLC. elevateMLS
- $565,0003 bd2 ba2k sqft858 Fossil Creek Rd, Florissant, CO 80816For SaleMLS ID #4891967, Jason Lyman, The Cutting Edge. elevateMLS
- $449,9003 bd2 ba1.5k sqft23 Nimbus Ln, Florissant, CO 80816For SaleMLS ID #9463090, Kathleen Haas, Colorado Realty 4 Less, LLC. elevateMLS
- $460,0003 bd2 ba1.6k sqft240 Insmont Ln, Florissant, CO 80816For SaleMLS ID #4684265, Jennifer Erdley, The Compass Team REAL ESTATE GROUP LLC. elevateMLS
- $450,0003 bd2 ba1.7k sqft255 Midnight Ln, Florissant, CO 80816For SaleMLS ID #9802374, Michael Cartmell, Solid Rock Realty. elevateMLS
- $599,9003 bd3 ba2.3k sqft49 Westpoint Cir, Florissant, CO 80816For SaleMLS ID #9029818, Rosa Peters, Your Neighborhood Realty, Inc.. elevateMLS
- $415,0002 bd2 ba2k sqft1276 Pinewood Rd, Florissant, CO 80816For SaleMLS ID #5987009, Liza West, Redfin Corporation. elevateMLS
