BACK ON THE MARKET AT NO FAULT OF SELLER!!!! 224 Foxhunt Rd, Columbia SC 29223!! Welcome to this beautifully updated 3-bedrooms, 2 bathroom gem located in the heart of Columbia! From the moment you walk in, the you'll love the beautiful laminate flooring throughout the home, creating a clean, modern look that flows effortlessly from room to room. The spacious living area invites comfort and relaxation, perfect for both quiet evenings and entertaining guests. The Kitchen is a true standout, featuring stunning granite countertops, a stylish tile backsplash, crisp white cabinetry and recessed lighting that adds both warmth and sophistication. Both bathrooms have been tastefully updated with gorgeous tiled finishes, offering a spa-like experience right at home. Step outside to your private deck-ideal for gathering with family and friends, all within a fully vinyl-fenced backyard for added privacy and peace. With a roof that's 3 years old and The Hvac is 5 years old!! NO NO NO HOA, this home offers both beauty and freedom!! This is truly a move-in-ready gem you don't want to miss!! Disclaimer: CMLS has not reviewed and, therefore, does not endorse vendors who may appear in listings.
For sale
Price cut: $2K (8/19)
$198,000
224 Foxhunt Rd, Columbia, SC 29223
3beds
1,112sqft
Single Family Residence
Built in 1972
8,712 Square Feet Lot
$197,700 Zestimate®
$178/sqft
$-- HOA
What's special
Stylish tile backsplashStunning granite countertopsCrisp white cabinetry
- 221 days
- 186
- 27
Zillow last checked:
Listing updated:
Listed by:
Tessa A Belton,
SM Realty & Associates LLC
Source: Consolidated MLS,MLS#: 628085
Facts & features
Interior
Bedrooms & bathrooms
- Bedrooms: 3
- Bathrooms: 2
- Full bathrooms: 2
- Main level bathrooms: 2
Primary bedroom
- Features: Walk-In Closet(s), Ceiling Fan(s), Floors-Laminate
- Level: Main
Bedroom 2
- Features: Walk-In Closet(s), Ceiling Fan(s), Floors-Laminate
- Level: Main
Bedroom 3
- Features: Walk-In Closet(s), Ceiling Fan(s), Floors-Laminate
- Level: Main
Dining room
- Features: Area
Kitchen
- Features: Cabinets-Natural, Granite Counters, Floors-Laminate, Backsplash-Tiled, Recessed Lighting
Living room
- Features: Floors-Laminate, Ceiling Fan, Recessed Lights
Heating
- Central
Cooling
- Central Air
Appliances
- Included: Free-Standing Range, Dishwasher, Dryer, Washer, Microwave Above Stove
- Laundry: Laundry Closet
Features
- Flooring: Laminate
- Doors: Storm Door(s)
- Basement: Crawl Space
- Has fireplace: No
Interior area
- Total structure area: 1,112
- Total interior livable area: 1,112 sqft
Property
Parking
- Total spaces: 6
- Parking features: No Garage
Features
- Patio & porch: Deck
- Fencing: Rear Only Vinyl
Lot
- Size: 8,712 Square Feet
Details
- Parcel number: 172130336
Construction
Type & style
- Home type: SingleFamily
- Architectural style: Ranch
- Property subtype: Single Family Residence
Materials
- Brick-All Sides-AbvFound
Condition
- New construction: No
- Year built: 1972
Utilities & green energy
- Sewer: Public Sewer
- Water: Public
- Utilities for property: Cable Available, Electricity Connected
Community & HOA
Community
- Subdivision: CHARLESWOOD
HOA
- Has HOA: No
Location
- Region: Columbia
Financial & listing details
- Price per square foot: $178/sqft
- Tax assessed value: $49,000
- Annual tax amount: $1,982
- Date on market: 3/2/2026
- Listing agreement: Exclusive Right To Sell
- Road surface type: Paved
Estimated market value
$197,700
$188,000 - $208,000
$1,483/mo
Price history
| Date | Event | Price |
|---|---|---|
| 8/19/2026 | Price change | $198,000-1%$178/sqft |
Source:  Consolidated MLS #628085 Report a problem Consolidated MLS #628085 Report a problem | ||
| 7/5/2026 | Price change | $200,000-2.7%$180/sqft |
Source: Consolidated MLS #628085 Report a problem | ||
| 5/14/2026 | Listed for sale | $205,500$185/sqft |
Source: Consolidated MLS #628085 Report a problem | ||
| 5/11/2026 | Pending sale | $205,500$185/sqft |
Source: Consolidated MLS #628085 Report a problem | ||
| 4/27/2026 | Contingent | $205,500$185/sqft |
Source: Consolidated MLS #628085 Report a problem | ||
| 3/3/2026 | Price change | $205,500+14.2%$185/sqft |
Source: Consolidated MLS #628085 Report a problem | ||
| 1/23/2024 | Pending sale | $179,900$162/sqft |
Source: Consolidated MLS #577520 Report a problem | ||
| 1/19/2024 | Listed for sale | $179,900+267.1%$162/sqft |
Source: Consolidated MLS #577520 Report a problem | ||
| 10/17/2018 | Sold | $49,000+71.9%$44/sqft |
Source: Public Record Report a problem | ||
| 9/14/2012 | Sold | $28,500-3.4%$26/sqft |
Source: Public Record Report a problem | ||
| 6/26/2012 | Listed for sale | $29,500+47.5%$27/sqft |
Source: Gibbs Realty and Auction Co Inc. #313942 Report a problem | ||
| 4/2/2012 | Sold | $20,000-44.4%$18/sqft |
Source: Public Record Report a problem | ||
| 5/19/2009 | Sold | $36,000-56.4%$32/sqft |
Source: Public Record Report a problem | ||
| 3/9/2009 | Sold | $82,544+4.6%$74/sqft |
Source: Public Record Report a problem | ||
| 10/4/2005 | Sold | $78,900+30.4%$71/sqft |
Source: Public Record Report a problem | ||
| 9/12/2003 | Sold | $60,500$54/sqft |
Source: Public Record Report a problem | ||
Public tax history
| Year | Property taxes | Tax assessment |
|---|---|---|
| 2022 | $1,982 +0.9% | $2,940 |
| 2021 | $1,965 -0.4% | $2,940 |
| 2020 | $1,972 +1.6% | $2,940 |
| 2019 | $1,942 +58.4% | $2,940 +71.9% |
| 2018 | $1,226 | $1,710 |
| 2017 | $1,226 +2.2% | $1,710 |
| 2016 | $1,200 +0.4% | $1,710 |
| 2015 | $1,195 +2.4% | $1,710 -94% |
| 2014 | $1,167 +1% | $28,500 +1566.7% |
| 2013 | $1,155 | $1,710 -54.6% |
| 2012 | -- | $3,770 |
| 2011 | -- | $3,770 |
| 2010 | -- | $3,770 +50.2% |
| 2009 | -- | $2,510 +11.6% |
| 2008 | -- | $2,250 |
| 2007 | -- | $2,250 |
| 2006 | -- | $2,250 -33.4% |
| 2005 | -- | $3,380 +14.6% |
| 2004 | -- | $2,950 |
| 2003 | -- | $2,950 |
| 2002 | -- | $2,950 |
| 2000 | -- | $2,950 |
Find assessor info on the county website
Monthly payment
Est. payment
Payment breakdown
Explore the cost of this home by adjusting the details. Changes won't be saved.Climate risks
Neighborhood: 29223
Nearby schools
Schools provided by the listing agent
- Elementary: Nelson
- Middle: Wright
- High: Westwood
- District: Richland Two
Source: Consolidated MLS. This data may not be complete. We recommend contacting the local school district to confirm school assignments for this home.
Similar homes
- $176,6003 bd1 ba1k sqft137 Westbridge Rd, Columbia, SC 29223For Sale
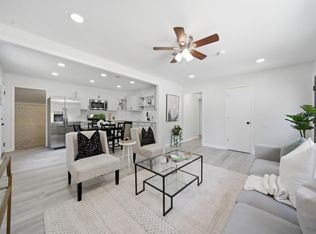 MLS ID #642592, Natalie Ventura. Consolidated MLS
 - $234,9003 bd2 ba1.3k sqft308 Angus Dr, Columbia, SC 29223For Sale
 MLS ID #644761, Mariah Matthews. Consolidated MLS
 - $213,0003 bd2 ba1.4k sqft424 Folkstone Rd, Columbia, SC 29223For Sale
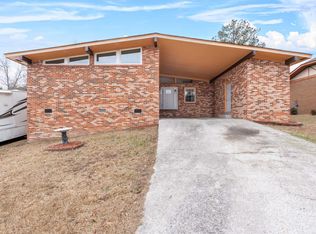 MLS ID #633781, Richard Hampton. Consolidated MLS
 - $209,9003 bd2 ba1.3k sqft301 Squire Rd, Columbia, SC 29223For Sale
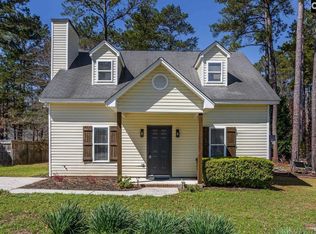 MLS ID #629366, Dena B Thomas. Consolidated MLS
