Welcome to 224 Lopus Road, a clean ranch tucked away on a private corner lot, offering a flexible two-bedroom layout with convenient access to both everyday amenities and outdoor recreation. Inside, both bedrooms feature cedar closets, while the main living area provides multiple configuration options to suit your needs. Choose between a spacious living room with an eat-in kitchen, or add an island to the kitchen and create a combined living and dining area. A full bathroom completes the main level, while the full basement provides additional storage, utility space, and direct access to the garage. It also has a new roof! The location offers a balance of privacy and convenience, just 0.7 miles from North Main Street. Outdoor recreation is close by, with the property situated along the edge of Naugatuck State Forest and approximately 0.5 miles from a nearby forest parking area. The Beacon Falls Recreation Complex on Pent Road is also approximately 0.5 miles away, offering a pavilion, playground, multiple ball fields, pickleball and tennis courts, and basketball courts. With its adaptable floor plan, private setting, basement storage, garage access, and proximity to recreation, 224 Lopus Road presents a versatile opportunity in Beacon Falls.
Coming soon 09/18
$359,900
224 Lopus Road, Beacon Falls, CT 06403
2beds
1,102sqft
Single Family Residence
Built in 1954
0.52 Acres Lot
$-- Zestimate®
$327/sqft
$-- HOA
What's special
- 14 hours
- 152
- 26
Zillow last checked:
Listing updated:
Listed by:
The Generations Team of Keller Williams Legacy Partners,
Stacey L. McPherson (203)494-0455,
KW Legacy Partners 860-313-0700
Source: Smart MLS,MLS#: 24206501
Facts & features
Interior
Bedrooms & bathrooms
- Bedrooms: 2
- Bathrooms: 1
- Full bathrooms: 1
Primary bedroom
- Features: Ceiling Fan(s), Hardwood Floor
- Level: Main
Bedroom
- Features: Hardwood Floor
- Level: Main
Bathroom
- Features: Tub w/Shower, Tile Floor
- Level: Main
Dining room
- Level: Main
Kitchen
- Features: Hardwood Floor
- Level: Main
Living room
- Features: Hardwood Floor
- Level: Main
Heating
- Radiator, Oil
Cooling
- Central Air
Appliances
- Included: Electric Range, Microwave, Dishwasher, Washer, Dryer, Water Heater
Features
- Basement: Full,Garage Access
- Attic: Pull Down Stairs
- Has fireplace: No
Interior area
- Total structure area: 1,102
- Total interior livable area: 1,102 sqft
- Finished area above ground: 1,102
Property
Parking
- Total spaces: 2
- Parking features: Attached, Paved, Driveway, Private
- Attached garage spaces: 1
- Has uncovered spaces: Yes
Lot
- Size: 0.52 Acres
- Features: Level, Cleared
Details
- Parcel number: 1972790
- Zoning: R-1
Construction
Type & style
- Home type: SingleFamily
- Architectural style: Ranch
- Property subtype: Single Family Residence
Materials
- Vinyl Siding
- Foundation: Block
- Roof: Asphalt
Condition
- New construction: No
- Year built: 1954
Utilities & green energy
- Sewer: Septic Tank
- Water: Well
Community & HOA
HOA
- Has HOA: No
Location
- Region: Beacon Falls
Financial & listing details
- Price per square foot: $327/sqft
- Tax assessed value: $132,140
- Annual tax amount: $4,025
- Date on market: 9/12/2026
Estimated market value
Not available
Estimated sales range
Not available
Not available
Price history
| Date | Event | Price |
|---|---|---|
| 7/22/2014 | Sold | $175,000-2.7%$159/sqft |
Source:  Smart MLS #99061803 Report a problem Smart MLS #99061803 Report a problem | ||
| 7/20/2014 | Pending sale | $179,900$163/sqft |
Source: Coldwell Banker Residential Brokerage #W1076884 Report a problem | ||
| 5/28/2014 | Listed for sale | $179,900+14.6%$163/sqft |
Source: Coldwell Banker Residential Brokerage #W1076884 Report a problem | ||
| 9/16/2011 | Sold | $157,000+1.4%$142/sqft |
Source: Smart MLS #W1063232 Report a problem | ||
| 8/3/2011 | Listed for sale | $154,900$141/sqft |
Source: Coldwell Banker Residential Brokerage - Oxford Office #W1063232 Report a problem | ||
Public tax history
| Year | Property taxes | Tax assessment |
|---|---|---|
| 2025 | $4,025 +2.1% | $132,140 |
| 2024 | $3,942 +1% | $132,140 |
| 2023 | $3,903 +4.3% | $132,140 |
| 2022 | $3,741 -6.9% | $132,140 +14.8% |
| 2021 | $4,018 -2.8% | $115,130 |
| 2020 | $4,133 | $115,130 |
| 2019 | $4,133 | $115,130 |
| 2018 | $4,133 | $115,130 |
| 2017 | $4,133 +3.6% | $115,130 -3.6% |
| 2015 | $3,989 +2.8% | $119,440 |
| 2014 | $3,882 +1.9% | $119,440 |
| 2013 | $3,810 +2.6% | $119,440 |
| 2012 | $3,715 -5.3% | $119,440 -20.5% |
| 2011 | $3,922 +1.9% | $150,270 |
| 2010 | $3,847 +5.7% | $150,270 |
| 2009 | $3,641 -2% | $150,270 |
| 2008 | $3,716 +9% | $150,270 |
| 2007 | $3,408 +16.6% | $150,270 +75% |
| 2006 | $2,924 +1.7% | $85,860 |
| 2005 | $2,876 +18% | $85,860 |
| 2003 | $2,438 +28.5% | $85,860 +44.7% |
| 2001 | $1,898 | $59,320 |
Find assessor info on the county website
Monthly payment
Est. payment
Payment breakdown
Explore the cost of this home by adjusting the details. Changes won't be saved.Climate risks
Neighborhood: 06403
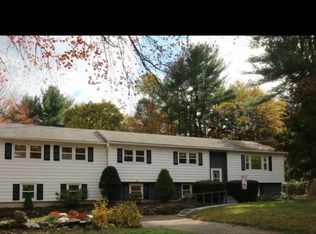
Similar homes
- $--2 bd1 ba1.6k sqft159 Bethany Rd, Beacon Falls, CT 06403Auction
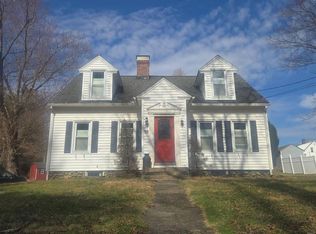 ServiceLink Auction
 - $335,0003 bd1 ba1.4k sqft184 Ward Street, Naugatuck, CT 06770For Sale
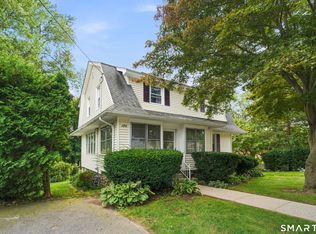
 MLS ID #24204258, Joseph Conforti, West View Properties, LLC. Smart MLS
 - $399,0003 bd1 ba1.3k sqft27 Rosko Street, Seymour, CT 06483For Sale
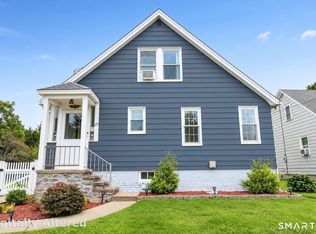 MLS ID #24203889, Terry LaPolice, Berkshire Hathaway NE Prop.. Smart MLS
 - $330,0004 bd1 ba1k sqft(Undisclosed Address), Naugatuck, CT 06770For Sale
 MLS ID #24206088, Stacey Schwartz, Coldwell Banker Realty. Smart MLS
 - $389,9003 bd2 ba1.5k sqft167 Park Avenue, Naugatuck, CT 06770For SaleMLS ID #24206073, Tommy Dorso, Mapleridge Realty. Smart MLS
- $329,9002 bd1 ba1.3k sqft6 Beech Street, Ansonia, CT 06401For SaleMLS ID #24206721, Deborah Angal, Coldwell Banker Realty. Smart MLS
- $309,9004 bd2 ba1k sqft31 Damson Lane, Naugatuck, CT 06770For SaleMLS ID #24205830, Andrea Garcia, eRealty Advisors, Inc.. Smart MLS
- $317,9993 bd1 ba1k sqft396 Quinn Street, Naugatuck, CT 06770For SaleMLS ID #24203728, Fernanda Regalado, Showcase Realty, Inc.. Smart MLS
- $399,9002 bd2 ba1.3k sqft17 Riviera Terrace, Oxford, CT 06478For SaleMLS ID #24205439, Cheri L. Coleman, BHGRE Gaetano Marra Homes. Smart MLS
- $359,9003 bd1 ba1.2k sqft198 Beacon Manor Road, Naugatuck, CT 06770For SaleMLS ID #24184899, Alison Behlman, Tier 1 Real Estate. Smart MLS
- $350,0003 bd2 ba1.4k sqft138 Steinmann Avenue, Middlebury, CT 06762For SaleMLS ID #24203915, Sarita Conforti, West View Properties, LLC. Smart MLS
- $379,9003 bd1 ba1.5k sqft11 Cheshire Road, Prospect, CT 06712For SaleMLS ID #24201850, Michael Monteiro, Ascend Realty LLC. Smart MLS
- $300,0002 bd1 ba1.2k sqft631 Highland Avenue, Waterbury, CT 06708For SaleMLS ID #24205557, Jessica Anderson, mygoodagent. Smart MLS
- $369,9003 bd1 ba1.4k sqft419 Horton Hill Road, Naugatuck, CT 06770For SaleMLS ID #24174836, George Herchenroether, GLG Realty Group, LLC. Smart MLS
- $322,0003 bd2 ba1k sqft369 Prospect Street, Naugatuck, CT 06770For SaleMLS ID #24201076, Jennifer Bundock, Coldwell Banker Realty. Smart MLS
- $319,0003 bd1 ba1.2k sqft146 Roosevelt Drive, Seymour, CT 06483For SaleMLS ID #24205554, Daniel Martin, Higgins Group Real Estate. Smart MLS
- $300,0002 bd1 ba676 sqft327 Steinmann Avenue, Middlebury, CT 06762For SaleMLS ID #24205239, Harold V. Zinno, Regency Real Estate, LLC. Smart MLS
