Rutledge — 2,695 sq ft | 4 bed | 3.5 bath | 2-car | 40x46
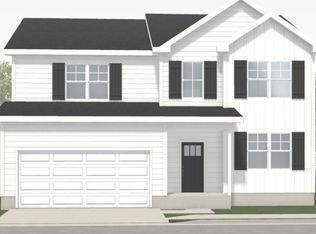
The Rutledge is the flagship plan — and the smartest layout in the lineup. A convenient main-floor bedroom with full bath serves as an in-law suite, guest room, or home office, while the large private second-story primary suite gives parents real separation from the rest of the house. Two additional upstairs bedrooms round out the plan. Choose from curated finish packages and structural options to make it yours.
Built by Banner Built Homes, a Legacy South company, with the craftsmanship and proven systems behind 300+ homes a year. Pick your homesite, pick your finishes, and we handle the rest. Hometown Hero and First-Time Buyer incentives plus flexible financing through Mutual of Omaha available.
Grand Opening May 9, 2026. Contact listing agent to schedule a sneak peek and secure priority homesite access.
Active
$389,990
224 Reece Rd, Baxter, TN 38544
4beds
2,695sqft
Single Family Residence, Residential
Built in 2026
1,840 Square Feet Lot
$-- Zestimate®
$145/sqft
$-- HOA
What's special
Two additional upstairs bedrooms
- 4 days
- 13
- 1
Likely to sell faster than
Zillow last checked:
Listing updated:
Listed by:
Jeanie Guerrero 615-992-0882,
Legacy South Brokerage 615-551-4505
Source: RealTracs MLS as distributed by MLS GRID,MLS#: 3541149
Facts & features
Interior
Bedrooms & bathrooms
- Bedrooms: 4
- Bathrooms: 4
- Full bathrooms: 3
- 1/2 bathrooms: 1
- Main level bedrooms: 1
Recreation room
- Features: Second Floor
- Level: Second Floor
Heating
- Central
Cooling
- Central Air
Appliances
- Included: Electric Oven, Electric Range, Dishwasher, ENERGY STAR Qualified Appliances, Microwave
- Laundry: Electric Dryer Hookup, Washer Hookup
Features
- High Ceilings, Open Floorplan, Pantry, Walk-In Closet(s), High Speed Internet
- Flooring: Carpet, Luxury Vinyl
- Basement: None
Interior area
- Total structure area: 2,695
- Total interior livable area: 2,695 sqft
- Finished area above ground: 2,695
Property
Parking
- Total spaces: 2
- Parking features: Garage Faces Front
- Attached garage spaces: 2
Features
- Levels: Two
- Stories: 2
- Patio & porch: Porch, Covered
Lot
- Size: 1,840 Square Feet
- Dimensions: 40 x 46
- Features: Cleared
- Topography: Cleared
Details
- Special conditions: Standard
Construction
Type & style
- Home type: SingleFamily
- Property subtype: Single Family Residence, Residential
Materials
- Frame, Vinyl Siding
- Roof: Shingle
Condition
- New construction: Yes
- Year built: 2026
Utilities & green energy
- Sewer: Public Sewer
- Water: Public
- Utilities for property: Water Available, Cable Connected
Green energy
- Energy efficient items: Thermostat
Community & HOA
Community
- Subdivision: Copperhill Farms
HOA
- Has HOA: No
Location
- Region: Baxter
Financial & listing details
- Price per square foot: $145/sqft
- Annual tax amount: $2,000
- Date on market: 9/3/2026
Estimated market value
Not available
Estimated sales range
Not available
Not available
Price history
| Date | Event | Price |
|---|---|---|
| 9/3/2026 | Listed for sale | $389,990$145/sqft |
Source:  RealTracs MLS as distributed by MLS GRID #3541149 Report a problem RealTracs MLS as distributed by MLS GRID #3541149 Report a problem | ||
| 9/1/2026 | Listing removed | $389,990$145/sqft |
Source: RealTracs MLS as distributed by MLS GRID #3319001 Report a problem | ||
| 8/1/2026 | Listed for sale | $389,990$145/sqft |
Source: RealTracs MLS as distributed by MLS GRID #3319001 Report a problem | ||
| 8/1/2026 | Listing removed | $389,990$145/sqft |
Source: RealTracs MLS as distributed by MLS GRID #3180383 Report a problem | ||
| 7/18/2026 | Price change | $389,990+1.3%$145/sqft |
Source: RealTracs MLS as distributed by MLS GRID #3180383 Report a problem | ||
| 5/29/2026 | Price change | $384,990+0%$143/sqft |
Source: RealTracs MLS as distributed by MLS GRID #3180383 Report a problem | ||
| 5/9/2026 | Listed for sale | $384,900$143/sqft |
Source: RealTracs MLS as distributed by MLS GRID #3180383 Report a problem | ||
| 4/23/2026 | Listing removed | $384,900$143/sqft |
Source:  UCMLS #243769 Report a problem UCMLS #243769 Report a problem | ||
| 4/22/2026 | Listed for sale | $384,900$143/sqft |
Source: UCMLS #243769 Report a problem | ||
Public tax history
Tax history is unavailable.
Monthly payment
Est. payment
Payment breakdown
Explore the cost of this home by adjusting the details. Changes won't be saved.Climate risks
Neighborhood: 38544
Nearby schools
Schools provided by the listing agent
- Elementary: Baxter Primary
- Middle: Upperman Middle School
- High: Upperman High School
Source: RealTracs MLS as distributed by MLS GRID. This data may not be complete. We recommend contacting the local school district to confirm school assignments for this home.
Similar homes
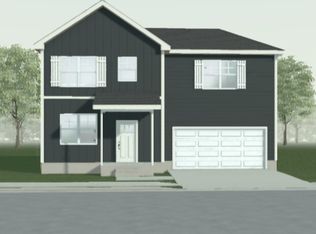
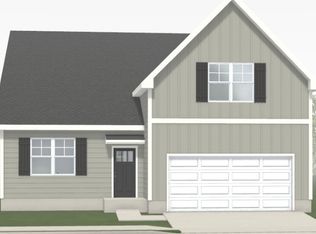
- $379,9004 bd3 ba2.4k sqft223 Reece Rd, Baxter, TN 38544New Construction
 MLS ID #3541155, Jeanie Guerrero. RealTracs MLS as distributed by MLS GRID
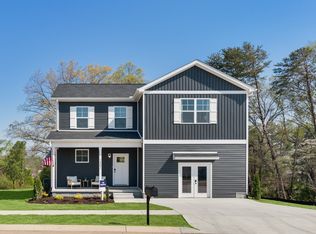
 - $349,9004 bd3 ba2.2k sqft222 Reece Rd, Baxter, TN 38544New Construction
 MLS ID #3541154, Jeanie Guerrero. RealTracs MLS as distributed by MLS GRID
 - from $389,9004 bd5 ba2.6k sqftRutledge Plan, Copperhill Farms, Baxter, TN 38544New Construction
 Banner Built Homes
 - $399,9004 bd4 ba2.4k sqft2410 Couples Dr Lot 287, Cookeville, TN 38506New ConstructionMLS ID #3527853, Jeanie Guerrero. RealTracs MLS as distributed by MLS GRID
- $324,9003 bd3 ba1.8k sqft220 Reece Rd, Baxter, TN 38544New ConstructionMLS ID #3541159, Jeanie Guerrero. RealTracs MLS as distributed by MLS GRID
- $329,9003 bd2 ba1.8k sqft221 Reece Rd, Baxter, TN 38544New ConstructionMLS ID #3541162, Jeanie Guerrero. RealTracs MLS as distributed by MLS GRID
- $384,5005 bd3 ba2.5k sqft176 Nunally Dr, Baxter, TN 38544For Sale
 MLS ID #244567, Jerry Payne, The Real Estate Collective Crossville. UCMLS
 - $319,9003 bd2 ba1.7k sqft219 Reece Rd, Baxter, TN 38544New ConstructionMLS ID #3541161, Jeanie Guerrero. RealTracs MLS as distributed by MLS GRID
- $304,9903 bd3 ba1.6k sqft218 Reece Rd, Baxter, TN 38544New ConstructionMLS ID #3541158, Jeanie Guerrero. RealTracs MLS as distributed by MLS GRID
- $274,9003 bd3 ba1.4k sqft216 Reece Rd, Baxter, TN 38544New ConstructionMLS ID #3541146, Jeanie Guerrero. RealTracs MLS as distributed by MLS GRID
- $294,9003 bd2 ba1.4k sqft217 Reece Rd, Baxter, TN 38544New ConstructionMLS ID #3541156, Jeanie Guerrero. RealTracs MLS as distributed by MLS GRID
- $469,0003 bd2 ba1.9k sqft9345 Fox Hill Rd, Baxter, TN 38544New ConstructionMLS ID #246974, Kristin Giesing, Highlands Elite Real Estate LLC. UCMLS
- $339,0003 bd3 ba1.4k sqft338 Legends Cir, Baxter, TN 38544For SaleMLS ID #245939, Debra Beagle, The Ashton RE Group of RE/MAX Advantage. UCMLS
