Discover affordable living in this inviting 4-bedroom, 2-bath home in the heart of Sun Prairie! The thoughtfully designed main level features an open-concept kitchen, dining, and living area, perfect for everyday living and entertaining. Upstairs, four spacious bedrooms offer generous closet space and endless flexibility for a home office, guest room, hobby space, or growing household. Enjoy nearby walking and biking trails winding through scenic prairie and parkland, with a neighborhood playground just a block away. Conveniently located near schools, shopping, restaurants, parks, an aquatic center, and the library. Charming downtown Sun Prairie, with its farmers market, local shops, and community events, is just minutes away. An exceptional opportunity to enjoy the comfort of a single-family home with space to grow at an affordable price. Schedule your showing today!
Active
$299,900
224 S Musket Ridge Dr, Sun Prairie, WI 53590
4beds
1,507sqft
Townhouse
Built in 2008
-- sqft lot
$298,800 Zestimate®
$199/sqft
$100/mo HOA
What's special
- --
- on Zillow
- 1,029
- views
- 33
- saves
Zillow last checked:
Listing updated:
Listed by:
Chris Alexander,
NextHome Midwest
Source: SCWMLS,MLS#: 2034502
Facts & features
Interior
Bedrooms & bathrooms
- Bedrooms: 4
- Bathrooms: 2
- Full bathrooms: 2
- Main level bathrooms: 1
Primary bedroom
- Level: Upper
- Area: 144
- Dimensions: 12 x 12
Bedroom 2
- Level: Upper
- Area: 120
- Dimensions: 12 x 10
Bedroom 3
- Level: Upper
- Area: 120
- Dimensions: 12 x 10
Bedroom 4
- Level: Upper
- Area: 110
- Dimensions: 11 x 10
Kitchen
- Features: Breakfast Bar, Range/Oven, Refrigerator, Dishwasher, Microwave, Disposal
- Level: Main
- Area: 144
- Dimensions: 12 x 12
Living room
- Level: Main
- Area: 255
- Dimensions: 15 x 17
Heating
- Forced Air
Cooling
- Central Air
Appliances
- Included: Washer, Dryer
- Laundry: Main Level
Features
- At Least 1 tub
- Flooring: Wood or sim. wood floors
- Basement: None
- Has fireplace: No
Interior area
- Total structure area: 1,507
- Total interior livable area: 1,507 sqft
- Finished area above ground: 1,507
Property
Parking
- Total spaces: 1
- Parking features: 1 car Garage, Attached, Garage Door Opener, Concrete
- Attached garage spaces: 1
Features
- Patio & porch: Porch
- Exterior features: Private Entrance
Details
- Parcel number: 081109215132
- Zoning: RES
Construction
Type & style
- Home type: Townhouse
- Property subtype: Townhouse
Materials
- Vinyl Siding
Condition
- Year built: 2008
Utilities & green energy
- Sewer: Public Sewer
- Water: Public
- Utilities for property: Cable/Satellite Available
Community & HOA
HOA
- Has HOA: Yes
- Services included: Common area maintenance, Common area insurance, Lawn maintenance
- HOA fee: $100 monthly
Location
- Region: Sun Prairie
Financial & listing details
- Price per square foot: $199/sqft
- Tax assessed value: $215,900
- Annual tax amount: $4,187
- Date on market: 10/12/2026
- Inclusions: kitchen appliances, washer, dryer, stove, microwave, dishwasher, window coverings
- Exclusions: seller personal items
Estimated market value
$298,800
$284,000 - $314,000
$2,387/mo
Price history
| Date | Event | Price |
|---|---|---|
| 10/12/2026 | Listed for sale | $299,900+115.8%$199/sqft |
Source: SCWMLS #2034502 Report a problem | ||
| 1/20/2009 | Sold | $139,000$92/sqft |
Source: Public Record Report a problem | ||
Public tax history
| Year | Property taxes | Tax assessment |
|---|---|---|
| 2025 | $4,187 +5.2% | $215,900 |
| 2024 | $3,978 +11.1% | $215,900 |
| 2023 | $3,582 -1.9% | $215,900 +22.6% |
| 2022 | $3,650 +2.5% | $176,100 |
| 2021 | $3,561 -3.4% | $176,100 |
| 2020 | $3,686 +25.1% | $176,100 +29.6% |
| 2019 | $2,947 +0% | $135,900 |
| 2018 | $2,947 +3.1% | $135,900 |
| 2017 | $2,857 -1.8% | $135,900 +14.1% |
| 2016 | $2,910 +3.4% | $119,100 |
| 2015 | $2,815 -0.5% | $119,100 +0.3% |
| 2014 | $2,828 -19.6% | $118,700 |
| 2013 | $3,518 +2.2% | $118,700 -19.4% |
| 2012 | $3,441 +14.3% | $147,300 |
| 2011 | $3,009 | $147,300 +8.7% |
| 2010 | $3,009 +1.8% | $135,500 +0.6% |
| 2009 | $2,957 | $134,700 |
Find assessor info on the county website
Monthly payment
Est. payment
Payment breakdown
Explore the cost of this home by adjusting the details. Changes won't be saved.Climate risks
Neighborhood: 53590
Nearby schools
Schools provided by the listing agent
- High: East
- District: Sun Prairie
Source: SCWMLS. This data may not be complete. We recommend contacting the local school district to confirm school assignments for this home.
- $285,0003 bd1 ba1.3k sqft218 S Musket Ridge Dr UNIT 6, Sun Prairie, WI 53590Sold

- $217,0002 bd1 ba-- sqft230 Sweet Grass Dr, Sun Prairie, WI 53590Off Market
- $250,1003 bd1 ba-- sqft238 Sweet Grass Dr, Sun Prairie, WI 53590Off Market
- $243,9003 bd1 ba1.2k sqft234 Sweet Grass Dr, Sun Prairie, WI 53590Off Market

Similar homes
- $339,0003 bd3 ba2.1k sqft972 Stonehaven Dr, Sun Prairie, WI 53590For Sale
 MLS ID #2035404, Kaitlin Solomon. SCWMLS
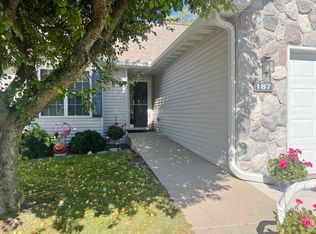
- $329,9002 bd3 ba1.7k sqft187 N Musket Ridge Dr, Sun Prairie, WI 53590For Sale
 MLS ID #2034238, Randy Peters. SCWMLS
- $304,9002 bd2 ba1.7k sqft731 Athletic Way, Sun Prairie, WI 53590For Sale
 MLS ID #50334811, Carter L Crowley. RANW as distributed by MLS GRID
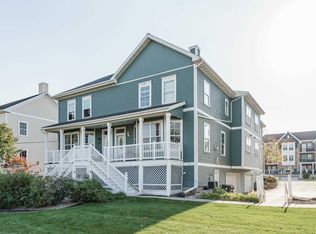
- $324,9003 bd3 ba1.8k sqft3064 Triumph Dr APT 4, Sun Prairie, WI 53590For Sale
 MLS ID #2034593, Mike Coke. SCWMLS
