Perfect hunting and fishing retreat or family camp—set on 21 gorgeous acres bordering National Forest. This spacious 3,200 SF log cabin sits within walking distance of the Mile Creek Trail and offers expansive valley and mountain views through the large windows. Step out onto the wrap-around deck to take it all in.
A large, open-concept living room seamlessly joins the dining room and kitchen, anchored by a cozy wood stove that's perfect for warming up after a day outdoors. The main level primary suite features a private bathroom and opens directly to the deck. Upstairs, two additional bedrooms share a Jack and Jill bathroom. New flooring and fresh paint throughout give the off-grid cabin a clean, move-in-ready feel, and fiber optic internet runs right to the cabin—a rare bonus for a property this remote.
The walkout basement features a 1+ car garage plumbed for radiant in-floor heat, with plenty of extra space for toys, boats, storage, and hobbies. The lower level also houses the cistern and the Outback solar system with battery bank that powers the cabin, while a backup generator sits in its own enclosure outside. At 1,280 square feet, the lower level offers excellent potential to add finished living space down the road.
This Sportsman's Paradise sits in the heart of endless recreation and wildlife—with the Madison River, Henry's Lake, Hebgen Lake, Cliff and Wade Lakes, and Yellowstone National Park all within easy reach. Mostly seasonal access.
For sale
Price cut: $50K (7/20)
$749,000
224 Slide Rock Rd, Cameron, MT 59720
3beds
3,200sqft
Single Family Residence
Built in 2008
21 Acres Lot
$-- Zestimate®
$234/sqft
$-- HOA
What's special
Wrap-around deckCozy wood stove
- 142 days
- 2,973
- 274
Zillow last checked:
Listing updated:
Listed by:
Dawn Myrvik 406-579-1298,
PureWest Real Estate Ennis,
Andrew Chang 406-577-4944,
PureWest Real Estate Ennis
Source: Big Sky Country MLS,MLS#: 411456Originating MLS: Big Sky Country MLS
Facts & features
Interior
Bedrooms & bathrooms
- Bedrooms: 3
- Bathrooms: 3
- Full bathrooms: 2
- 1/2 bathrooms: 1
Rooms
- Room types: Dining Room, Full Bath, Half Bath, Kitchen, Laundry, Loft, Living Room, Primary Bedroom
Primary bedroom
- Level: Main
Bedroom
- Level: Upper
Dining room
- Level: Main
Other
- Level: Main
Other
- Level: Upper
Half bath
- Level: Main
Kitchen
- Level: Main
Laundry
- Level: Main
Living room
- Level: Main
Loft
- Level: Upper
Heating
- Propane, Radiant Floor, Wood
Cooling
- None
Appliances
- Included: Cooktop, Dryer, Washer
Features
- Wood Burning Stove, Main Level Primary
- Flooring: Hardwood, Partially Carpeted, Tile
- Basement: Garage Access,Walk-Out Access
- Has fireplace: Yes
- Fireplace features: Wood Burning Stove
Interior area
- Total structure area: 3,200
- Total interior livable area: 3,200 sqft
- Finished area above ground: 1,920
Video & virtual tour
Property
Parking
- Total spaces: 2
- Parking features: Attached, Garage, Basement
- Attached garage spaces: 2
Features
- Levels: Two
- Stories: 2
- Patio & porch: Deck
- Has view: Yes
- View description: Meadow, Mountain(s), Rural, Valley, Trees/Woods
- Waterfront features: None
Lot
- Size: 21 Acres
- Features: Adjacent To Public Land
Details
- Additional structures: Shed(s)
- Parcel number: 0027033704
- Zoning description: None/Unknown
- Special conditions: None
Construction
Type & style
- Home type: SingleFamily
- Architectural style: Cabin,Custom
- Property subtype: Single Family Residence
Materials
- Log
- Roof: Metal
Condition
- New construction: No
- Year built: 2008
Utilities & green energy
- Sewer: Septic Tank
- Water: Well
- Utilities for property: Fiber Optic Available, Propane, Septic Available, Water Available
Green energy
- Energy generation: Solar
Community & HOA
Community
- Subdivision: Sportsmans Paradise
HOA
- Has HOA: No
Location
- Region: Cameron
Financial & listing details
- Price per square foot: $234/sqft
- Annual tax amount: $2,212
- Date on market: 5/24/2026
- Cumulative days on market: 149 days
- Listing terms: Cash,3rd Party Financing
- Road surface type: Dirt, Gravel
Estimated market value
Not available
Estimated sales range
Not available
Not available
Price history
| Date | Event | Price |
|---|---|---|
| 7/20/2026 | Price change | $749,000-6.3%$234/sqft |
Source: Big Sky Country MLS #411456 Report a problem | ||
| 5/24/2026 | Listed for sale | $799,000-17.5%$250/sqft |
Source: Big Sky Country MLS #411456 Report a problem | ||
| 11/1/2025 | Listing removed | $969,000$303/sqft |
Source: Big Sky Country MLS #394816 Report a problem | ||
| 7/3/2025 | Listed for sale | $969,000-2%$303/sqft |
Source: Big Sky Country MLS #394816 Report a problem | ||
| 8/9/2024 | Listed for sale | $989,000+235.3%$309/sqft |
Source: Big Sky Country MLS #394816 Report a problem | ||
| 4/29/2016 | Listing removed | $295,000$92/sqft |
Source: ERA Landmark Arrow Real Estate #205272 Report a problem | ||
| 5/2/2015 | Listed for sale | $295,000+7.3%$92/sqft |
Source: ERA Landmark Arrow Real Estate #205272 Report a problem | ||
| 3/9/2011 | Listing removed | $275,000$86/sqft |
Source: Arrow Real Estate #173124 Report a problem | ||
| 10/21/2010 | Listed for sale | $275,000$86/sqft |
Source: Arrow Real Estate #173124 Report a problem | ||
Public tax history
Tax history is unavailable.
Monthly payment
Est. payment
Payment breakdown
Explore the cost of this home by adjusting the details. Changes won't be saved.Climate risks
Neighborhood: 59720
Similar homes
- $895,0003 bd2 ba3.1k sqft23 Lake Trl, Cameron, MT 59720For Sale
 MLS ID #410326, Lincoln Roberts, Engel & Volkers - Ennis. Big Sky Country MLS
 - $745,0003 bd2 ba1.8k sqft5611-2 Lazy 2 Rd, Island Park, ID 83429For Sale
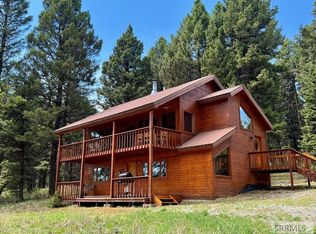 MLS ID #2186428, Andie Withner, Montana Territorial Land Co. SRMLS
 - $795,0003 bd3 ba2.6k sqft3675 Obrien Dr, Island Park, ID 83429For Sale
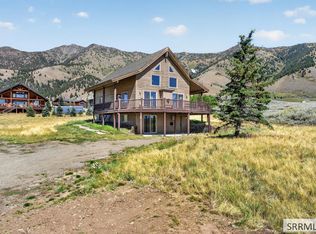 MLS ID #2189173, Shawna Fuller, Mountain Life Realty, dba MLR. SRMLS
 - $1,100,0003 bd3 ba3k sqft3690 Targhee Cir, Island Park, ID 83429For Sale
 MLS ID #2186583, Karen Cameron, Century 21 High Desert. SRMLS
 - $799,0004 bd3 ba2k sqft4008 Weasel, Island Park, ID 83429For Sale
 MLS ID #26-1640, David R Nelson, Keller Williams Realty East Idaho. TBOR
