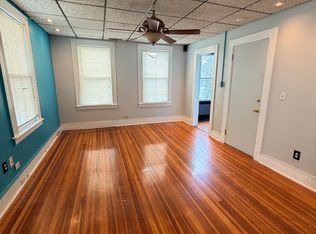
Investor or owner occupant opportunity in Waterbury's desirable East End! Don't miss this fully rented three-family home with spacious apartments, each offering two bedrooms, one full bath, an extra room for added flexibility, and washer/dryer hookups. A two-car garage adds convenience and value. Fully occupied with established long term tenants, this property is a great opportunity to start or expand your investment portfolio. Schedule your showing today!
For sale
$525,000
224 Southmayd Road, Waterbury, CT 06705
6beds
3,174sqft
Multi Family
Built in 1905
-- sqft lot
$-- Zestimate®
$165/sqft
$-- HOA
What's special
Two-car garageSpacious apartmentsEach offering two bedrooms
- 7 days
- 204
- 23
Zillow last checked:
Listing updated:
Listed by:
Sonya R. Nevins (203)998-0407,
Star Realty LLC 203-998-0407
Source: Smart MLS,MLS#: 24217169
Facts & features
Interior
Bedrooms & bathrooms
- Bedrooms: 6
- Bathrooms: 3
- Full bathrooms: 3
Heating
- Hot Water, Electric
Cooling
- None
Appliances
- Included: Water Heater
- Laundry: In Basement, In Unit
Features
- Basement: Full
- Attic: None
- Has fireplace: No
Interior area
- Total structure area: 3,174
- Total interior livable area: 3,174 sqft
- Finished area above ground: 3,174
Property
Parking
- Total spaces: 3
- Parking features: Detached, Off Street, Assigned
- Garage spaces: 2
Lot
- Size: 8,276 Square Feet
Details
- Additional structures: Gazebo
- Parcel number: 1385331
- Zoning: RL
Construction
Type & style
- Home type: MultiFamily
- Architectural style: 3updown - Unit(s) per Floor
- Property subtype: Multi Family
- Attached to another structure: Yes
Materials
- Block
- Foundation: Concrete Perimeter
- Roof: Asphalt
Condition
- New construction: No
- Year built: 1905
Utilities & green energy
- Sewer: Public Sewer
- Water: Public
Community & HOA
Community
- Subdivision: East End
HOA
- Has HOA: No
Location
- Region: Waterbury
Financial & listing details
- Price per square foot: $165/sqft
- Tax assessed value: $172,200
- Annual tax amount: $7,463
- Date on market: 10/26/2026
Estimated market value
Not available
Estimated sales range
Not available
Not available
Price history
| Date | Event | Price |
|---|---|---|
| 10/26/2026 | Listed for sale | $525,000+90.9%$165/sqft |
Source:  Smart MLS #24217169 Report a problem | ||
| 10/29/2021 | Sold | $275,000+25.1%$87/sqft |
Source: Smart MLS #170422822 Report a problem | ||
| 9/5/2021 | Pending sale | $219,900$69/sqft |
Source:  RE/MAX International #170422822 Report a problem | ||
| 9/5/2021 | Contingent | $219,900$69/sqft |
Source: Smart MLS #170422822 Report a problem | ||
| 8/27/2021 | Listed for sale | $219,900-70%$69/sqft |
Source: Smart MLS #170422822 Report a problem | ||
| 7/2/2016 | Listing removed | $800+3.2% |
Source: Ferraro Real Estate #G10147836 Report a problem | ||
| 8/6/2014 | Listing removed | $775 |
Source: Ferraro Real Estate #G689148 Report a problem | ||
| 7/11/2014 | Listed for rent | $775+6.9% |
Source: Ferraro Real Estate #G689148 Report a problem | ||
| 7/25/2013 | Listing removed | $725 |
Source: Ferraro Real Estate #G657498 Report a problem | ||
| 7/18/2013 | Listed for rent | $725 |
Source: Ferraro Real Estate #G657498 Report a problem | ||
| 9/30/2002 | Sold | $734,000$231/sqft |
Source: Public Record Report a problem | ||
Public tax history
| Year | Property taxes | Tax assessment |
|---|---|---|
| 2025 | $7,746 -9% | $172,200 |
| 2024 | $8,514 -8.8% | $172,200 |
| 2023 | $9,332 +69.7% | $172,200 +88.5% |
| 2022 | $5,500 +2.8% | $91,350 +2.8% |
| 2021 | $5,352 | $88,890 |
| 2020 | $5,352 | $88,890 |
| 2019 | $5,352 | $88,890 |
| 2018 | $5,352 +0.9% | $88,890 +0.9% |
| 2017 | $5,303 | $88,080 |
| 2016 | $5,303 +3.4% | $88,080 |
| 2015 | $5,128 | $88,080 |
| 2014 | $5,128 +2.2% | $88,080 |
| 2013 | $5,019 -19.4% | $88,080 -40.9% |
| 2012 | $6,229 0% | $148,990 |
| 2011 | $6,231 | $148,990 |
| 2010 | $6,231 +4.8% | $148,990 |
| 2009 | $5,948 | $148,990 |
| 2008 | $5,948 +16.5% | $148,990 +57.5% |
| 2005 | $5,104 +10.4% | $94,570 +12.2% |
| 2002 | $4,624 +79.8% | $84,280 +220.5% |
| 2001 | $2,572 | $26,300 |
Find assessor info on the county website
Monthly payment
Est. payment
Payment breakdown
Explore the cost of this home by adjusting the details. Changes won't be saved.Climate risks
Neighborhood: Fairlawn
Nearby schools
Schools provided by the listing agent
- High: Crosby
Source: Smart MLS. This data may not be complete. We recommend contacting the local school district to confirm school assignments for this home.

Similar homes
- $469,9005 bd3 ba2.2k sqft355 Frost Road, Waterbury, CT 06705For Sale
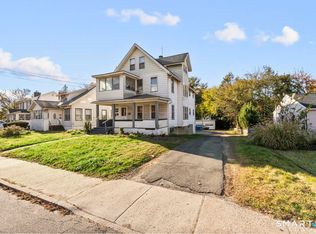
 MLS ID #24217036, Amanda R. Faroni-Sheehan, Oxford Realty. Smart MLS
- $579,0008 bd3 ba3k sqft160 Edson Avenue, Waterbury, CT 06705For Sale
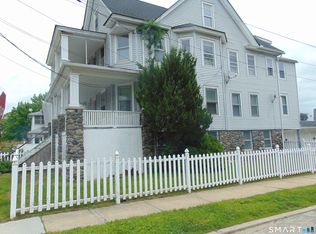 MLS ID #24209055, Judith Caputo, Advantage Realty Group, Inc.. Smart MLS
- $499,0003 bd3 ba3.5k sqft1764 East Main Street, Waterbury, CT 06705For Sale
 MLS ID #24205419, Sokol Bala, Finish Line Realty. Smart MLS
- $525,0005 bd3 ba3.3k sqft319 Hill Street, Waterbury, CT 06704For Sale
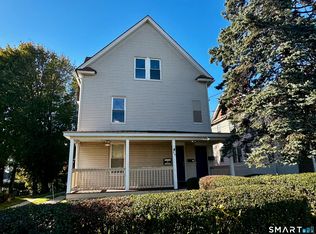 MLS ID #24215772, Kara Reynolds, West View Properties, LLC. Smart MLS
- $525,0006 bd4 ba3.6k sqft25 Bunker Hill Avenue, Waterbury, CT 06708For SaleMLS ID #24217064, Amanda R. Faroni-Sheehan, Oxford Realty. Smart MLS
- $469,9006 bd3 ba2.4k sqft48 Irion Street, Waterbury, CT 06704For SaleMLS ID #24216820, Amanda R. Faroni-Sheehan, Oxford Realty. Smart MLS
- $469,9006 bd3 ba3.4k sqft21 Aetna Street, Waterbury, CT 06704For SaleMLS ID #24217002, Amanda R. Faroni-Sheehan, Oxford Realty. Smart MLS
- $530,0007 bd3 ba3.1k sqft293 Congress Avenue, Waterbury, CT 06708For SaleMLS ID #24208052, Minerva Vega Lozano, Five Stars Realty. Smart MLS
- $499,9007 bd4 ba3.6k sqft35 Madison Street, Waterbury, CT 06706For SaleMLS ID #24207140, Amanda R. Faroni-Sheehan, Oxford Realty. Smart MLS
- $459,9006 bd3 ba3.1k sqft182 Pearl Street, Waterbury, CT 06704For SaleMLS ID #24217089, Amanda R. Faroni-Sheehan, Oxford Realty. Smart MLS
- $505,0007 bd3 ba3.4k sqft10 Edwards Street, Waterbury, CT 06708For SaleMLS ID #24201877, Mark Mermelstein, eXp Realty. Smart MLS
- $500,0004 bd2 ba1.9k sqft78 Clover Street, Waterbury, CT 06706For SaleMLS ID #24215893, Regina Lynn Rodriguez, Locqube LLC. Smart MLS
- $499,9007 bd4 ba2.7k sqft113 Green Street, Waterbury, CT 06708For SaleMLS ID #24207737, Amanda R. Faroni-Sheehan, Oxford Realty. Smart MLS
- $435,0006 bd3 ba2.8k sqft37 Southview Street, Waterbury, CT 06706For SaleMLS ID #24215887, Amanda R. Faroni-Sheehan, Oxford Realty. Smart MLS
- $489,0004 bd3 ba2.5k sqft275 Ridgefield Avenue, Waterbury, CT 06705For SaleMLS ID #24189487, Sid Elahmad, Crystal Realty, LLC. Smart MLS
- $319,0006 bd2 ba2.8k sqft22 Ashley Street, Waterbury, CT 06704For SaleMLS ID #24176096, Michael Albert, RE/MAX RISE. Smart MLS
- $599,9006 bd2 ba3.5k sqft41 Lawlor Street, Waterbury, CT 06708For SaleMLS ID #24213331, Deborah Cronin, Abr,E-Pro,Gri,Pscs, William Raveis Real Estate. Smart MLS
- $499,9006 bd2 ba2k sqft52 Wilson Street, Waterbury, CT 06708For SaleMLS ID #24198949, Mayer Behrend, Mary Helen Levine Real Estate LLC. Smart MLS
- $374,9257 bd3 ba2.6k sqft132 Griggs Street, Waterbury, CT 06704For SaleMLS ID #24217099, Maria Pirulli, Five Stars Realty. Smart MLS
- $450,0003 bd3 ba2.2k sqft145 Frost Road, Waterbury, CT 06705For SaleMLS ID #24210418, Rosania Melo, Rosana Melo Realty. Smart MLS
