This gorgeous two family in the Heart of Town Plot has aluminum siding, and a three-car garage with remotes, and a long level driveway, enough room to park at least six cars. A walk-up attic and full walk down very large basement that you may access from either the inside or the outside of the house. Both floors have three bedrooms, dining room, living room, kitchen, full bathroom and sun porch. The 1st floor has oil heat, and the 2nd floor has gas heat. This is a great investment property. There are H/W floors thru out both floors, 1st floor kitchen has square tile floor. Original handcrafted woodwork and oak staircase in front hall. Both floors have leaded glass cabinets in the living / dining area, ceiling fan in the 2nd floor kitchen and a ceiling fan also on the 1st floor. Granite counters in both the 2nd floor kitchen and bathroom. There is also a half bathroom in the basement. Please note that there is a tenant on the first floor and they will need time to find a new apartment if need be.
For sale
$599,900
41 Lawlor Street, Waterbury, CT 06708
6beds
3,500sqft
Multi Family
Built in 1932
-- sqft lot
$-- Zestimate®
$171/sqft
$-- HOA
What's special
Original handcrafted woodworkSun porchThree-car garage with remotesWalk-up atticAluminum siding
- 20 days
- 240
- 17
Zillow last checked:
Listing updated:
Listed by:
Deborah Cronin, Abr,E-Pro,Gri,Pscs (203)597-7502,
William Raveis Real Estate 203-264-8180
Source: Smart MLS,MLS#: 24213331
Facts & features
Interior
Bedrooms & bathrooms
- Bedrooms: 6
- Bathrooms: 2
- Full bathrooms: 2
Heating
- Hot Water, Natural Gas, Oil
Cooling
- Ceiling Fan(s), Window Unit(s)
Appliances
- Included: Water Heater
- Laundry: In Basement
Features
- Doors: Storm Door(s)
- Windows: Storm Window(s)
- Basement: Full
- Attic: Walk-up
- Has fireplace: No
Interior area
- Total structure area: 3,500
- Total interior livable area: 3,500 sqft
- Finished area above ground: 3,500
Property
Parking
- Total spaces: 7
- Parking features: Detached, Driveway, Asphalt
- Garage spaces: 3
- Has uncovered spaces: Yes
Features
- Exterior features: Rain Gutters
Lot
- Size: 9,583 Square Feet
- Features: Level
Details
- Parcel number: 1388355
- Zoning: RL
Construction
Type & style
- Home type: MultiFamily
- Architectural style: Units on different Floors
- Property subtype: Multi Family
Materials
- Aluminum Siding
- Foundation: Concrete Perimeter
- Roof: Asphalt
Condition
- New construction: No
- Year built: 1932
Utilities & green energy
- Sewer: Public Sewer
- Water: Public
Green energy
- Energy efficient items: Doors, Windows
Community & HOA
Community
- Features: Near Public Transport, Park, Private School(s), Pool
- Subdivision: Town Plot
HOA
- Has HOA: No
Location
- Region: Waterbury
Financial & listing details
- Price per square foot: $171/sqft
- Tax assessed value: $209,930
- Annual tax amount: $9,098
- Date on market: 10/14/2026
Estimated market value
Not available
Estimated sales range
Not available
Not available
Price history
| Date | Event | Price |
|---|---|---|
| 10/14/2026 | Listed for sale | $599,900$171/sqft |
Source:  Smart MLS #24213331 Report a problem | ||
| 9/1/2026 | Listing removed | $2,000$1/sqft |
Source: Zillow Rentals #24160335 Report a problem | ||
| 6/4/2026 | Price change | $2,000-20%$1/sqft |
Source: Zillow Rentals Report a problem | ||
| 3/25/2026 | Listed for rent | $2,500$1/sqft |
Source: Zillow Rentals Report a problem | ||
Public tax history
| Year | Property taxes | Tax assessment |
|---|---|---|
| 2025 | $9,443 -9% | $209,930 |
| 2024 | $10,379 -8.8% | $209,930 |
| 2023 | $11,376 +84.6% | $209,930 +105% |
| 2022 | $6,164 | $102,380 |
| 2021 | $6,164 | $102,380 |
| 2020 | $6,164 | $102,380 |
| 2019 | $6,164 | $102,380 |
| 2018 | $6,164 +2% | $102,380 +2% |
| 2017 | $6,044 | $100,390 |
| 2016 | $6,044 +3.4% | $100,390 |
| 2015 | $5,845 | $100,390 |
| 2014 | $5,845 +2.2% | $100,390 |
| 2013 | $5,720 -10.4% | $100,390 -34.3% |
| 2012 | $6,386 0% | $152,750 |
| 2011 | $6,388 | $152,750 |
| 2010 | $6,388 +4.8% | $152,750 |
| 2009 | $6,098 | $152,750 |
| 2008 | $6,098 +12.7% | $152,750 +52.4% |
| 2005 | $5,410 +6.2% | $100,240 +8% |
| 2002 | $5,092 +55.6% | $92,820 +177.4% |
| 2001 | $3,272 | $33,460 |
Find assessor info on the county website
Monthly payment
Est. payment
Payment breakdown
Explore the cost of this home by adjusting the details. Changes won't be saved.Climate risks
Neighborhood: West End
Nearby schools
Schools provided by the listing agent
- Elementary: B. W. Tinker
- High: John F. Kennedy
Source: Smart MLS. This data may not be complete. We recommend contacting the local school district to confirm school assignments for this home.
Similar homes
- $530,0007 bd3 ba3.1k sqft293 Congress Avenue, Waterbury, CT 06708For Sale

 MLS ID #24208052, Minerva Vega Lozano, Five Stars Realty. Smart MLS
- $525,0006 bd4 ba3.6k sqft25 Bunker Hill Avenue, Waterbury, CT 06708For Sale
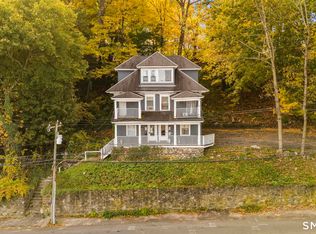 MLS ID #24217064, Amanda R. Faroni-Sheehan, Oxford Realty. Smart MLS
- $435,0006 bd3 ba3k sqft22 Harriet Avenue, Waterbury, CT 06708For Sale
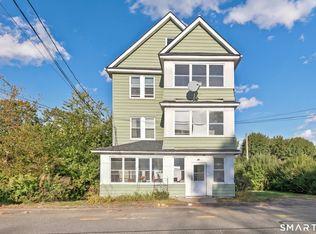 MLS ID #24213410, Nicholas Greene, eXp Realty. Smart MLS
- $499,9007 bd4 ba2.7k sqft113 Green Street, Waterbury, CT 06708For Sale
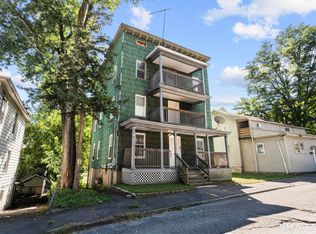 MLS ID #24207737, Amanda R. Faroni-Sheehan, Oxford Realty. Smart MLS
- $500,0005 bd3 ba4k sqft878 highland Avenue, Waterbury, CT 06708For SaleMLS ID #24210068, Cordel Codling, KW Legacy Partners. Smart MLS
- $505,0007 bd3 ba3.4k sqft10 Edwards Street, Waterbury, CT 06708For SaleMLS ID #24201877, Mark Mermelstein, eXp Realty. Smart MLS
- $589,0004 bd3 ba2.9k sqft50 Shiring Lane, Waterbury, CT 06708For SaleMLS ID #24216420, Christopher J. Wihbey, Sr, Dave Jones Realty, LLC. Smart MLS
- $464,0006 bd3 ba3k sqft95 Sunnyside Avenue, Waterbury, CT 06708For SaleMLS ID #24188781, Jane Spino, Showcase Realty, Inc.. Smart MLS
- $499,9006 bd2 ba2k sqft52 Wilson Street, Waterbury, CT 06708For SaleMLS ID #24198949, Mayer Behrend, Mary Helen Levine Real Estate LLC. Smart MLS
- $525,0006 bd3 ba3.1k sqft224 Southmayd Road, Waterbury, CT 06705For SaleMLS ID #24217169, Sonya R. Nevins, Star Realty LLC. Smart MLS
- $535,0004 bd3 ba2.6k sqft115 Southwind Road, Waterbury, CT 06708For SaleMLS ID #24212911, Jackie Desmarais, Showcase Realty, Inc.. Smart MLS
- $579,0008 bd3 ba3k sqft160 Edson Avenue, Waterbury, CT 06705For SaleMLS ID #24209055, Judith Caputo, Advantage Realty Group, Inc.. Smart MLS
- $525,0005 bd3 ba3.3k sqft319 Hill Street, Waterbury, CT 06704For SaleMLS ID #24215772, Kara Reynolds, West View Properties, LLC. Smart MLS
- $625,0008 bd4 ba3.7k sqft17 Burton Street, Waterbury, CT 06704For SaleMLS ID #24214259, Ben M. Weinberg, Brass Moon Realty. Smart MLS
- $459,9006 bd3 ba3.1k sqft182 Pearl Street, Waterbury, CT 06704For SaleMLS ID #24217089, Amanda R. Faroni-Sheehan, Oxford Realty. Smart MLS
- $475,0006 bd2 ba2.4k sqft20 Venice Avenue, Waterbury, CT 06708For SaleMLS ID #24205521, Jason Saphire, www.HomeZu.com. Smart MLS
- $469,9005 bd3 ba2.2k sqft355 Frost Road, Waterbury, CT 06705For SaleMLS ID #24217036, Amanda R. Faroni-Sheehan, Oxford Realty. Smart MLS
- $319,0006 bd2 ba2.8k sqft22 Ashley Street, Waterbury, CT 06704For SaleMLS ID #24176096, Michael Albert, RE/MAX RISE. Smart MLS
- $469,9006 bd3 ba3.4k sqft21 Aetna Street, Waterbury, CT 06704For SaleMLS ID #24217002, Amanda R. Faroni-Sheehan, Oxford Realty. Smart MLS
- $599,9005 bd3 ba3k sqft310 Wooster Street, Naugatuck, CT 06770For SaleMLS ID #24217290, Daniel Zandvliet, Coldwell Banker Realty 2000. Smart MLS
