Enjoy peaceful country living at 224 Tom Hunter Road! Situated on approximately 1.32 acres in the scenic Pilot Mountain area, this charming 2-bedroom, 2-bath home offers comfortable single-level living with plenty of room to spread out. The fully fenced property provides ample space for pets, outdoor activities, or simply enjoying the surrounding countryside. Whether relaxing outdoors or taking in the natural beauty of the area, this property offers an inviting escape from the hustle and bustle of everyday life. Experience a slower, more peaceful lifestyle while remaining conveniently located near Pilot Mountain and surrounding amenities!
Pending
$249,999
224 Tom Hunter Rd, Mount Airy, NC 27041
2beds
1,380sqft
Stick/Site Built, Residential, Single Family Residence
Built in 2015
1.32 Acres Lot
$241,800 Zestimate®
$--/sqft
$-- HOA
What's special
Fully fenced propertyComfortable single-level living
- 11 days
- 627
- 35
Likely to sell faster than
Zillow last checked:
Listing updated:
Listed by:
Chase Troxell 336-486-5131,
Leonard Ryden Burr Real Estate
Source: Triad MLS,MLS#: 1238193
Facts & features
Interior
Bedrooms & bathrooms
- Bedrooms: 2
- Bathrooms: 2
- Full bathrooms: 2
- Main level bathrooms: 2
Primary bedroom
- Level: Main
- Dimensions: 11.83 x 13.83
Bedroom 2
- Level: Main
- Dimensions: 11.75 x 12.42
Dining room
- Level: Main
- Dimensions: 9.25 x 15.5
Kitchen
- Level: Main
- Dimensions: 10.75 x 14.92
Laundry
- Level: Main
- Dimensions: 7.33 x 10.33
Living room
- Level: Main
- Dimensions: 18.58 x 20.75
Heating
- Heat Pump, Electric
Cooling
- Heat Pump
Appliances
- Included: Microwave, Electric Water Heater
- Laundry: Dryer Connection, Main Level, Washer Hookup
Features
- Ceiling Fan(s), Dead Bolt(s), Solid Surface Counter
- Flooring: Engineered Hardwood, Vinyl, Wood
- Basement: Crawl Space
- Attic: Access Only
- Number of fireplaces: 1
- Fireplace features: Gas Log, Living Room
Interior area
- Total structure area: 1,380
- Total interior livable area: 1,380 sqft
- Finished area above ground: 1,380
Property
Parking
- Total spaces: 1
- Parking features: Driveway, Garage, Paved, Garage Door Opener, Garage Faces Front
- Garage spaces: 1
- Has uncovered spaces: Yes
Features
- Levels: One
- Stories: 1
- Patio & porch: Porch
- Pool features: None
- Fencing: Fenced
Lot
- Size: 1.32 Acres
- Features: Not in Flood Zone
Details
- Parcel number: 595700993958
- Zoning: RA
- Special conditions: Owner Sale
- Other equipment: Satellite Dish
Construction
Type & style
- Home type: SingleFamily
- Architectural style: Ranch
- Property subtype: Stick/Site Built, Residential, Single Family Residence
Materials
- Vinyl Siding
Condition
- Year built: 2015
Utilities & green energy
- Sewer: Septic Tank
- Water: Well
Community & HOA
Community
- Security: Smoke Detector(s)
- Subdivision: Surry Ridge Estates
HOA
- Has HOA: No
Location
- Region: Mount Airy
Financial & listing details
- Tax assessed value: $175,620
- Annual tax amount: $1,080
- Date on market: 10/8/2026
- Cumulative days on market: 11 days
- Listing agreement: Exclusive Right To Sell
- Exclusions: Stove And Refrigerator.
Estimated market value
$241,800
$230,000 - $254,000
$1,859/mo
Price history
| Date | Event | Price |
|---|---|---|
| 10/14/2026 | Pending sale | $249,999 |
Source:  Triad MLS #1238193 Report a problem | ||
| 10/8/2026 | Listed for sale | $249,999+1150% |
Source: Triad MLS #1238193 Report a problem | ||
| 7/10/2015 | Sold | $20,000$14/sqft |
Source: Public Record Report a problem | ||
Public tax history
| Year | Property taxes | Tax assessment |
|---|---|---|
| 2026 | $1,079 +6.4% | $175,620 |
| 2025 | $1,014 +11% | $175,620 +19.8% |
| 2024 | $914 | $146,650 |
| 2023 | $914 | $146,650 |
| 2022 | $914 | $146,650 |
| 2021 | $914 -3.6% | $146,650 +1.1% |
| 2020 | $948 +0.3% | $145,120 |
| 2019 | $945 | $145,120 |
| 2018 | $945 -6.7% | $145,120 |
| 2017 | $1,012 +110% | $145,120 +103.8% |
| 2016 | $482 | $71,220 +291.3% |
| 2013 | -- | $18,200 |
Find assessor info on the county website
Monthly payment
Est. payment
Payment breakdown
Explore the cost of this home by adjusting the details. Changes won't be saved.Climate risks
Neighborhood: 27041
- $372,3403 bd-- ba3.8k sqft214 Tom Hunter Rd, Pilot Mountain, NC 27041Off Market
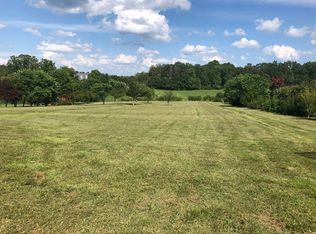
- $384,8003 bd3 ba3.9k sqft215 Tom Hunter Rd, Pilot Mountain, NC 27041Off Market
- $15,0900.82 acres215 Tom Hunter Rd, Pilot Mountain, NC 27041Off Market
- $404,9003 bd2 ba3.3k sqft184 Tom Hunter Rd, Pilot Mtn, NC 27041Off Market
Similar homes
- $249,9993 bd2 ba2k sqft1060 Knobview Ln, Pilot Mountain, NC 27041For Sale

 MLS ID #1230618, Rhonda Ballentine-Brown. Triad MLS
- $320,0003 bd2 ba1.8k sqft204 Carson Rd, Pilot Mountain, NC 27041For Sale
 MLS ID #1233524, Rebecca Lynch. Triad MLS
- $320,0003 bd2 ba1.5k sqft4563 State Highway 268, Pilot Mountain, NC 27041For Sale
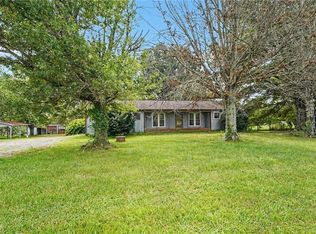 MLS ID #1233611, Ashley Russell. Triad MLS
- $249,9003 bd2 ba1.3k sqft154 Adventure Trl, Mount Airy, NC 27030For Sale
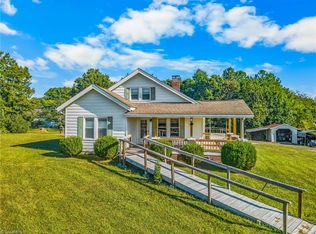 MLS ID #1219443, Melissa James. Triad MLS
- $259,0002 bd1 ba1.2k sqft60 Edwin Ln, Cana, VA 24317For Sale
 MLS ID #109714, B. Mark Rogers, Rogers Realty & Auction Company Inc. SWVAR
- $299,9003 bd2 ba1.7k sqft3438 E Pine St, Mount Airy, NC 27030For SaleMLS ID #1234334, Savannah Bowman. Triad MLS
- $270,0003 bd2 ba1.4k sqft212 Circle Dr, Dobson, NC 27017For SaleMLS ID #1233622, Nicole Newman. Triad MLS
- $225,0003 bd2 ba1.3k sqft1376 Harris Rd, Walnut Cove, NC 27052For SaleMLS ID #1239265, Karen S. Jones. Triad MLS
- $283,5003 bd2 ba1.4k sqft109 Mohawk Dr, King, NC 27021For SaleMLS ID #1238143, Kent Hunter. Triad MLS
- $199,5002 bd2 ba1k sqft861 Creed Rd, Ararat, NC 27007For SaleMLS ID #1217808, Holli Nowlin. Triad MLS
- $269,9003 bd2 ba1.4k sqft163 Florida Ave, Mount Airy, NC 27030For SaleMLS ID #1238252, Eric Hodges. Triad MLS
- $244,0003 bd2 ba1.2k sqft217 Quail Trl, Mount Airy, NC 27030For SaleMLS ID #1233585, Taylor Coalson. Triad MLS
- $249,9002 bd2 ba966 sqft6254 State Highway 268, Dobson, NC 27017For SaleMLS ID #1235784, Sharon Robertson. Triad MLS
- $265,0003 bd2 ba1.4k sqft209 Timmys Ln, King, NC 27021For SaleMLS ID #1236929, Kent Hunter. Triad MLS
- $259,9003 bd2 ba1.9k sqft260 Buck Fork Rd, Dobson, NC 27017For SaleMLS ID #1218929, Deidre Rogers. Triad MLS
- $230,0003 bd1 ba1.7k sqft194 Woodbridge Dr, Mount Airy, NC 27030For SaleMLS ID #1234008, Matt Ingram. Triad MLS
- $219,9003 bd2 ba1.3k sqft1106 Bob Mabe Rd, Danbury, NC 27016For SaleMLS ID #1231057, Brenda P. Mabe. Triad MLS
- $265,0003 bd2 ba1.3k sqft5304 Oswego Ct, Tobaccoville, NC 27050For SaleMLS ID #1227475, Mary Ozimek. Triad MLS
- $259,9003 bd2 ba1.3k sqft291 Michael Dr, Dobson, NC 27017For SaleMLS ID #1235656, Kenyon Patterson. Triad MLS
- $235,0003 bd1 ba1k sqft162 Oak Ridge Pl, Mount Airy, NC 27030For SaleMLS ID #1233466, Allison Isley. Triad MLS
