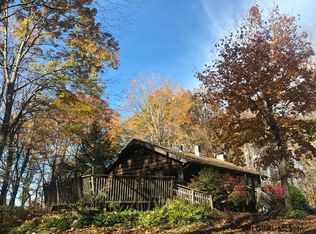
Tucked into the woods on a quiet country road, just a mile from Route 22, 224 Under Mountain Road is the kind of home that makes you slow down, take a breath, and settle in. Surrounded by nature yet wonderfully convenient, this warm and inviting 3-bedroom, 2.5-bath home on 4 acres offers a relaxed country lifestyle with thoughtful updates and spaces designed for everyday living and entertaining.
Step inside and you are immediately welcomed by gorgeous wood floors, natural light and a sense of warmth that continues throughout the home. The living room centers around a wood insert fireplace, creating the perfect gathering place on cool evenings. The heart of the house is the incredible chef's kitchen, complete with a generous island and high-BTU gas range--just right for unleashing your inner professional chef. From casual breakfasts to elaborate dinners with friends, this is a kitchen meant to be enjoyed.
A proper mudroom provides a practical transition from the outdoors and leads into the inviting family room, where wooden ceiling beams and a wood stove add character and warmth. When the weather cooperates, life naturally moves outdoors to the rear covered, screened-in porch. It is an ideal spot for morning coffee, dinner al fresco, or lingering with friends while listening to the sounds of nature. Here, the distinction between inside and outside seems to disappear.
Upstairs, the private primary en-suite bedroom offers a comfortable retreat with its own walk-in shower, while two additional bedrooms and a full hall bath provide plenty of room for family and guests.
Recent improvements make this country retreat as comfortable as it is charming, including a new HVAC system (central AC too!), new windows, durable cement siding, and a new rear deck and fire pit area. High-speed internet is on site, making it possible to enjoy the tranquility of the woods without giving up modern connectivity.
A full basement provides abundant storage and offers potential for additional finished living space, studio, recreation room or workshop. The attached two-car garage keeps vehicles protected and provides easy access to the house, while a smaller detached garage is perfectly suited for lawn equipment, bicycles and all the tools needed to maintain your country surroundings. The whole house generator will rise above any storm and keep the electric on.
And then there is the location. The Harlem Valley Rail Trail and Alander mountain trail heads are just steps away, offering miles of scenic terrain for walking, running and cycling. Under Mountain Golf Course is practically at your doorstep, just yards up the road. Spend Saturday mornings at the Copake Farmers' Market, explore the nearby lakes, villages and restaurants, or head out for a day of skiing at Butternut or Catamount, both approximately 30-45 minutes away. Hudson and Amtrak are about 25 minutes away, while New York City is approximately 2.25 hours.
A peaceful woodland setting, wonderful character, exceptional kitchen, inviting outdoor spaces and significant recent improvements come together beautifully here. This is more than a house in the country--it is a place where nature becomes part of everyday life.
Pending
$799,900
224 Under Mountain Road, Copake, NY 12516
3beds
1,512sqft
Single Family Residence
Built in 1975
4 Acres Lot
$775,900 Zestimate®
$529/sqft
$-- HOA
What's special
- 49 days
- 676
- 53
Zillow last checked:
Listing updated:
Listed by:
Gilcrest Properties 518-610-8121,
Michael Castellano 518-505-4811
Source: HVCRMLS,MLS#: 20265152
Facts & features
Interior
Bedrooms & bathrooms
- Bedrooms: 3
- Bathrooms: 3
- Full bathrooms: 2
- 1/2 bathrooms: 1
Primary bedroom
- Level: Second
- Area: 283.22
- Dimensions: 14 x 20.23
Bedroom
- Level: Second
- Area: 145.59
- Dimensions: 14.04 x 10.37
Bedroom
- Level: Second
- Area: 123.43
- Dimensions: 12.48 x 9.89
Primary bathroom
- Level: Second
- Area: 68.41
- Dimensions: 7.46 x 9.17
Bathroom
- Level: Second
- Area: 54.09
- Dimensions: 7.92 x 6.83
Bathroom
- Level: Main
- Area: 18.6
- Dimensions: 3.06 x 6.08
Kitchen
- Level: Main
- Area: 209.4
- Dimensions: 15.65 x 13.38
Living room
- Level: Main
- Area: 269.93
- Dimensions: 23.31 x 11.58
Living room
- Level: Main
- Area: 171.94
- Dimensions: 14.4 x 11.94
Living room
- Level: Main
- Area: 134.07
- Dimensions: 10.25 x 13.08
Heating
- Forced Air, Propane
Cooling
- Central Air
Appliances
- Included: Washer/Dryer, Refrigerator, Gas Range, Dishwasher
- Laundry: In Basement
Features
- Built-in Features, High Speed Internet, Kitchen Island, Sound System, Stone Counters, Wired for Sound
- Flooring: Ceramic Tile, Wood
- Windows: Double Pane Windows
- Basement: Full,Unfinished
- Has fireplace: No
Interior area
- Total structure area: 1,512
- Total interior livable area: 1,512 sqft
- Finished area above ground: 1,512
- Finished area below ground: 0
Property
Parking
- Total spaces: 2
- Parking features: Garage Faces Side, Covered Spaces, Garage Door Opener, Driveway
- Attached garage spaces: 2
- Has uncovered spaces: Yes
Features
- Levels: Two
- Stories: 2
- Patio & porch: Deck, Enclosed, Rear Porch, Screened
- Exterior features: Garden, Smart Camera(s)/Recording
- Has view: Yes
- View description: Trees/Woods
Lot
- Size: 4 Acres
- Features: Garden, Many Trees
Details
- Additional structures: Garage(s)
- Parcel number: 199.18
- Zoning: ag/res
- Special conditions: Standard
Construction
Type & style
- Home type: SingleFamily
- Architectural style: Colonial
- Property subtype: Single Family Residence
Materials
- Cement Siding, Frame
- Foundation: Concrete Perimeter
- Roof: Asphalt,Metal,Shingle
Condition
- New construction: No
- Year built: 1975
Utilities & green energy
- Electric: 200+ Amp Service, Circuit Breakers, Generator
- Sewer: Septic Tank
- Water: Well
Community & HOA
Community
- Security: Closed Circuit Camera(s), Security System
Location
- Region: Copake
Financial & listing details
- Price per square foot: $529/sqft
- Tax assessed value: $529,000
- Annual tax amount: $6,819
- Date on market: 9/9/2026
- Listing terms: Cash,Conventional,FHA,VA Loan
- Road surface type: Asphalt
Estimated market value
$775,900
$737,000 - $815,000
$3,210/mo
Price history
| Date | Event | Price |
|---|---|---|
| 10/13/2026 | Pending sale | $799,900$529/sqft |
Source:  HVCRMLS #20265152 Report a problem HVCRMLS #20265152 Report a problem | ||
| 9/9/2026 | Listed for sale | $799,900+128.5%$529/sqft |
Source:  OneKey® MLS as distributed by MLS GRID #1048408 Report a problem OneKey® MLS as distributed by MLS GRID #1048408 Report a problem | ||
| 10/4/2013 | Sold | $350,000+2.9%$231/sqft |
Source: Public Record Report a problem | ||
| 4/29/2002 | Sold | $340,000+167.7%$225/sqft |
Source: Public Record Report a problem | ||
| 8/30/2001 | Sold | $127,000$84/sqft |
Source: Public Record Report a problem | ||
Public tax history
| Year | Property taxes | Tax assessment |
|---|---|---|
| 2025 | -- | $529,000 |
| 2024 | -- | $529,000 |
| 2023 | -- | $529,000 +57.9% |
| 2022 | -- | $335,000 |
| 2021 | -- | $335,000 |
| 2020 | -- | $335,000 |
| 2019 | -- | $335,000 |
| 2018 | -- | $335,000 |
| 2017 | $6,576 | $335,000 |
| 2016 | -- | $335,000 +9.5% |
| 2015 | -- | $305,919 |
| 2014 | -- | $305,919 |
| 2013 | -- | $305,919 -5% |
| 2012 | -- | $322,020 |
| 2011 | -- | $322,020 -10% |
| 2010 | -- | $357,800 |
| 2009 | -- | $357,800 |
| 2008 | -- | $357,800 +132% |
| 2007 | -- | $154,200 |
| 2006 | -- | $154,200 |
| 2005 | -- | $154,200 |
| 2004 | -- | $154,200 |
| 2003 | -- | $154,200 |
| 2002 | -- | $154,200 +10.1% |
| 2001 | -- | $140,000 |
Find assessor info on the county website
Monthly payment
Climate risks
Neighborhood: 12516
Similar homes
- $849,0003 bd3 ba1.9k sqft2407 County Road 7 Rd, Copake, NY 12516For Sale
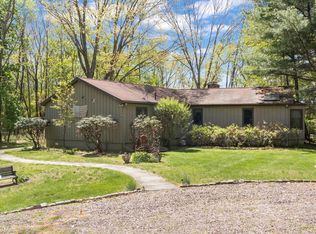 MLS ID #250430, Lindsay LeBrecht, Listing by: COPAKE LAKE REALTY CORP.. BCMLS
 - $585,0003 bd2 ba2k sqft1492 County Route 7a, Copake, NY 12516Active

 MLS ID #20264930, Brian Lover, Listing by: Corcoran Country Living - Hud. HVCRMLS
 - $499,0003 bd2 ba1.1k sqft38 Captain Charles Wanzel Road, Copake, NY 12516Active
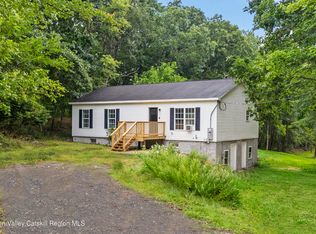 MLS ID #20265350, Marco Carvajal, Listing by: Coldwell Banker Prime. HVCRMLS
 - $635,0003 bd3 ba1.9k sqft63 Lakeshore Drive, Copake, NY 12516Active
 MLS ID #20265248, Chris Getman, Listing by: Houlihan Lawrence Inc.. HVCRMLS
 - $475,0003 bd2 ba1.2k sqft329 Mountain View Road, Copake, NY 12516ActiveMLS ID #20264622, Erin Shepherd, Listing by: Mahar Real Estate, LLC. HVCRMLS
- $725,0003 bd2 ba1.8k sqft144 Underhill Road, Hillsdale, NY 12529ActiveMLS ID #20265936, Chris Getman, Listing by: Houlihan Lawrence Inc.. HVCRMLS
- $599,0003 bd3 ba2k sqft4523 Route 199, Millerton, NY 12546For Sale
 MLS ID #1064192, Janet Myer, Listing by: Houlihan Lawrence Inc.. OneKey® MLS as distributed by MLS GRID
 - $810,0003 bd2 ba1.9k sqft835 County Route 2, Accord, NY 12404ActiveMLS ID #20264350, Amy Levine, Listing by: Howard Hanna Rand Realty. HVCRMLS
- $879,0003 bd3 ba2.2k sqft310 Pine Ridge Lane, Hillsdale, NY 12529ActiveMLS ID #20265262, Theadora Vengrin, Listing by: Corcoran Country Living. HVCRMLS
- $439,0002 bd2 ba1.5k sqft33 Viewmont Road, Copake, NY 12516ActiveMLS ID #20264006, Nathan Opshanski, Listing by: George Opshanski Real Estate. HVCRMLS
- $849,9003 bd2 ba1.6k sqft2955 New York 23, Hillsdale, NY 12529ActiveMLS ID #20263193, Jason Walch, Listing by: Coldwell Banker Advisor Realty. HVCRMLS
- $524,9004 bd1 ba1.7k sqft1643 County Route 7a, Copake, NY 12516ActiveMLS ID #20264920, Daniel Mahar, Listing by: Mahar Real Estate, LLC. HVCRMLS
- $459,9003 bd2 ba1.3k sqft9165 New York 22, Copake, NY 12516ActiveMLS ID #20264492, Daniel Mahar, Listing by: Mahar Real Estate, LLC. HVCRMLS
- $649,0003 bd2 ba1.6k sqft261 Yonderview Road, Hillsdale, NY 12529ActiveMLS ID #20265111, Barbara Robinson, Listing by: Red Apple Realty. HVCRMLS
- $695,0003 bd2 ba1.6k sqft60 Briarwood Lane, Millerton, NY 12546For SaleMLS ID #1047331, Dominique C. Shuminova, Listing by: William Pitt Sothebys Int Rlty. OneKey® MLS as distributed by MLS GRID
- $895,0003 bd3 ba1.9k sqft476 South Road, Germantown, NY 12526ActiveMLS ID #20264179, Patricia Hinkein, Listing by: Patricia A. Hinkein Realty. HVCRMLS
- $849,9003 bd2 ba1.6k sqft2955 State Route 23, Hillsdale, NY 12529For SaleMLS ID #1011743, Jason D. Walch, Listing by: Coldwell Banker Advisor Realty. OneKey® MLS as distributed by MLS GRID
- $895,0002 bd2 ba1.6k sqft461 New York 203, Spencertown, NY 12165ActiveMLS ID #20264717, Tracy Tassinari, Listing by: Gabel Real Estate. HVCRMLS
- $729,0003 bd2 ba2k sqft3 Flood Drive, Amenia, NY 12501For SaleMLS ID #1057079, Joanne M. Daly, Listing by: Coldwell Banker Realty. OneKey® MLS as distributed by MLS GRID
