**5.26 ACRES, GATED ENTRANCE, DETACHED GARAGE & A ONE-OF-A-KIND TINY CABIN!** Welcome to 2240 Raymond Road, where privacy, space, and unique amenities come together to create a property unlike most others! Nestled on 5.26 beautiful acres, this 3-bedroom, 3-bath home offers plenty of room to spread out, both inside and out. The finished basement provides additional living and entertaining space, including a room currently used as a 4th bedroom. Inside, you'll find multiple gathering areas, fireplaces, and a spacious kitchen, offering flexibility for everyday living and hosting guests. Step outside to enjoy the expansive deck with a covered gazebo, perfect for relaxing, grilling, or entertaining while overlooking the peaceful surroundings. Need room for vehicles, hobbies, or equipment? The oversized 3.5-car detached garage, additional storage bays beneath the home, and separate storage shed provide exceptional versatility. But perhaps the most memorable feature is the charming TINY CABIN, built in 2020! Tucked away among the trees, this rustic retreat features beautiful wood finishes, soaring ceilings, a cozy living area, kitchenette, and sleeping loft. Whether used as a guest getaway, creative retreat, or simply a peaceful escape without ever leaving your property, it's a truly special addition that's hard to put a price on! From the gated entrance and scenic acreage to the abundance of storage and incredible outdoor spaces, this property offers a rare combination of privacy, functionality, and character. Come experience everything 2240 Raymond Road has to offer!
Under contract
$425,000
2240 Raymond Rd, Shepherdsville, KY 40165
3beds
3,252sqft
Single Family Residence
Built in 1972
5.26 Acres Lot
$424,500 Zestimate®
$131/sqft
$-- HOA
What's special
Gated entrancePeaceful surroundingsSeparate storage shedScenic acreageSpacious kitchenSleeping loftSoaring ceilings
- 16 days
- 1,479
- 132
Likely to sell faster than
Zillow last checked:
Listing updated:
Listed by:
Presley R Baker 502-777-8910,
Knob & Key Realty, LLC,
Bobby Vormbrock 502-904-0494
Source: Metro Search Inc. LLC DBA Apex MLS,MLS#: 1731978
Facts & features
Interior
Bedrooms & bathrooms
- Bedrooms: 3
- Bathrooms: 3
- Full bathrooms: 3
Primary bedroom
- Level: First
Bedroom
- Level: First
Bedroom
- Level: First
Primary bathroom
- Level: First
Full bathroom
- Level: First
Full bathroom
- Level: Basement
Dining room
- Level: First
Kitchen
- Level: First
Kitchen
- Level: Basement
Laundry
- Level: Basement
Living room
- Level: First
Living room
- Level: Basement
Office
- Level: Basement
Other
- Description: used as 4th bedroom
- Level: Basement
Heating
- Forced Air, Natural Gas
Cooling
- Central Air
Features
- Basement: Walkout Finished
- Number of fireplaces: 2
Interior area
- Total structure area: 1,812
- Total interior livable area: 3,252 sqft
- Finished area above ground: 1,812
- Finished area below ground: 1,440
Property
Parking
- Total spaces: 3
- Parking features: Detached, Attached, Driveway
- Attached garage spaces: 3
- Has uncovered spaces: Yes
Features
- Stories: 1
- Patio & porch: Deck, Porch
- Has private pool: Yes
- Pool features: Above Ground
- Has spa: Yes
- Spa features: Heated
- Fencing: Chain Link
Lot
- Size: 5.26 Acres
- Features: Wooded
Details
- Additional structures: Guest House, Outbuilding
- Parcel number: 027NW001001
Construction
Type & style
- Home type: SingleFamily
- Architectural style: Raised Ranch
- Property subtype: Single Family Residence
Materials
- Vinyl Siding, Brick, Stone
- Foundation: Concrete Perimeter
- Roof: Shingle
Condition
- Year built: 1972
Utilities & green energy
- Sewer: Septic Tank
- Water: Public
- Utilities for property: Electricity Connected, Natural Gas Connected
Community & HOA
Community
- Subdivision: Miller Heights
HOA
- Has HOA: No
Location
- Region: Shepherdsville
Financial & listing details
- Price per square foot: $131/sqft
- Tax assessed value: $289,900
- Annual tax amount: $3,335
- Date on market: 10/15/2026
- Electric utility on property: Yes
Estimated market value
$424,500
$403,000 - $446,000
$2,807/mo
Price history
| Date | Event | Price |
|---|---|---|
| 10/20/2026 | Contingent | $425,000$131/sqft |
Source:  Metro Search Inc. LLC DBA Apex MLS #1731978 Report a problem | ||
| 10/15/2026 | Listed for sale | $425,000+46.6%$131/sqft |
Source: Metro Search Inc. LLC DBA Apex MLS #1731978 Report a problem | ||
| 11/2/2020 | Sold | $289,900$89/sqft |
Source: Metro Search Inc. LLC DBA Apex MLS #1560782 Report a problem | ||
| 9/26/2020 | Pending sale | $289,900$89/sqft |
Source: Keller Williams Realty- Louisville #1560782 Report a problem | ||
| 9/22/2020 | Listed for sale | $289,900$89/sqft |
Source: Keller Williams Realty- Louisville #1560782 Report a problem | ||
| 9/8/2020 | Pending sale | $289,900$89/sqft |
Source: Keller Williams Realty- Louisville #1560782 Report a problem | ||
| 9/7/2020 | Price change | $289,900-6.5%$89/sqft |
Source: Keller Williams Realty- Louisville #1560782 Report a problem | ||
| 8/10/2020 | Listed for sale | $309,900$95/sqft |
Source: Keller Williams Realty Louisville #1560782 Report a problem | ||
| 8/3/2020 | Pending sale | $309,900$95/sqft |
Source: Keller Williams Realty Louisville #1560782 Report a problem | ||
| 7/14/2020 | Price change | $309,900-7.5%$95/sqft |
Source: Keller Williams Realty- Louisville #1560782 Report a problem | ||
| 6/1/2020 | Listed for sale | $335,000+162.7%$103/sqft |
Source: Keller Williams Realty- Louisville #1560782 Report a problem | ||
| 10/18/2013 | Sold | $127,500-44.6%$39/sqft |
Source: Agent Provided Report a problem | ||
| 9/28/2008 | Listing removed | $230,000$71/sqft |
Source: Listhub #1205577 Report a problem | ||
| 7/13/2008 | Price change | $230,000-2.1%$71/sqft |
Source: Listhub #1205577 Report a problem | ||
| 5/24/2008 | Listed for sale | $235,000+80.8%$72/sqft |
Source: Listhub #1205577 Report a problem | ||
| 10/1/1998 | Sold | $130,000$40/sqft |
Source: Agent Provided Report a problem | ||
Public tax history
| Year | Property taxes | Tax assessment |
|---|---|---|
| 2025 | $3,335 -0.9% | $289,900 |
| 2024 | $3,364 +0.7% | $289,900 |
| 2023 | $3,341 -1% | $289,900 |
| 2022 | $3,376 -0.2% | $289,900 |
| 2021 | $3,381 | $289,900 +47.1% |
| 2020 | -- | $197,062 |
| 2019 | $2,261 +30.1% | $197,062 +33.3% |
| 2018 | $1,738 +10.8% | $147,796 |
| 2017 | $1,569 | $147,796 |
| 2016 | $1,569 | $147,796 |
| 2015 | $1,569 -19.9% | $147,796 |
| 2014 | $1,959 | $147,796 -25% |
| 2011 | -- | $197,062 |
| 2010 | -- | $197,062 |
| 2009 | -- | $197,062 +1.1% |
| 2007 | -- | $195,000 |
| 2006 | -- | $195,000 |
| 2005 | -- | $195,000 +34% |
| 2003 | $1,329 +13.6% | $145,554 |
| 2002 | $1,171 | $145,554 |
Find assessor info on the county website
Monthly payment
Est. payment
Payment breakdown
Explore the cost of this home by adjusting the details. Changes won't be saved.Climate risks
Neighborhood: 40165
- $413,3002 bd2 ba2.4k sqft2300 Raymond Rd, Shepherdsville, KY 40165Off Market

- $40,000-- bd-- ba2.1k sqft2180 Raymond Rd, Shepherdsville, KY 40165Off Market
- $141,600-- bd-- ba1.1k sqft2229 Raymond Rd, Shepherdsville, KY 40165Off Market
- $330,0002 bd3 ba2.2k sqft2350 Raymond Rd, Shepherdsville, KY 40165Off Market

Similar homes
- $445,0004 bd3 ba3.5k sqft226 Blue Ash Dr, Shepherdsville, KY 40165For Sale
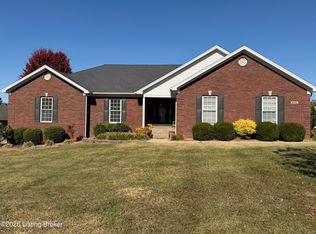
 MLS ID #1733145, Veronica W Brown, RE/MAX Real Estate Champions. Metro Search Inc. LLC DBA Apex MLS
- $430,0003 bd3 ba2k sqft1071 Tanglewood Rd, Shepherdsville, KY 40165For Sale
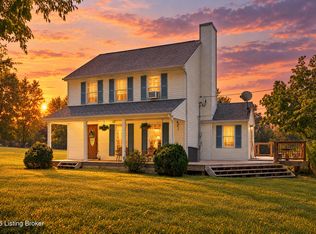 MLS ID #1729596, Chelsea Smith, One Key Realty. Metro Search Inc. LLC DBA Apex MLS
- $354,9003 bd2 ba2.1k sqft200 Castlerock Dr, Shepherdsville, KY 40165For Sale
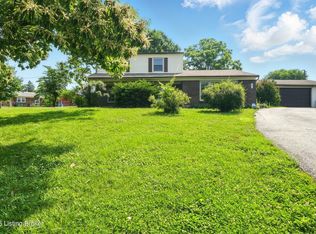 MLS ID #1733193, Tyler Beeson, Segrest Flaherty Realtors LLC. Metro Search Inc. LLC DBA Apex MLS
- $425,0003 bd3 ba2.6k sqft359 S Peak Ave, Shepherdsville, KY 40165For Sale
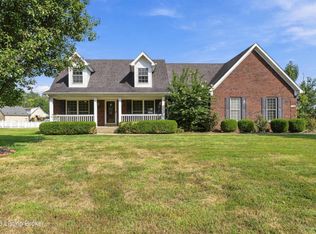 MLS ID #1717476, Keren Benabou, RE/MAX Premier Properties. Metro Search Inc. LLC DBA Apex MLS
- $399,0004 bd4 ba3.1k sqft364 Fairview Ln, Shepherdsville, KY 40165For SaleMLS ID #1726238, Maranda Bischof, First Saturday Real Estate. Metro Search Inc. LLC DBA Apex MLS
- $415,0005 bd5 ba2.9k sqft3985 Brooks Hill Rd, Brooks, KY 40109For SaleMLS ID #1723281, Christopher Schott, Schuler Bauer Real Estate Services ERA Powered. Metro Search Inc. LLC DBA Apex MLS
- $449,9994 bd3 ba2.2k sqft111 Goldeneye Ct, Shepherdsville, KY 40165For SaleMLS ID #1733295, Bill A Kinnaird, RE/MAX Results. Metro Search Inc. LLC DBA Apex MLS
- $345,0003 bd2 ba2.6k sqft408 Hillcreek Rd, Shepherdsville, KY 40165For SaleMLS ID #1732324, Ryan J Main, Homepage Realty. Metro Search Inc. LLC DBA Apex MLS
- $485,5003 bd3 ba3k sqft440 S Peak Ave, Shepherdsville, KY 40165For SaleMLS ID #1730220, Jennifer G Norton, Semonin Realtors. Metro Search Inc. LLC DBA Apex MLS
- $447,9004 bd3 ba2.5k sqft2954 Brooks Hill Rd, Brooks, KY 40109For SaleMLS ID #1718372, Donna Mink, Mink Realty. Metro Search Inc. LLC DBA Apex MLS
- $330,0003 bd2 ba2.4k sqft116 Wicker Ln, Brooks, KY 40109For SaleMLS ID #1731342, Melissa Lapinsky, Red Edge Realty. Metro Search Inc. LLC DBA Apex MLS
- $585,0003 bd3 ba3.5k sqft914 Big Springs Dr, Shepherdsville, KY 40165For SaleMLS ID #1731524, MaryGen Boley, Knob & Key Realty, LLC. Metro Search Inc. LLC DBA Apex MLS
- $359,9003 bd2 ba1.9k sqft250 Wicker Ln, Brooks, KY 40109For SaleMLS ID #1725943, Trish Ford, One Key Realty. Metro Search Inc. LLC DBA Apex MLS
- $445,0004 bd3 ba2.8k sqft207 Dayflower Ct, Shepherdsville, KY 40165For SaleMLS ID #1731972, Lisa Smith, Keller Williams Collective. Metro Search Inc. LLC DBA Apex MLS
- $395,0004 bd2 ba1.8k sqft610 Cedar Grove Rd, Shepherdsville, KY 40165For SaleMLS ID #1706609, Jason L Johnson, Homepage Realty. Metro Search Inc. LLC DBA Apex MLS
- $450,0004 bd3 ba2.4k sqft1037 Cobblestone Cir, Shepherdsville, KY 40165For SaleMLS ID #1725896, Amanda Midkiff, Reserve Realty Group. Metro Search Inc. LLC DBA Apex MLS
- $415,0004 bd3 ba2.8k sqft262 Sanctuary Dr, Shepherdsville, KY 40165For SaleMLS ID #1728863, Melissa Gabehart, Homepage Realty. Metro Search Inc. LLC DBA Apex MLS
- $429,0004 bd3 ba2.7k sqft254 Rising Sun Ct, Shepherdsville, KY 40165For SaleMLS ID #1728168, Kelly Turner, Red Edge Realty. Metro Search Inc. LLC DBA Apex MLS
- $329,0004 bd3 ba2k sqft3805 N Preston Hwy, Shepherdsville, KY 40165For SaleMLS ID #1719365, Lou Ann Moore, Century 21 Advantage Plus. Metro Search Inc. LLC DBA Apex MLS
