Calling all nature lovers! Tucked into a secluded setting beside the Conewago Creek in Newberry Township, this distinctive waterfront raised ranch offers nearly 3,000 square feet of space on a .4-acre lot, with rustic character and inviting places to enjoy the outdoors. The spacious living room centers around a dramatic floor-to-ceiling stone wood-burning fireplace with an 18-foot antique wood mantel. Exposed beams add warmth and character, complemented by tasteful updates to many areas. A separate dining room provides space for gatherings, while the kitchen features two pantries and access to the main-level deck, also accessible from the living room. All three main-level bedrooms open directly onto a shared screened-in sunroom facing the creek—an ideal spot for morning coffee, quiet evenings, and the sounds of nature. The primary bedroom includes a private full bath with dual vanities. The original bathrooms have been well maintained and remain fully functional. The exposed walkout lower level includes a full bath and workshop, with a covered concrete patio extending across the entire rear of the home. Three off-street parking spaces add convenience. Adding to its intriguing character, the home is rumored to have once served as Newberry Township’s original Stage Coach Shop. From its antique wood details to its peaceful creekside setting, this is a memorable property with a story to tell.
For sale
$399,900
2240 York Rd, Dover, PA 17315
3beds
2,939sqft
Single Family Residence
Built in 1956
0.4 Acres Lot
$394,500 Zestimate®
$136/sqft
$-- HOA
What's special
Antique wood detailsPeaceful creekside settingExposed walkout lower levelDistinctive waterfront raised ranchKitchen features two pantries
- 14 days
- 2,262
- 265
Likely to sell faster than
Zillow last checked:
Listing updated:
Listed by:
JUSTIN SMITH 717-215-4042,
Coldwell Banker Realty 7177614800,
Co-Listing Agent: Lee Smith 717-877-2109,
Coldwell Banker Realty
Source: Bright MLS,MLS#: PAYK2114044
Facts & features
Interior
Bedrooms & bathrooms
- Bedrooms: 3
- Bathrooms: 3
- Full bathrooms: 3
- Main level bathrooms: 2
- Main level bedrooms: 3
Rooms
- Room types: Living Room, Dining Room, Primary Bedroom, Bedroom 2, Bedroom 3, Kitchen, Foyer, Laundry, Utility Room, Workshop, Primary Bathroom, Full Bath
Primary bedroom
- Features: Flooring - HardWood, Ceiling Fan(s), Walk-In Closet(s)
- Level: Main
- Area: 300 Square Feet
- Dimensions: 15 X 20
Bedroom 2
- Features: Flooring - HardWood
- Level: Main
- Area: 240 Square Feet
- Dimensions: 12 X 20
Bedroom 3
- Features: Flooring - HardWood, Built-in Features
- Level: Main
- Area: 350 Square Feet
- Dimensions: 14 X 25
Primary bathroom
- Level: Main
Dining room
- Features: Flooring - HardWood, Wet Bar
- Level: Main
- Area: 270 Square Feet
- Dimensions: 15 X 18
Foyer
- Features: Flooring - HardWood
- Level: Main
- Area: 180 Square Feet
- Dimensions: 10 X 18
Other
- Level: Main
Other
- Level: Lower
Kitchen
- Features: Flooring - Luxury Vinyl Plank, Pantry, Breakfast Bar
- Level: Main
- Area: 225 Square Feet
- Dimensions: 15 X 15
Laundry
- Level: Lower
Living room
- Features: Flooring - HardWood, Fireplace - Wood Burning, Built-in Features
- Level: Main
- Area: 620 Square Feet
- Dimensions: 20 X 31
Utility room
- Level: Lower
Workshop
- Level: Lower
Heating
- Heat Pump, Electric
Cooling
- Central Air, Electric
Appliances
- Included: Refrigerator, Range Hood, Oven/Range - Electric, Microwave, Central Vacuum, Dishwasher, Dryer, Washer, Water Heater, Electric Water Heater
- Laundry: Lower Level, Laundry Room
Features
- Eat-in Kitchen, Formal/Separate Dining Room
- Flooring: Hardwood
- Basement: Full,Walk-Out Access,Exterior Entry
- Number of fireplaces: 1
- Fireplace features: Stone, Mantel(s)
Interior area
- Total structure area: 2,939
- Total interior livable area: 2,939 sqft
- Finished area above ground: 2,589
- Finished area below ground: 350
Property
Parking
- Total spaces: 3
- Parking features: Off Street
Accessibility
- Accessibility features: 2+ Access Exits
Features
- Levels: One
- Stories: 1
- Patio & porch: Deck, Patio, Porch, Enclosed
- Exterior features: Balcony
- Pool features: None
- Has view: Yes
- View description: Water
- Has water view: Yes
- Water view: Water
- Waterfront features: Creek/Stream
- Frontage length: Water Frontage Ft: 200
Lot
- Size: 0.4 Acres
- Features: Level, Wooded, Cleared, Rural
Details
- Additional structures: Above Grade, Below Grade
- Parcel number: 6739000NG00340000000
- Zoning: RESIDENTIAL
- Zoning description: Residential
- Special conditions: Standard
Construction
Type & style
- Home type: SingleFamily
- Architectural style: Contemporary,Ranch/Rambler,Raised Ranch/Rambler
- Property subtype: Single Family Residence
Materials
- Stick Built, Stone, Other
- Foundation: Stone, Concrete Perimeter
- Roof: Shingle,Asphalt
Condition
- New construction: No
- Year built: 1956
Utilities & green energy
- Electric: 200+ Amp Service
- Sewer: On Site Septic
- Water: Well
Community & HOA
Community
- Subdivision: None Available
HOA
- Has HOA: No
Location
- Region: Dover
- Municipality: NEWBERRY TWP
Financial & listing details
- Price per square foot: $136/sqft
- Tax assessed value: $154,910
- Annual tax amount: $4,556
- Date on market: 10/23/2026
- Listing agreement: Exclusive Right To Sell
- Listing terms: Conventional,Cash,FHA,VA Loan
- Ownership: Fee Simple
Estimated market value
$394,500
$375,000 - $414,000
$2,038/mo
Price history
| Date | Event | Price |
|---|---|---|
| 10/23/2026 | Listed for sale | $399,900+137.3%$136/sqft |
Source:  Bright MLS #PAYK2114044 Report a problem | ||
| 9/5/2014 | Sold | $168,500-6.3%$57/sqft |
Source: Agent Provided Report a problem | ||
| 7/9/2014 | Price change | $179,900-5.3%$61/sqft |
Source: Coldwell Banker Select Professionals #10254110 Report a problem | ||
| 6/4/2014 | Listed for sale | $189,900+137.4%$65/sqft |
Source: Coldwell Banker Select Professionals #10254110 Report a problem | ||
| 1/3/1991 | Sold | $80,000$27/sqft |
Source: Agent Provided Report a problem | ||
Public tax history
| Year | Property taxes | Tax assessment |
|---|---|---|
| 2026 | $4,388 +2.3% | $154,910 |
| 2025 | $4,291 +6% | $154,910 |
| 2024 | $4,050 +1.9% | $154,910 |
| 2023 | $3,972 +10.2% | $154,910 |
| 2022 | $3,604 -1.8% | $154,910 |
| 2021 | $3,669 +3% | $154,910 |
| 2020 | $3,562 +2.6% | $154,910 |
| 2019 | $3,471 +0.8% | $154,910 |
| 2018 | $3,443 +219.8% | $154,910 |
| 2017 | $1,077 | $154,910 |
| 2016 | -- | $154,910 |
| 2015 | -- | $154,910 |
| 2014 | -- | $154,910 |
| 2013 | -- | $154,910 |
| 2012 | -- | $154,910 |
| 2011 | -- | $154,910 |
| 2010 | -- | $154,910 |
| 2009 | -- | $154,910 |
| 2008 | -- | $154,910 |
| 2007 | -- | $154,910 |
| 2006 | -- | $154,910 +45.1% |
| 2005 | -- | $106,760 |
| 2004 | -- | $106,760 |
| 2003 | -- | $106,760 |
| 2002 | -- | $106,760 |
| 2000 | -- | $106,760 |
| 1999 | -- | $106,760 |
Find assessor info on the county website
Monthly payment
Est. payment
Payment breakdown
Explore the cost of this home by adjusting the details. Changes won't be saved.Climate risks
Neighborhood: 17315
Nearby schools
Schools provided by the listing agent
- High: Red Land
- District: West Shore
Source: Bright MLS. This data may not be complete. We recommend contacting the local school district to confirm school assignments for this home.

Similar homes
- $399,5005 bd3 ba2.2k sqft312 Valley Rd, Etters, PA 17319For Sale
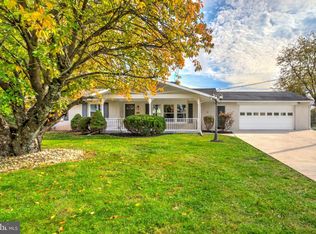
 MLS ID #PAYK2112372, Dan Zecher, Keller Williams Elite. Bright MLS
- $334,9003 bd2 ba3.2k sqft212 Gross Ave, Dover, PA 17315For Sale
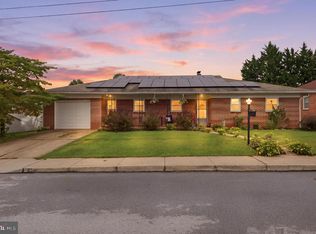 MLS ID #PAYK2113246, Michelle Gemmill, Berkshire Hathaway HomeServices Homesale Realty. Bright MLS
- $219,9004 bd2 ba1.7k sqft280 Conewago Dr, Dover, PA 17315For Sale
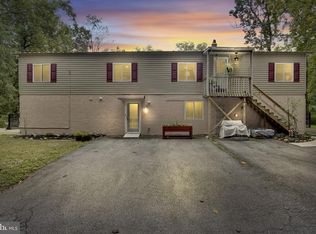 MLS ID #PAYK2112864, FRAN VALERIO, Coldwell Banker Realty. Bright MLS
- $399,0003 bd2 ba2.2k sqft24 Lorraine Ave, Marietta, PA 17547For Sale
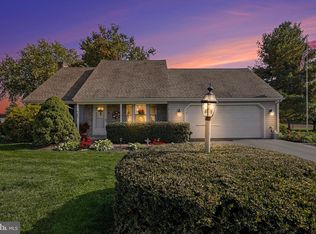 MLS ID #PALA2097914, Jacob Ziegler, Keller Williams Elite. Bright MLS
- $499,9993 bd4 ba1.7k sqft5390 Nursery Rd, Dover, PA 17315For SaleMLS ID #PAYK2112088, rayna Abboud, Coldwell Banker Realty. Bright MLS
- $415,0004 bd2 ba2.9k sqft1011 S Locust St, Elizabethtown, PA 17022For SaleMLS ID #PALA2097418, Steve Hammond, Coldwell Banker Realty. Bright MLS
- $395,0004 bd4 ba2.7k sqft43 Curtis Dr, East Berlin, PA 17316For SaleMLS ID #PAAD2026460, Ashley Hampton, Howard Hanna Company-Camp Hill. Bright MLS
- $410,0004 bd4 ba2.4k sqft117 S River St, Maytown, PA 17550For SaleMLS ID #PALA2097974, Rose Madar, Berkshire Hathaway HomeServices Homesale Realty. Bright MLS
- $415,0004 bd4 ba3.4k sqft2555 Primrose Ln, York, PA 17404For SaleMLS ID #PAYK2113498, Jen Clemens, Iron Valley Real Estate of York County. Bright MLS
- $426,5004 bd3 ba2.3k sqft12 Manor Dr, Mechanicsburg, PA 17055For SaleMLS ID #PACB2059952, Nicole Houck, Keller Williams of Central PA. Bright MLS
- $379,9003 bd3 ba2.3k sqft90 Steffie Dr, Mount Wolf, PA 17347For SaleMLS ID #PAYK2110564, Adam Kautz, Iron Valley Real Estate of York County. Bright MLS
- $400,0003 bd2 ba2.3k sqft6485 Dark Hollow Rd, Wrightsville, PA 17368For SaleMLS ID #PAYK2113814, Allison Deutsch, Berkshire Hathaway HomeServices Homesale Realty. Bright MLS
- $389,0004 bd2 ba3k sqft527 Lake Meade, East Berlin, PA 17316For SaleMLS ID #PAAD2026392, Sandy Leiby, Berkshire Hathaway HomeServices Homesale Realty. Bright MLS
- $385,0004 bd3 ba2.2k sqft200 S 8th St, Mount Wolf, PA 17347For SaleMLS ID #PAYK2110504, Jeff Smith, Keller Williams Keystone Realty. Bright MLS
- $339,9003 bd3 ba2.1k sqft510 Ridgeview Dr, Dillsburg, PA 17019For SaleMLS ID #PAYK2114040, Christina Bailey, Coldwell Banker Realty. Bright MLS
- $400,0004 bd4 ba2.5k sqft5814 Barnsley Dr, Harrisburg, PA 17111For SaleMLS ID #PADA2064920, JOE Schuetz, RE/MAX 1st Advantage. Bright MLS
- $299,9003 bd3 ba1.9k sqft2685 Thornbridge Rd W, York, PA 17408For SaleMLS ID #PAYK2114498, Lisa Y Hartlaub, Berkshire Hathaway HomeServices Homesale Realty. Bright MLS
- $409,9003 bd3 ba1.9k sqft2282 Forest Hills Dr, Harrisburg, PA 17112For SaleMLS ID #PADA2065260, SHAWN MCGEEHAN, Howard Hanna Company-Camp Hill. Bright MLS
- $385,0004 bd2 ba2.8k sqft37 Impala Dr, Dillsburg, PA 17019For SaleMLS ID #PAYK2113118, Kristin Patterson, House Broker Realty LLC. Bright MLS
- $375,0003 bd2 ba1.9k sqft6140 River Dr, York, PA 17406AuctionMLS ID #PAYK2114086, Chet Lapp, William Penn Real Estate Assoc. Bright MLS
