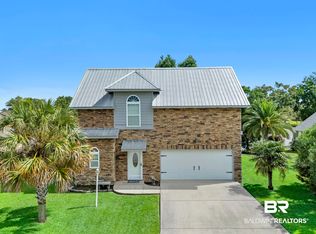
FREEDOM TO LIVE A LOW MAINTENANCE GOLF COURSE LIFESTYLE WHERE THE HOA MAINTAINS YARD LEAVING YOU MORE FREE TIME! THREE BEDROOMS PLUS ADDITIONAL FLEX ROOM FOR OFFICE, STUDY OR DEN. 2 NEW HVAC UNITS JUST INSTALLED! NEW REPAIR/RETREAT TERMITE CONTRACT. Spacious custom one owner home overlooking the 1st hole of the beautiful Dunes course in the Gardens of Glenlakes. Glenlakes is Foley's premier golf community & its most desirable neighborhood. Just a couple of minutes to OWA & new Publix, with beaches 15 minutes away. A warm, friendly atmosphere greets newcomers & offers multiple interest & golf groups. Oak lined streets lead to The Gardens and sidewalks flow throughout. Enter a light filled foyer adorned with polished travertine floors. Designer cabinetry, tumbled marble backsplash, island with bar seating and quartzite counters accent the kitchen. Island prep sink features instant hot water dispenser. Fridge 2024 & DW 2026. The sunny breakfast room is spacious enough for a dining room ensemble and views the golf course. Beautiful Brazilian white oak floors in the vaulted great room, kitchen and breakfast room. Enormous primary ensuite contains his and hers closets, a curb less shower with bench seat plus a therapeutic walk-in jetted bathtub!!! Storms in the area? Retreat to your "SAFE ROOM". Block walled-in utility room with sink is a safe haven in a storm. Central Vac, Anderson windows, tankless hot water heater, gas hook up for outdoor grill or future outdoor kitchen, and roof replaced 2019. Second level expansive guest suite with sitting area and an enclosed balcony with multiple windows overlooking the fairway. Fantastic walk out attic storage! Oversized double garage with golf cart bay. Golf and pool memberships to Glenlakes Club available. Buyer to verify all information during due diligence.
Active
$449,000
22403 Inverness Way, Foley, AL 36535
3beds
2,588sqft
Single Family Residence
Built in 2003
8,015 Square Feet Lot
$-- Zestimate®
$173/sqft
$150/mo HOA
What's special
Tankless hot water heaterTherapeutic walk-in jetted bathtubViews the golf courseHis and hers closetsIsland with bar seatingLight filled foyerDesigner cabinetry
- 159 days
- 246
- 10
Zillow last checked:
Listing updated:
Listed by:
Mary Fran Hershiser 251-981-2929,
Goode Realty, LLC
Source: Baldwin Realtors,MLS#: 396308
Facts & features
Interior
Bedrooms & bathrooms
- Bedrooms: 3
- Bathrooms: 3
- Full bathrooms: 3
Heating
- Central, Electric
Cooling
- Electric
Appliances
- Included: Cooktop, Disposal, Microwave, Dishwasher, Central Vacuum
Features
- En Suite, Internet, Storage, Ceiling Fan(s), High Ceilings, Vaulted Ceiling(s), Split Bedroom Plan
- Flooring: Wood, Carpet, Natural Stone
- Windows: Window Treatments
- Has fireplace: No
Interior area
- Total interior livable area: 2,588 sqft
Video & virtual tour
Property
Parking
- Parking features: Golf Cart Garage, Double Garage, Garage Door Opener
- Has garage: Yes
Features
- Stories: 1
- Patio & porch: Patio
- Exterior features: Irrigation Sprinkler
- Pool features: None
- Has view: Yes
- View description: Golf Course
- Waterfront features: No Waterfront
Lot
- Size: 8,015 Square Feet
- Features: Less Than 1 Acre
Details
- Parcel number: 6101110000001.564
- Special conditions: None
Construction
Type & style
- Home type: SingleFamily
- Architectural style: Traditional
- Property subtype: Single Family Residence
Materials
- Roof: Composition Shingle
Condition
- Year built: 2003
Utilities & green energy
- Utilities for property: Baldwin EMC, Riviera Utilities, Baldwin Co Sewer Service, Cable
Community & HOA
Community
- Features: Pets Allowed, More Than Two Pets Allowed
- Subdivision: Gardens At Glenlakes
HOA
- Has HOA: Yes
- Services included: Common Area Insurance, Common Area Maintenance
- HOA fee: $450 quarterly
- HOA name: Gardens of Glenlakes HOA
- HOA phone: 251-923-7552
Location
- Region: Foley
Financial & listing details
- Price per square foot: $173/sqft
- Tax assessed value: $393,500
- Annual tax amount: $527
- Date on market: 5/8/2026
- Ownership type: Whole Full
Estimated market value
Not available
Estimated sales range
Not available
Not available
Price history
| Date | Event | Price |
|---|---|---|
| 7/12/2026 | Price change | $449,000-3.4%$173/sqft |
Source:  Baldwin Realtors #396308 Report a problem Baldwin Realtors #396308 Report a problem | ||
| 5/8/2026 | Listed for sale | $465,000+1077.2%$180/sqft |
Source: Baldwin Realtors #396308 Report a problem | ||
| 6/18/2003 | Sold | $39,500$15/sqft |
Source: Agent Provided Report a problem | ||
Public tax history
| Year | Property taxes | Tax assessment |
|---|---|---|
| 2025 | $527 | $20,620 |
| 2024 | $527 | $20,620 |
| 2023 | $527 | $20,620 -32.3% |
| 2022 | -- | $30,440 +2.9% |
| 2021 | $527 | $29,580 +13.4% |
| 2020 | $527 | $26,080 +1.6% |
| 2019 | $527 | $25,680 +3% |
| 2018 | $527 +20.2% | $24,920 +20.9% |
| 2017 | $439 | $20,620 -9.2% |
| 2016 | -- | $22,700 +1.9% |
| 2015 | -- | $22,280 +8.1% |
| 2014 | -- | $20,620 +4.7% |
| 2013 | -- | $19,700 -1.8% |
| 2011 | -- | $20,060 -3% |
| 2010 | -- | $20,680 -10.2% |
| 2009 | $715 -21.4% | $23,020 -14.4% |
| 2008 | $909 -12% | $26,900 -17.6% |
| 2007 | $1,033 +22.4% | $32,660 +21.2% |
| 2006 | $844 +29.5% | $26,940 +27.6% |
| 2005 | $652 +6.8% | $21,120 +14.2% |
| 2004 | $611 | $18,500 |
Find assessor info on the county website
Monthly payment
Est. payment
Payment breakdown
Explore the cost of this home by adjusting the details. Changes won't be saved.Climate risks
Neighborhood: 36535
Nearby schools
Schools provided by the listing agent
- Elementary: Foley Elementary
- Middle: Foley Middle
- High: Foley High
Source: Baldwin Realtors. This data may not be complete. We recommend contacting the local school district to confirm school assignments for this home.

Similar homes
- $459,0003 bd3 ba2.3k sqft22593 Inverness Way, Foley, AL 36535Active
 MLS ID #399600, Tatyana Hall, Waters Edge Realty. Baldwin Realtors
 - $399,1003 bd2 ba2.5k sqft9375 Clubhouse Dr, Foley, AL 36535Active
 MLS ID #411833, Cindy Stewart Phillips, Advantage Real Estate. Baldwin Realtors
 - $369,0003 bd4 ba1.9k sqft22729 Lakesouth Dr, Foley, AL 36535Active
 MLS ID #399774, Fain Holman, Bellator Real Estate LLC Orange Beach. Baldwin Realtors
 - $434,9003 bd3 ba2k sqft18743 Keller Rd, Foley, AL 36535For Sale
 MLS ID #21929852, Tesa Morgan. ValleyMLS
