Set on nearly seven private acres in Cordillera Ranch, this 2024 custom estate pairs hand-forged craftsmanship with serious engineering. A custom wrought-iron door opens to 20-foot ceilings that carry through the foyer, living room, and study, while matching ironwork appears on the staircase railing, fireplace doors, and media cabinet. Wood, marble tile, and carpet move underfoot from room to room. The kitchen centers on a large island and granite counters, outfitted with a full suite of app-connected Thermador appliances: a six-burner range with two ovens, two additional wall ovens, microwave, dishwasher, built-in refrigerator/freezer, and a 60-inch vent hood paired with an automatic makeup-air system. Step out to a private patio for morning coffee or dinner under open sky. The main-level primary suite opens to its own secluded patio, and a dedicated study offers room to work or read. A gas-log fireplace anchors the living room, an upstairs family room adds flexible space, and laundry rooms on both floors keep daily routines simple. Behind the finishes is a home built to perform: two Trane HVAC systems, three Aprilaire whole-home dehumidifiers, and six inches of spray-foam insulation (approx. R-22) for steady, efficient comfort. A 294-foot well feeds a 3,126-gallon storage tank, and ADT pre-wiring plus four exterior cameras add peace of mind. A porte-cochere links the residence to a three-car rear-entry garage. Four bedrooms, four and a half baths, and 6.79 acres of Hill Country to call your own.
Active
Price cut: $51K (11/13)
$2,299,000
179 Horseshoe Bnd, Boerne, TX 78006
4beds
4,362sqft
Single Family Residence
Built in 2024
6.79 Acres Lot
$-- Zestimate®
$527/sqft
$2,900/mo HOA
What's special
Two additional wall ovensNearly seven private acresCustom wrought-iron door
- 5 hours
- 9
- 0
Zillow last checked:
Listing updated:
Listed by:
Kathleen Clark (210)696-9996,
Keller Williams City-View,
Sandra Farhart 210-325-6830,
Keller Williams City-View
Source: Central Texas MLS,MLS#: 630593 Originating MLS: Four Rivers Association of REALTORS
Facts & features
Interior
Bedrooms & bathrooms
- Bedrooms: 4
- Bathrooms: 5
- Full bathrooms: 4
- 1/2 bathrooms: 1
Primary bedroom
- Level: Main
- Dimensions: 21X14
Bedroom 2
- Level: Upper
- Dimensions: 15X12
Bedroom 3
- Level: Upper
- Dimensions: 15X11
Bedroom 4
- Level: Upper
- Dimensions: 14X14
Primary bathroom
- Level: Main
- Dimensions: 15X14
Breakfast room nook
- Level: Main
- Dimensions: 14X9
Dining room
- Level: Main
- Dimensions: 17X11
Entry foyer
- Level: Main
- Dimensions: 29X8
Family room
- Level: Upper
- Dimensions: 20X16
Kitchen
- Level: Main
- Dimensions: 18X17
Laundry
- Level: Main
- Dimensions: 11X6
Laundry
- Level: Upper
- Dimensions: 14X6
Living room
- Level: Main
- Dimensions: 21X17
Office
- Level: Main
- Dimensions: 13X12
Heating
- Central, Electric, Multiple Heating Units
Cooling
- Central Air, 2 Units, Attic Fan
Appliances
- Included: Double Oven, Dishwasher, Disposal, Gas Range, Plumbed For Ice Maker, Refrigerator, Some Gas Appliances, Built-In Oven, Microwave, Water Softener Owned
- Laundry: Washer Hookup, Electric Dryer Hookup, Inside, Laundry in Utility Room, Main Level, Laundry Room, Upper Level
Features
- Ceiling Fan(s), Chandelier, Cathedral Ceiling(s), Dining Area, Separate/Formal Dining Room, Garden Tub/Roman Tub, High Ceilings, Home Office, Primary Downstairs, MultipleDining Areas, Main Level Primary, Pull Down Attic Stairs, Storage, Shower Only, Separate Shower, Vanity, Walk-In Closet(s), Breakfast Bar, Breakfast Area, Eat-in Kitchen, Kitchen Island
- Flooring: Carpet, Marble, Wood
- Windows: Double Pane Windows
- Attic: Pull Down Stairs
- Number of fireplaces: 1
- Fireplace features: Living Room
Interior area
- Total interior livable area: 4,362 sqft
Video & virtual tour
Property
Parking
- Total spaces: 3
- Parking features: Attached, Garage, Garage Door Opener, Garage Faces Rear
- Attached garage spaces: 3
Features
- Levels: Two,Multi/Split
- Stories: 2
- Patio & porch: Balcony, Covered, Porch
- Exterior features: Balcony, Porch, Private Yard
- Pool features: Community, None
- Spa features: None
- Fencing: None
- Has view: Yes
- View description: Hills
- Body of water: Hill Country View
Lot
- Size: 6.79 Acres
- Topography: Rolling
Details
- Parcel number: 44704
Construction
Type & style
- Home type: SingleFamily
- Architectural style: Hill Country,Split Level,Traditional
- Property subtype: Single Family Residence
Materials
- Masonry, Stucco
- Foundation: Slab
- Roof: Tile
Condition
- Resale
- Year built: 2024
Utilities & green energy
- Sewer: Aerobic Septic
- Water: Private, See Remarks
- Utilities for property: Electricity Available, Natural Gas Available, High Speed Internet Available
Community & HOA
Community
- Features: Trails/Paths, Community Pool, Gated
- Security: Gated Community, Prewired, Security System Leased, Controlled Access, Smoke Detector(s), Gated with Guard
- Subdivision: Cordillera Ranch
HOA
- Has HOA: Yes
- HOA fee: $2,900 monthly
- HOA name: CORDILLERA RANCH POA
Location
- Region: Boerne
Financial & listing details
- Price per square foot: $527/sqft
- Tax assessed value: $1,494,710
- Annual tax amount: $19,285
- Date on market: 11/22/2026
- Listing agreement: Exclusive Right To Sell
- Listing terms: Cash,Conventional,VA Loan
- Electric utility on property: Yes
- Road surface type: Asphalt, Paved
Estimated market value
Not available
Estimated sales range
Not available
Not available
Price history
| Date | Event | Price |
|---|---|---|
| 11/13/2026 | Price change | $2,299,000-2.2%$527/sqft |
Source:  LERA MLS #2010774 Report a problem | ||
| 8/21/2026 | Listed for sale | $2,350,000$539/sqft |
Source: LERA MLS #2010774 Report a problem | ||
Public tax history
| Year | Property taxes | Tax assessment |
|---|---|---|
| 2026 | $19,285 -6.1% | $1,494,710 -5.2% |
| 2025 | $20,545 +488% | $1,576,580 +522% |
| 2024 | $3,494 +19.8% | $253,464 +20% |
| 2023 | $2,917 -12.1% | $211,220 |
| 2022 | $3,319 | $211,220 +52.7% |
| 2021 | -- | $138,300 |
| 2020 | $2,309 +7.9% | $138,300 +10% |
| 2019 | $2,140 -4% | $125,730 |
| 2018 | $2,228 | $125,730 |
| 2017 | $2,228 +2.2% | $125,730 |
| 2016 | $2,180 +28% | $125,730 +25% |
| 2015 | $1,703 | $100,580 |
| 2014 | $1,703 | $100,580 |
Find assessor info on the county website
Monthly payment
Est. payment
Payment breakdown
Explore the cost of this home by adjusting the details. Changes won't be saved.Climate risks
Neighborhood: 78006
Nearby schools
Schools provided by the listing agent
- District: Boerne ISD
Source: Central Texas MLS. This data may not be complete. We recommend contacting the local school district to confirm school assignments for this home.

Similar homes
- $1,525,0004 bd4 ba2.9k sqft238 Horizon Crst, Boerne, TX 78006For Sale

 MLS ID #2031351, Halvin Gahm TREC #727659, Keller Williams Boerne. LERA MLS
- $2,009,0004 bd5 ba5k sqft192 RIVERWOOD, Boerne, TX 78006For Sale
 MLS ID #1996503, John Kuhry TREC #661912, CR Realty, LLC. LERA MLS
- $2,189,0005 bd5 ba6k sqft170 Riverwood, Boerne, TX 78006For Sale
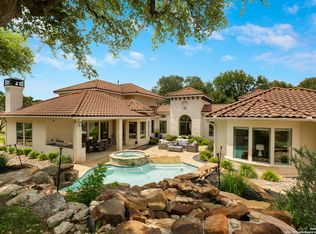 MLS ID #2008648, Kevin Best TREC #461928, San Antonio Portfolio KW RE. LERA MLS
- $1,999,9904 bd5 ba4.7k sqft117 BITTER SPGS, Boerne, TX 78006For Sale
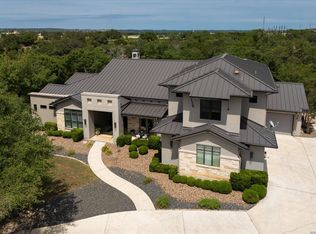 MLS ID #1991241, Carey Stewart TREC #666306, Bluebonnet Realty. LERA MLS
- $1,592,0004 bd4 ba3.6k sqft96 SWEDE SPRINGS, Boerne, TX 78006For SaleMLS ID #1995544, Patricia Nelson TREC #526443, San Antonio Portfolio KW RE. LERA MLS
- $2,590,0004 bd5 ba5.5k sqft307 Augusta, Boerne, TX 78006For SaleMLS ID #1859294, Kevin Best TREC #461928, San Antonio Portfolio KW RE. LERA MLS
- $1,825,0004 bd5 ba4.5k sqft116 Fortunate son, Boerne, TX 78006New ConstructionMLS ID #2022491, Alex Trif TREC #609603, Swank Investments, Inc.. LERA MLS
- $1,399,0004 bd5 ba4k sqft426 CORDILLERA TRCE, Boerne, TX 78006For SaleMLS ID #1991156, Jamie Amerman TREC #710217, Phyllis Browning Company. LERA MLS
- $1,725,0004 bd5 ba4.3k sqft108 Fortunate son, Boerne, TX 78006New ConstructionMLS ID #2024169, Alex Trif TREC #609603, Swank Investments, Inc.. LERA MLS
- $1,599,0004 bd6 ba3.7k sqft65 SABINAS RIDGE RD, Boerne, TX 78006For SaleMLS ID #1998819, Jessica Hernandez TREC #643589, San Antonio Portfolio KW RE. LERA MLS
- $1,390,0004 bd4 ba3.3k sqft208 RIVER RDG, Boerne, TX 78006New ConstructionMLS ID #2006055, Misty Niemeyer TREC #535431, Niemeyer & Associates, REALTORS. LERA MLS
- $1,774,0005 bd5 ba4.7k sqft11011 Anaqua Spgs, Boerne, TX 78006For SaleMLS ID #2015906, Kristen Schramme TREC #568432, Keller Williams Legacy. LERA MLS
- $2,649,0005 bd5 ba4.9k sqft44 LANDMARK RDG, Boerne, TX 78006For SaleMLS ID #1997679, Vance Waller TREC #672351, CR Realty, LLC. LERA MLS
- $3,200,0005 bd7 ba6.3k sqft7 Muirfield, Boerne, TX 78006For SaleMLS ID #2001819, Desiree Herr TREC #594619, Rubiola Realty. LERA MLS
- $1,600,0004 bd5 ba4k sqft124 BALCONES BND, Boerne, TX 78006For SaleMLS ID #2029021, Yvette Hansen TREC #727627, Real Broker, LLC. LERA MLS
- $3,399,0004 bd5 ba4.9k sqft47 Muirfield, Boerne, TX 78006For SaleMLS ID #1897364, Deanna Wright TREC #566830, Kuper Sotheby's Int'l Realty. LERA MLS
- $1,499,0004 bd4 ba3.9k sqft8941 BUCKSKIN DR, Boerne, TX 78006For SaleMLS ID #2017481, Allen Cook TREC #656451, The Agency San Antonio. LERA MLS
- $1,150,0004 bd3 ba3.7k sqft178 CONCHO LN, Boerne, TX 78006For SaleMLS ID #2011546, Lana Marinin TREC #629504, Texas Prestige Realty. LERA MLS
- $2,974,0004 bd5 ba5k sqft11118 ANAQUA SPGS, Boerne, TX 78006For SaleMLS ID #1995715, Debra Janes TREC #424690, Niche Properties. LERA MLS
- $1,695,0004 bd4 ba4.8k sqft11101 Caliza Bluff, Boerne, TX 78006For SaleMLS ID #2021193, Kelly Jo Gonzalez TREC #555351, Kuper Sotheby's Int'l Realty. LERA MLS
