
A peaceful country setting, just over an acre, and a layout that offers something a little different. This 3-bedroom, 3-bath home features two primary suites, creating a unique setup with added privacy and flexibility. One suite includes a spacious walk-in closet, while a bonus room offers another opportunity to create a space that fits your lifestyle.
Inside, hardwood floors and updated light fixtures pair with natural light throughout the main living areas. The open-concept kitchen, dining, and living room make it easy to stay connected while cooking, sharing a meal, or settling in for the evening. The kitchen features stainless steel appliances, a pantry, and a bar with space to pull up a seat and enjoy your morning coffee or a casual meal.
When it’s time to head outside, slide open the glass doors and move onto the back deck overlooking the fenced backyard. Whether you envision dinner outside, a quiet place to unwind, or simply enjoying the extra space around you, the backyard gives you room to make it your own. A large two-car garage and ample parking add everyday convenience, while the country setting gives you a little more space and privacy without putting you far from town.
Under contract-show
$295,000
2241 Killian Rd, Lincolnton, NC 28092
3beds
1,724sqft
Single Family Residence
Built in 2004
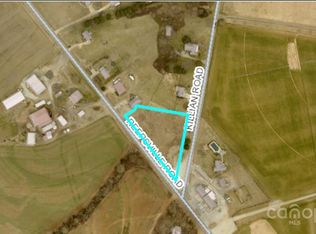
1.08 Acres Lot
$282,700 Zestimate®
$171/sqft
$-- HOA
What's special
Large two-car garageHardwood floorsTwo primary suitesUpdated light fixturesFenced backyardSpacious walk-in closetAmple parking
- 19 days
- 1,418
- 218
Zillow last checked:
Listing updated:
Listed by:
Rachel Cinquanto rachel.cinquanto@evrealestate.com,
Engel & Völkers Foothills Morganton Downtown,
Abigail Cinquanto,
Engel & Völkers Foothills Morganton Downtown
Source: Canopy MLS as distributed by MLS GRID,MLS#: 4429796
Facts & features
Interior
Bedrooms & bathrooms
- Bedrooms: 3
- Bathrooms: 3
- Full bathrooms: 3
- Main level bedrooms: 3
Primary bedroom
- Level: Main
Heating
- Heat Pump
Cooling
- Central Air
Appliances
- Included: Dishwasher, Electric Range, Microwave, Refrigerator, Washer/Dryer
- Laundry: In Basement, Laundry Room
Features
- Kitchen Island, Open Floorplan
- Flooring: Tile, Wood
- Basement: Finished,Walk-Out Access
Interior area
- Total structure area: 1,724
- Total interior livable area: 1,724 sqft
- Finished area above ground: 1,724
- Finished area below ground: 0
Video & virtual tour
Property
Parking
- Total spaces: 2
- Parking features: Driveway, Attached Garage
- Attached garage spaces: 2
- Has uncovered spaces: Yes
Features
- Levels: Multi/Split
- Patio & porch: Deck
- Fencing: Back Yard
Lot
- Size: 1.08 Acres
- Features: Level
Details
- Additional structures: Outbuilding
- Additional parcels included: 3614589372
- Parcel number: 3614680411
- Zoning: LINCOLN
- Special conditions: Standard
Construction
Type & style
- Home type: SingleFamily
- Property subtype: Single Family Residence
Materials
- Vinyl
- Roof: Fiberglass
Condition
- New construction: No
- Year built: 2004
Utilities & green energy
- Sewer: Septic Installed
- Water: Well
- Utilities for property: Cable Available
Community & HOA
Community
- Subdivision: Hampton Heights
Location
- Region: Lincolnton
Financial & listing details
- Price per square foot: $171/sqft
- Tax assessed value: $275,316
- Annual tax amount: $89
- Date on market: 10/2/2026
- Cumulative days on market: 19 days
- Listing terms: Cash,Conventional
- Road surface type: Concrete, Paved
Estimated market value
$282,700
$269,000 - $297,000
$1,872/mo
Price history
| Date | Event | Price |
|---|---|---|
| 10/5/2026 | Contingent | $295,000$171/sqft |
Source:  Engel & Volkers #4429796 Report a problem Engel & Volkers #4429796 Report a problem | ||
| 10/2/2026 | Listed for sale | $295,000+18%$171/sqft |
Source:  Canopy MLS as distributed by MLS GRID #4429796 Report a problem Canopy MLS as distributed by MLS GRID #4429796 Report a problem | ||
| 7/8/2021 | Sold | $250,000-7.4%$145/sqft |
Source: Canopy MLS as distributed by MLS GRID #3743715 Report a problem | ||
| 5/28/2021 | Contingent | $269,900$157/sqft |
Source: Canopy MLS as distributed by MLS GRID #3743715 Report a problem | ||
| 5/26/2021 | Listed for sale | $269,900+138.8%$157/sqft |
Source: Canopy MLS as distributed by MLS GRID #3743715 Report a problem | ||
| 9/5/2014 | Sold | $113,000$66/sqft |
Source: Canopy MLS as distributed by MLS GRID #3014660 Report a problem | ||
Public tax history
| Year | Property taxes | Tax assessment |
|---|---|---|
| 2025 | $89 | $14,250 |
| 2024 | $89 | $14,250 |
| 2023 | $89 +6.2% | $14,250 +26.7% |
| 2022 | $84 | $11,250 |
| 2021 | $84 +2.8% | $11,250 |
| 2020 | $81 +2% | $11,250 |
| 2019 | $80 +1.8% | $11,250 +3.4% |
| 2018 | $78 | $10,875 |
| 2017 | $78 +5% | $10,875 |
| 2016 | $75 | -- |
| 2015 | $75 | -- |
Find assessor info on the county website
Monthly payment
Est. payment
Payment breakdown
Explore the cost of this home by adjusting the details. Changes won't be saved.Climate risks
Neighborhood: 28092
Nearby schools
Schools provided by the listing agent
- Elementary: Union
- Middle: West Lincoln
- High: West Lincoln
Source: Canopy MLS as distributed by MLS GRID. This data may not be complete. We recommend contacting the local school district to confirm school assignments for this home.
Similar homes
- $300,0003 bd2 ba1k sqft649 Springs East Rd, Lincolnton, NC 28092For Sale

 MLS ID #4398863, Wes McNeill, Better Homes and Gardens Real Estate Foothills. Canopy MLS as distributed by MLS GRID
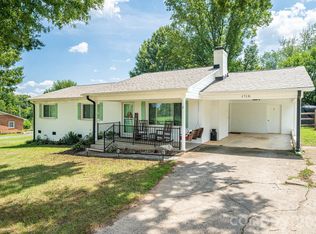
 - $330,0003 bd2 ba1.5k sqft1718 Woolie Rd, Lincolnton, NC 28092For Sale
 MLS ID #4417317, Brooke Lyerly, Marc 1 Realty. Canopy MLS as distributed by MLS GRID
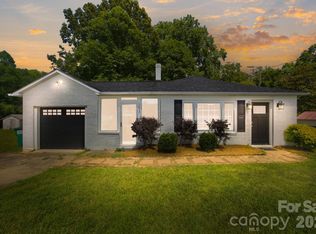
 - $294,0003 bd2 ba1.2k sqft2693 Salem Church Rd, Lincolnton, NC 28092For Sale
 MLS ID #4395437, Roxy Kraemer, Coldwell Banker Realty. Canopy MLS as distributed by MLS GRID
 - $346,9003 bd2 ba1.6k sqft2412 Mintew Cir, Lincolnton, NC 28092For Sale
 MLS ID #4387828, Krista Vang, EXP Realty LLC Mooresville. Canopy MLS as distributed by MLS GRID
 - $424,9003 bd3 ba2.2k sqft3656 Woodgreen Dr, Lincolnton, NC 28092For SaleMLS ID #4431205, Dana Gibson, Realty Executives of Hickory. Canopy MLS as distributed by MLS GRID
- $314,9003 bd2 ba2.4k sqft108 Grand Acres Ln, Maiden, NC 28650For SaleMLS ID #4407760, Nelly Cuevas, Nestlewood Realty, LLC. Canopy MLS as distributed by MLS GRID
- $400,0003 bd2 ba1.7k sqft1667 Warwick Ct, Lincolnton, NC 28092For SaleMLS ID #4365135, Tyler Grossnickle, Howard Hanna Allen Tate Mooresville/LKN. Canopy MLS as distributed by MLS GRID
- $320,0003 bd2 ba1.7k sqft3635 Will St, Iron Station, NC 28080For SaleMLS ID #4425805, Gina King, Realty Executives of Hickory. Canopy MLS as distributed by MLS GRID
- $350,0003 bd2 ba1.4k sqft2455 Fay Jones Rd, Denver, NC 28037For SaleMLS ID #4429616, Melanie Romano, Coldwell Banker Realty. Canopy MLS as distributed by MLS GRID
- $299,9003 bd3 ba1.2k sqft3105 Kay St, Conover, NC 28613For SaleMLS ID #4403288, Renee Cook Drum, Weichert, Realtors - Team Metro. Canopy MLS as distributed by MLS GRID
- $325,0003 bd3 ba1.5k sqft7519 Katherine Dr, Denver, NC 28037For SaleMLS ID #4428529, Carmady Kruger, Lantern Realty & Development LLC. Canopy MLS as distributed by MLS GRID
- $287,0003 bd2 ba1.3k sqft4917 Pond Ct, Conover, NC 28613For SaleMLS ID #4424441, Cindy Quick, EXP Realty LLC Mooresville. Canopy MLS as distributed by MLS GRID
- $364,0003 bd3 ba1.7k sqft1270 Berra Pl, Hickory, NC 28602For SaleMLS ID #4433437, Karen Montgomery, True North Realty. Canopy MLS as distributed by MLS GRID
- $299,9003 bd2 ba1.8k sqft1401 Southwest Blvd, Newton, NC 28658For SaleMLS ID #4395509, Kevin Castro, RE/MAX Prestige Legacy. Canopy MLS as distributed by MLS GRID
- $350,0003 bd2 ba1.8k sqft3962 Startown Rd, Newton, NC 28658For SaleMLS ID #4421689, Renee Cook Drum, Weichert, Realtors - Team Metro. Canopy MLS as distributed by MLS GRID
- $275,0003 bd2 ba1.4k sqft2010 Pine Top Dr, Gastonia, NC 28054For SaleMLS ID #4427681, Don Gomez, C-A-RE Realty. Canopy MLS as distributed by MLS GRID
- $348,0003 bd2 ba1.6k sqft3787 Rolling View Ln, Maiden, NC 28650For SaleMLS ID #4429345, Pressly Ramey, EXP Realty LLC Ballantyne. Canopy MLS as distributed by MLS GRID
- $319,9003 bd3 ba1.8k sqft1197 Zion Church Rd, Hickory, NC 28602For SaleMLS ID #4414366, Haydee Trejo, Nestlewood Realty LLC. Canopy MLS as distributed by MLS GRID
- $279,9993 bd2 ba1k sqft358 Beth Haven Church Rd, Denver, NC 28037For SaleMLS ID #4421666, Nicholette Etheridge, Ideal Realty inc. Canopy MLS as distributed by MLS GRID
- $275,0003 bd2 ba1.6k sqft4405 Landing Ct, Hickory, NC 28602For SaleMLS ID #4409127, Nichole Sedberry, True North Realty. Canopy MLS as distributed by MLS GRID
