Looking for a little more breathing room without giving up everyday convenience? Welcome to 2455 Fay Jones Road, where nearly three-quarters of an acre, a fully fenced backyard and NO HOA create the space to enjoy life your way. All just minutes from the heart of Denver.
This 3-bedroom, 2-bath ranch offers an easy, single-level layout with hardwood floors throughout the main living areas and plenty of natural light. The primary suite features a vaulted ceiling, private bath and walk-in closet, while the spacious kitchen offers generous counter space and flows into the home's main living areas.
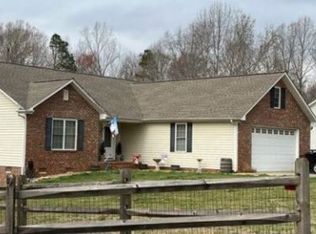
Outside is where this property really shines. Start your morning with coffee on the covered rocking-chair front porch, unwind on the covered back deck, or gather around the fire pit on a cool Carolina evening. The level backyard backs to the woods for added privacy and offers plenty of room to play, garden, entertain, or even dream about adding that future pool.
An attached two-car garage and ample driveway parking provide plenty of space for vehicles and guests. Located outside the city limits, yet close to downtown Denver and the Lake Norman area, this home delivers a hard-to-find combination of space, privacy and convenience.
No HOA. Nearly ¾ of an acre. A fenced backyard. Room to make it your own. Come see the possibilities at 2455 Fay Jones Road!
Active
$350,000
2455 Fay Jones Rd, Denver, NC 28037
3beds
1,448sqft
Single Family Residence
Built in 2004
0.74 Acres Lot
$340,700 Zestimate®
$242/sqft
$-- HOA
What's special
Covered rocking-chair front porchFully fenced backyardEasy single-level layoutAttached two-car garageAmple driveway parkingPlenty of natural lightFire pit
- 11 hours
- 94
- 7
Zillow last checked:
Listing updated:
Listed by:
Melanie Romano Melanie.Romano@CBRealty.com,
Coldwell Banker Realty
Source: Canopy MLS as distributed by MLS GRID,MLS#: 4429616
Facts & features
Interior
Bedrooms & bathrooms
- Bedrooms: 3
- Bathrooms: 2
- Full bathrooms: 2
- Main level bedrooms: 3
Primary bedroom
- Level: Main
Bedroom s
- Level: Main
Bedroom s
- Level: Main
Bathroom full
- Level: Main
Bathroom full
- Level: Main
Dining area
- Level: Main
Kitchen
- Level: Main
Living room
- Level: Main
Heating
- Central
Cooling
- Central Air
Appliances
- Included: Dishwasher, Electric Oven, Electric Range, Electric Water Heater
- Laundry: Main Level
Features
- Has basement: No
Interior area
- Total structure area: 1,448
- Total interior livable area: 1,448 sqft
- Finished area above ground: 1,448
- Finished area below ground: 0
Property
Parking
- Total spaces: 2
- Parking features: Driveway, Attached Garage, Garage on Main Level
- Attached garage spaces: 2
- Has uncovered spaces: Yes
Features
- Levels: One
- Stories: 1
- Exterior features: Fire Pit
- Fencing: Back Yard
Lot
- Size: 0.74 Acres
Details
- Parcel number: 84551
- Zoning: R-T
- Special conditions: Standard
Construction
Type & style
- Home type: SingleFamily
- Architectural style: Ranch
- Property subtype: Single Family Residence
Materials
- Brick Partial, Vinyl
- Foundation: Crawl Space
Condition
- New construction: No
- Year built: 2004
Utilities & green energy
- Sewer: Septic Installed
- Water: Well
Community & HOA
Community
- Subdivision: None
Location
- Region: Denver
Financial & listing details
- Price per square foot: $242/sqft
- Tax assessed value: $311,953
- Annual tax amount: $2,055
- Date on market: 10/3/2026
- Listing terms: Cash,Conventional,FHA,USDA Loan,VA Loan
- Road surface type: Concrete, Paved
Estimated market value
$340,700
$324,000 - $358,000
$2,159/mo
Price history
| Date | Event | Price |
|---|---|---|
| 10/3/2026 | Listed for sale | $350,000+74.9%$242/sqft |
Source:  Canopy MLS as distributed by MLS GRID #4429616 Report a problem Canopy MLS as distributed by MLS GRID #4429616 Report a problem | ||
| 7/27/2018 | Sold | $200,100+1.3%$138/sqft |
Source: Canopy MLS as distributed by MLS GRID #3401749 Report a problem | ||
| 6/17/2018 | Pending sale | $197,500$136/sqft |
Source: First Fruits Realty #3401749 Report a problem | ||
| 6/15/2018 | Listed for sale | $197,500+12.2%$136/sqft |
Source: First Fruits Realty #3401749 Report a problem | ||
| 5/27/2016 | Sold | $176,000+8%$122/sqft |
Source: Public Record Report a problem | ||
| 4/8/2014 | Listing removed | $1,175$1/sqft |
Source: Hecht Property Management Report a problem | ||
| 3/5/2014 | Listed for rent | $1,175$1/sqft |
Source: Hecht Property Management Report a problem | ||
| 12/7/2013 | Listing removed | $1,175$1/sqft |
Source: Hecht Property Management Report a problem | ||
| 11/5/2013 | Listed for rent | $1,175+2.2%$1/sqft |
Source: Hecht Property Management Report a problem | ||
| 7/3/2012 | Listing removed | $1,150$1/sqft |
Source: Hecht Property Management Report a problem | ||
| 6/5/2012 | Listed for rent | $1,150$1/sqft |
Source: Hecht Property Management Report a problem | ||
| 9/29/2006 | Sold | $163,000$113/sqft |
Source: Public Record Report a problem | ||
Public tax history
| Year | Property taxes | Tax assessment |
|---|---|---|
| 2025 | $2,055 +2.2% | $311,953 |
| 2024 | $2,010 +0.3% | $311,953 |
| 2023 | $2,004 +36.2% | $311,953 +69.9% |
| 2022 | $1,472 | $183,634 |
| 2021 | $1,472 +3.7% | $183,634 |
| 2020 | $1,419 +5% | $183,634 |
| 2019 | $1,352 +8.9% | $183,634 +11.6% |
| 2018 | $1,241 | $164,539 |
| 2017 | $1,241 | $164,539 |
| 2016 | $1,241 +1.1% | $164,539 |
| 2015 | $1,228 -0.2% | -- |
| 2014 | $1,230 | $165,539 |
| 2013 | -- | -- |
| 2012 | -- | -- |
| 2011 | -- | -- |
| 2010 | -- | -- |
| 2009 | -- | -- |
| 2008 | -- | $174,392 +24.3% |
| 2007 | -- | $140,344 |
Find assessor info on the county website
Monthly payment
Est. payment
Payment breakdown
Explore the cost of this home by adjusting the details. Changes won't be saved.Climate risks
Neighborhood: 28037
Nearby schools
Schools provided by the listing agent
- Elementary: Pumpkin Center
- Middle: North Lincoln
- High: North Lincoln
Source: Canopy MLS as distributed by MLS GRID. This data may not be complete. We recommend contacting the local school district to confirm school assignments for this home.
Similar homes
- $425,0003 bd2 ba1.4k sqft6530 Fly A Way Dr, Denver, NC 28037For Sale

 MLS ID #4423192, Kaitlyn Cofty, Coldwell Banker Realty. Canopy MLS as distributed by MLS GRID
 - $315,0003 bd2 ba1.3k sqft7564 Katherine Dr, Denver, NC 28037For Sale
 MLS ID #4397384, Roxy Kraemer, Coldwell Banker Realty. Canopy MLS as distributed by MLS GRID
 - $399,9003 bd2 ba1.2k sqft106 Brookridge Ln, Mooresville, NC 28117For Sale
 MLS ID #4430331, Carly Laseter, NorthGroup Real Estate LLC. Canopy MLS as distributed by MLS GRID
 - $329,9003 bd2 ba1.9k sqft1691 Cat Square Rd, Vale, NC 28168For Sale
 MLS ID #4429663, Nolan Raby, Coldwell Banker Carver-Pressley, Realtors. Canopy MLS as distributed by MLS GRID
 - $345,0003 bd3 ba1.8k sqft1300 Sugar Hollow Dr, Charlotte, NC 28214For SaleMLS ID #4430135, Christina Geis, Howard Hanna Allen Tate Lake Wylie. Canopy MLS as distributed by MLS GRID
- $435,0003 bd2 ba1.9k sqft102 Moore St, Lincolnton, NC 28092For SaleMLS ID #4428464, Jane McGill, Jane McGill Real Estate. Canopy MLS as distributed by MLS GRID
- $300,0003 bd2 ba1.3k sqft224 E Catawba Ave, Mooresville, NC 28115For SaleMLS ID #4427374, David Wigfield, Century 21 Echelon. Canopy MLS as distributed by MLS GRID
- $385,0003 bd2 ba2k sqft1602 Arden Dr, Lincolnton, NC 28092For SaleMLS ID #4402185, Mitzy Bratt, Century 21 Town & Country Rlty. Canopy MLS as distributed by MLS GRID
- $375,0003 bd2 ba1.4k sqft7219 Oxford Hunt Dr, Stanley, NC 28164For SaleMLS ID #4408764, Crystal Cox, Berkshire Hathaway HomeServices Carolinas Realty. Canopy MLS as distributed by MLS GRID
- $399,9004 bd3 ba1.8k sqft3448 Anderson Mountain Rd, Maiden, NC 28650For SaleMLS ID #4418208, Misty Morris, EXP Realty LLC. Canopy MLS as distributed by MLS GRID
- $349,9003 bd2 ba1.3k sqft2843 Hopewell Church Rd, Sherrills Ford, NC 28673For SaleMLS ID #4387405, Sanchez Fair, MartinGroup Properties Inc. Canopy MLS as distributed by MLS GRID
- $339,9003 bd2 ba1.4k sqft4278 Harbor Ln, Sherrills Ford, NC 28673For SaleMLS ID #4346441, Kim Coggins, Howard Hanna Allen Tate Lake Norman. Canopy MLS as distributed by MLS GRID
- $378,0003 bd3 ba1.6k sqft623 Finborough Ct, Charlotte, NC 28214For SaleMLS ID #4430709, Amir Behdani, Behdani Realty Company. Canopy MLS as distributed by MLS GRID
- $325,0003 bd3 ba1.6k sqft7107 Rolling Hills Dr, Sherrills Ford, NC 28673For SaleMLS ID #4396922, Thomas Elrod, Keller Williams Ballantyne Area. Canopy MLS as distributed by MLS GRID
- $335,0003 bd2 ba1.3k sqft413 Summer Ridge Rd, Stanley, NC 28164For SaleMLS ID #4416198, Chandler Harrison, Key Real Estate Group, LLC. Canopy MLS as distributed by MLS GRID
- $300,0003 bd2 ba1k sqft649 Springs East Rd, Lincolnton, NC 28092For SaleMLS ID #4398863, Wes McNeill, Better Homes and Gardens Real Estate Foothills. Canopy MLS as distributed by MLS GRID
- $350,0003 bd2 ba1.6k sqft250 Rumple Hill Dr, Statesville, NC 28677For SaleMLS ID #4423834, Marin Tomlin, Howard Hanna Allen Tate Statesville. Canopy MLS as distributed by MLS GRID
- $415,0003 bd2 ba1.7k sqft1667 Warwick Ct, Lincolnton, NC 28092For SaleMLS ID #4365135, Tyler Grossnickle, Howard Hanna Allen Tate Mooresville/LKN. Canopy MLS as distributed by MLS GRID
- $369,0003 bd2 ba1.7k sqft2318 Old Hickory Grove Rd, Mount Holly, NC 28120For SaleMLS ID #4409723, Lisa Breidenbach, Redfin Corporation. Canopy MLS as distributed by MLS GRID
- $294,9003 bd2 ba1.3k sqft115 Red Fox Ct #58, Mount Holly, NC 28120For SaleMLS ID #4426353, Tracey Henson, Better Homes and Gardens Real Estate Paracle. Canopy MLS as distributed by MLS GRID
