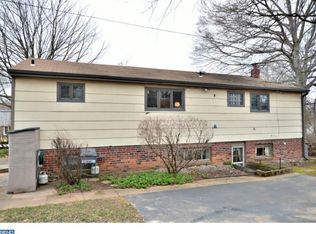
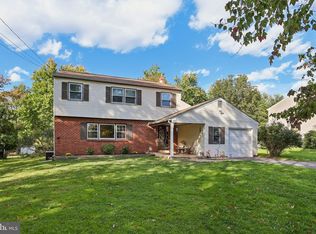
Welcome to this charming 4- bedroom, 2.5 bathrooms split level home which offers plenty of space, storage and character! A true testament of pride of ownership, lovingly maintained for over 30 years. The main living room features hardwood flooring, cathedral ceilings, large living area, separate dining area, an eat in kitchen all with plenty of natural light. The expansive lower-level family room is a standout feature of the home, offering an incredible amount of flexible living space. A wood-burning fireplace creates a warm and inviting focal point, while the wet/dry bar makes this an ideal space for entertaining. With plenty of room to spread out, this versatile area can easily accommodate a family room, home office, gym, recreation or game room- or a combination of several. Its unique space truly can be tailored to fit your lifestyle. The upper level offers four bedrooms. The primary bedroom offers generous space with its own updated private bath. The rest of the bedrooms are large in size to accommodate your family and guests. Step outside to a beautiful paver patio, perfect for relaxing, grilling, or entertaining. The attractive curb appeal and well-maintained exterior will set the tone for what awaits inside. Additional features include a separate laundry room, workshop, driveway, security cameras with floodlights, nice size shed, and three large crawl spaces providing an abundance of storage. The home also features replacement windows and doors, a 2019 water heater, 2019 HVAC, and a NEW ROOF installed in 2025! Conveniently located with easy access to West Chester Pike and I-476, this charming home offers an incredible combination of comfortable living space, storage, updates, and convenience. There is so much to love about this home- come see everything it has to offer.
Pending
$625,000
2243 Cambridge Rd, Broomall, PA 19008
4beds
2,531sqft
Single Family Residence
Built in 1955
8,712 Square Feet Lot
$-- Zestimate®
$247/sqft
$-- HOA
What's special
Wood-burning fireplaceNice size shedSeparate laundry roomExpansive lower-level family roomReplacement windows and doorsWell-maintained exteriorAttractive curb appeal
- 33 days
- 356
- 8
Likely to sell faster than
Zillow last checked:
Listing updated:
Listed by:
Sandra Maxa 410-365-0404,
Cummings & Co. Realtors (410) 823-0033
Source: Bright MLS,MLS#: PADE2122806
Facts & features
Interior
Bedrooms & bathrooms
- Bedrooms: 4
- Bathrooms: 3
- Full bathrooms: 2
- 1/2 bathrooms: 1
- Main level bathrooms: 1
Basement
- Area: 0
Heating
- Forced Air, Natural Gas
Cooling
- Central Air, Electric
Appliances
- Included: Dishwasher, Refrigerator, Washer, Dryer, Gas Water Heater
- Laundry: Has Laundry
Features
- Bar, Bathroom - Walk-In Shower, Ceiling Fan(s), Dining Area, Eat-in Kitchen, Cathedral Ceiling(s)
- Flooring: Hardwood, Carpet, Wood
- Has basement: No
- Number of fireplaces: 1
- Fireplace features: Wood Burning
Interior area
- Total structure area: 2,531
- Total interior livable area: 2,531 sqft
- Finished area above ground: 2,531
- Finished area below ground: 0
Property
Parking
- Total spaces: 2
- Parking features: Asphalt, Driveway
- Uncovered spaces: 2
Accessibility
- Accessibility features: None
Features
- Levels: Multi/Split,Two
- Stories: 2
- Patio & porch: Patio
- Exterior features: Sidewalks
- Pool features: None
Lot
- Size: 8,712 Square Feet
Details
- Additional structures: Above Grade, Below Grade
- Parcel number: 25000041000
- Zoning: RESIDENTIAL
- Zoning description: Residential
- Special conditions: Standard
Construction
Type & style
- Home type: SingleFamily
- Property subtype: Single Family Residence
Materials
- Vinyl Siding
- Foundation: Brick/Mortar
- Roof: Architectural Shingle
Condition
- Excellent
- New construction: No
- Year built: 1955
Utilities & green energy
- Electric: 100 Amp Service
- Sewer: Public Sewer
- Water: Public
- Utilities for property: Cable Connected
Community & HOA
Community
- Subdivision: None Available
HOA
- Has HOA: No
Location
- Region: Broomall
- Municipality: MARPLE TWP
Financial & listing details
- Price per square foot: $247/sqft
- Tax assessed value: $373,960
- Annual tax amount: $7,592
- Date on market: 9/17/2026
- Listing agreement: Exclusive Right To Sell
- Listing terms: Cash,Conventional,FHA,VA Loan
- Inclusions: Refrigerator, Stove, Dishwasher, Area Rugs In Living Room, Small Tv In Primary Bedroom.
- Ownership: Fee Simple
Estimated market value
Not available
Estimated sales range
Not available
Not available
Price history
| Date | Event | Price |
|---|---|---|
| 9/20/2026 | Pending sale | $625,000$247/sqft |
Source:  Bright MLS #PADE2122806 Report a problem Bright MLS #PADE2122806 Report a problem | ||
| 9/17/2026 | Listed for sale | $625,000+239.7%$247/sqft |
Source: Bright MLS #PADE2122806 Report a problem | ||
| 10/23/1992 | Sold | $184,000$73/sqft |
Source: Agent Provided Report a problem | ||
Public tax history
| Year | Property taxes | Tax assessment |
|---|---|---|
| 2026 | $7,429 +7% | $373,960 |
| 2025 | $6,944 +7.5% | $373,960 |
| 2024 | $6,462 +3.3% | $373,960 |
| 2023 | $6,257 +1.9% | $373,960 |
| 2022 | $6,139 | $373,960 |
| 2021 | $6,139 +536.4% | $373,960 +111.7% |
| 2020 | $965 -80.8% | $176,650 |
| 2019 | $5,022 +1% | $176,650 |
| 2018 | $4,971 +412.7% | $176,650 |
| 2017 | $969 | $176,650 |
| 2016 | $969 | $176,650 |
| 2015 | $969 | $176,650 |
| 2014 | $969 +2.8% | $176,650 |
| 2013 | $943 +2.8% | $176,650 |
| 2012 | $918 +0.3% | $176,650 |
| 2011 | $915 +2% | $176,650 |
| 2010 | $897 +7.5% | $176,650 |
| 2009 | $834 | $176,650 |
| 2008 | $834 +8.3% | $176,650 |
| 2007 | $770 | $176,650 |
| 2006 | $770 -2% | $176,650 |
| 2005 | $786 | $176,650 |
| 2004 | $786 +8.5% | $176,650 |
| 2003 | $724 +7.9% | $176,650 |
| 2002 | $671 | $176,650 |
| 2000 | $671 | $176,650 |
Find assessor info on the county website
Monthly payment
Est. payment
Payment breakdown
Explore the cost of this home by adjusting the details. Changes won't be saved.Climate risks
Neighborhood: 19008
Nearby schools
Schools provided by the listing agent
- Elementary: Russell
- Middle: Paxon Hollow
- High: Marple Newtown
- District: Marple Newtown
Source: Bright MLS. This data may not be complete. We recommend contacting the local school district to confirm school assignments for this home.
Similar homes
- $699,9004 bd4 ba2.9k sqft2741 Hillview Rd, Broomall, PA 19008For Sale

 MLS ID #PADE2125670, Alison Faga, RE/MAX Preferred - Newtown Square. Bright MLS
 - $539,9004 bd3 ba1.5k sqft215 Parkview Dr, Broomall, PA 19008For Sale
 MLS ID #PADE2124788, William Joos, Century 21 All Elite Inc-Brookhaven. Bright MLS
 - $699,9004 bd3 ba2.3k sqft919 Penn Valley Rd, Media, PA 19063For Sale
 MLS ID #PADE2122170, Sandra McCulley, BHHS Fox & Roach-Media. Bright MLS
 - $624,0004 bd3 ba2.1k sqft729 Mockingbird Ln, Norristown, PA 19403For Sale
 MLS ID #PAMC2196118, Joymarie DeFruscio, Keller Williams Realty Group. Bright MLS
 - $575,0003 bd2 ba1.7k sqft3558 Sawmill Rd, Newtown Square, PA 19073For SaleMLS ID #PADE2122708, Meghan Chorin, Compass RE. Bright MLS
- $630,0004 bd3 ba2.5k sqftNone Available, Wilmington, DE 19810For SaleMLS ID #DENC2112512, Victoria Dickinson, Patterson-Schwartz - Greenville. Bright MLS
- $675,0004 bd3 ba3.1k sqft905 Ridley Creek Dr, Media, PA 19063For SaleMLS ID #PADE2122556, Mr. Matthew Fetick, EXP Realty, LLC. Bright MLS
- $724,9004 bd2 ba2.8k sqft1416 Kingsley Rd, Havertown, PA 19083For SaleMLS ID #PADE2124330, Ken Cowperthwait, BHHS Fox & Roach Wayne-Devon. Bright MLS
- $535,0004 bd3 ba2.7k sqft609 Foster Rd, Cheltenham, PA 19012For SaleMLS ID #PAMC2197970, Bella Victor, JB Victor Realtors & Business Brokers. Bright MLS
- $639,9004 bd3 ba2.1k sqft829 Frank Rd, West Chester, PA 19380For SaleMLS ID #PACT2134184, Pat Harvey, RE/MAX Town & Country. Bright MLS
- $620,0004 bd3 ba2.1k sqft904 Township Line Rd, Plymouth Meeting, PA 19462For SaleMLS ID #PAMC2192160, Jamie Erfle, Compass RE. Bright MLS
- $575,0004 bd3 ba2.8k sqft260 Heather Rd, King Of Prussia, PA 19406For SaleMLS ID #PAMC2195862, David Spinosa, Keller Williams Real Estate-Horsham. Bright MLS
- $599,5004 bd3 ba3k sqft2633 Kimbrough Dr, Wilmington, DE 19810For SaleMLS ID #DENC2112280, David Harrell, Long & Foster Real Estate, Inc.. Bright MLS
- $725,0004 bd2 ba2.4k sqft100 E Rose Valley Rd, Wallingford, PA 19086For SaleMLS ID #PADE2118962, Karen Bittner-Kight, Coldwell Banker Realty. Bright MLS
- $639,9004 bd3 ba2.4k sqft707 Forrest Ave, Jenkintown, PA 19046For SaleMLS ID #PAMC2193734, Lauren Kerr, HomeSmart Nexus Realty Group - Newtown. Bright MLS
- $710,0004 bd3 ba2k sqft37 N Longpoint Ln, Rose Valley, PA 19063For SaleMLS ID #PADE2118144, Karen Bittner-Kight, Coldwell Banker Realty. Bright MLS
- $609,9003 bd2 ba3k sqft1822 Foulk Rd, Wilmington, DE 19810For SaleMLS ID #DENC2108582, Tyler Andrews, LPT Realty, LLC. Bright MLS
- $650,0004 bd3 ba2.9k sqft8 Long Dr, Downingtown, PA 19335For SaleMLS ID #PACT2127684, Tom Toole III, RE/MAX Main Line - West Chester. Bright MLS
- $639,9004 bd3 ba2.5k sqft133 N Central Ave, Rockledge, PA 19046For SaleMLS ID #PAMC2192902, Gustavo Souza, RE/MAX Select Group. Bright MLS
- $799,9003 bd4 ba3.6k sqft422 Conard Dr, Springfield, PA 19064For SaleMLS ID #PADE2121242, Donna McCole, Worthington Real Estate. Bright MLS
