Single family home on a flat 1-acre lot in Desirable East Bradford Township, West Chester Schools! Looking for the perfect place to put down roots? Welcome to 829 Frank Rd, positioned on the corner, presents on Cynthia Lane, a cul-de-sac street of only 12 homes & no HOA! A charming, covered entry, extended Foyer entrance with additional closets and access to the garage. and beautifully maintained landscaping create an inviting first impression. Inside, the bright living room features hardwood flooring and a large bow window offering abundant natural light. The adjoining dining room flows easily into the eat-in kitchen, complete with newer white kitchen, stainless steel appliances, and plenty of room for everyday dining. Just off the kitchen, the sunken family room is filled with character, shiplap siding, and a gas fireplace that creates the perfect setting for comfortable evenings at home. Sliding doors lead to the relaxing screened in-porch, where three walls of windows overlook the spacious backyard and provide a wonderful place for morning coffee, entertaining, or simply relaxing. A convenient laundry room, powder room, coat closet, and access to the one-car garage complete the main level. Upstairs, the primary suite offers a walk-in closet and private ensuite bath. Three additional generously sized bedrooms share a full hall bath with tub/shower combination and linen closet, large closets. The unfinished basement provides excellent storage and plenty of opportunity for future finished living space, whether you envision a recreation room, home gym, office, playroom, or hobby area. Outside, enjoy a private patio off the screened in porch overlooking the flat rear yard, shed & lined with stunning trees. The expansive yard offers plenty of room for entertaining, recreation, and gardening. Beautiful, mature trees provide shade and bursts into gorgeous pink blooms each spring. And the location is hard to beat! Updates include a newer HVAC system, newer Roof, Updated Hall bathroom & inspected Septic, public water hook-up available! Just minutes from downtown West Chester, you'll enjoy outstanding restaurants, coffee shops, boutiques, shopping, art shows, and year-round community events. East Bradford Elementary and Copeland School Park are within walking distance, with nearby walking and hiking trails, parks, and convenient access to Routes 322, 100, and 202. One acre. Cul-de-sac setting. Four bedrooms. West Chester location. offers the space, charm, and convenience today's buyers are looking for! Don't miss the opportunity to make this ONE your own!
For sale
Price cut: $30K (9/15)
$649,900
829 Frank Rd, West Chester, PA 19380
4beds
2,124sqft
Single Family Residence
Built in 1977
1 Acres Lot
$631,800 Zestimate®
$306/sqft
$-- HOA
What's special
Charming covered entryUpdated hall bathroomBeautifully maintained landscapingFour bedrooms
- 28 days
- 2,782
- 148
Likely to sell faster than
Zillow last checked:
Listing updated:
Listed by:
Pat Harvey 610-563-8811,
RE/MAX Town & Country 6106757100
Source: Bright MLS,MLS#: PACT2134184
Facts & features
Interior
Bedrooms & bathrooms
- Bedrooms: 4
- Bathrooms: 3
- Full bathrooms: 2
- 1/2 bathrooms: 1
- Main level bathrooms: 1
Rooms
- Room types: Living Room, Dining Room, Primary Bedroom, Bedroom 2, Bedroom 4, Kitchen, Family Room, Bathroom 3
Primary bedroom
- Level: Upper
- Area: 150 Square Feet
- Dimensions: 10 X 15
Bedroom 2
- Level: Upper
- Area: 132 Square Feet
- Dimensions: 12 X 11
Bedroom 4
- Level: Upper
- Area: 110 Square Feet
- Dimensions: 10 X 11
Bathroom 3
- Level: Upper
- Area: 132 Square Feet
- Dimensions: 12 X 11
Dining room
- Level: Main
- Dimensions: 0 X 12
Family room
- Level: Main
- Area: 238 Square Feet
- Dimensions: 14 X 17
Kitchen
- Level: Main
- Area: 336 Square Feet
- Dimensions: 24 X 14
Living room
- Level: Main
- Area: 416 Square Feet
- Dimensions: 16 X 26
Screened porch
- Level: Main
- Area: 120 Square Feet
- Dimensions: 8 X 15
Heating
- Forced Air, Oil
Cooling
- Central Air, Electric
Appliances
- Included: Electric Water Heater
Features
- Basement: Unfinished
- Number of fireplaces: 1
Interior area
- Total structure area: 2,124
- Total interior livable area: 2,124 sqft
- Finished area above ground: 2,124
- Finished area below ground: 0
Property
Parking
- Total spaces: 1
- Parking features: Garage Faces Front, Inside Entrance, Oversized, Attached, Driveway
- Attached garage spaces: 1
- Has uncovered spaces: Yes
Accessibility
- Accessibility features: None
Features
- Levels: Two
- Stories: 2
- Patio & porch: Patio, Screened, Screened Porch
- Pool features: None
Lot
- Size: 1 Acres
- Features: Backs to Trees
Details
- Additional structures: Above Grade, Below Grade
- Parcel number: 5105 0006.03G0
- Zoning: RES
- Special conditions: Standard
Construction
Type & style
- Home type: SingleFamily
- Architectural style: Colonial
- Property subtype: Single Family Residence
Materials
- Frame
- Foundation: Block
Condition
- New construction: No
- Year built: 1977
Utilities & green energy
- Electric: 220 Volts
- Sewer: On Site Septic
- Water: Well, Public Hook-up Available
Community & HOA
Community
- Subdivision: None Available
HOA
- Has HOA: No
Location
- Region: West Chester
- Municipality: EAST BRADFORD TWP
Financial & listing details
- Price per square foot: $306/sqft
- Tax assessed value: $142,900
- Annual tax amount: $4,511
- Date on market: 8/29/2026
- Listing agreement: Exclusive Right To Sell
- Ownership: Fee Simple
Estimated market value
$631,800
$600,000 - $663,000
$3,479/mo
Price history
| Date | Event | Price |
|---|---|---|
| 9/15/2026 | Price change | $649,900-4.4%$306/sqft |
Source:  Bright MLS #PACT2134184 Report a problem Bright MLS #PACT2134184 Report a problem | ||
| 8/29/2026 | Listed for sale | $679,900$320/sqft |
Source: Bright MLS #PACT2134184 Report a problem | ||
Public tax history
| Year | Property taxes | Tax assessment |
|---|---|---|
| 2026 | $4,401 +3% | $142,900 |
| 2025 | $4,272 +2.1% | $142,900 |
| 2024 | $4,185 +1.9% | $142,900 |
| 2023 | $4,106 0% | $142,900 |
| 2022 | $4,107 +2.2% | $142,900 |
| 2021 | $4,017 +133.9% | $142,900 |
| 2020 | $1,718 -54.9% | $142,900 |
| 2019 | $3,807 +2.3% | $142,900 |
| 2018 | $3,723 +9900% | $142,900 |
| 2017 | $37 -98.8% | $142,900 |
| 2016 | $3,061 | $142,900 |
| 2015 | $3,061 | $142,900 |
| 2014 | $3,061 | $142,900 |
| 2013 | -- | $142,900 |
| 2012 | -- | $142,900 |
| 2011 | -- | $142,900 |
| 2010 | -- | $142,900 |
| 2009 | -- | $142,900 |
| 2008 | -- | $142,900 |
| 2007 | -- | $142,900 |
| 2006 | -- | $142,900 |
| 2005 | -- | $142,900 |
| 2004 | -- | $142,900 |
| 2003 | -- | $142,900 |
| 2000 | -- | $142,900 |
Find assessor info on the county website
Monthly payment
Est. payment
Payment breakdown
Explore the cost of this home by adjusting the details. Changes won't be saved.Climate risks
Neighborhood: 19380
Nearby schools
Schools provided by the listing agent
- Elementary: East Bradford
- Middle: Pierce
- High: Henderson
- District: West Chester Area
Source: Bright MLS. This data may not be complete. We recommend contacting the local school district to confirm school assignments for this home.
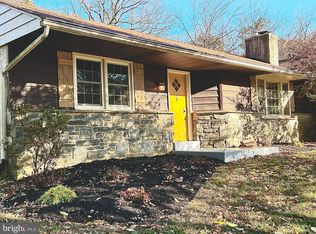
Similar homes
- $575,0004 bd3 ba1.6k sqft1285 Belmont Ave, West Chester, PA 19380For Sale

 MLS ID #PACT2134932, Mr. Matthew Fetick, EXP Realty, LLC. Bright MLS
 - $650,0004 bd3 ba2.9k sqft8 Long Dr, Downingtown, PA 19335For Sale
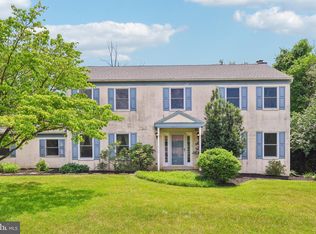 MLS ID #PACT2127684, Tom Toole III, RE/MAX Main Line-West Chester. Bright MLS
 - $650,0004 bd2 ba2.1k sqft1325 S New St, West Chester, PA 19382For Sale
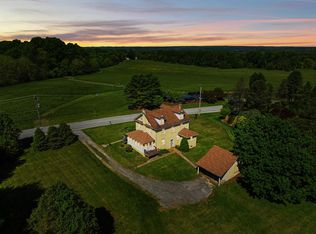 MLS ID #PACT2124154, Donna Albert, Live Oaks Realty, Inc.. Bright MLS
 - $785,0004 bd3 ba2.4k sqft1239 Upton Cir, West Chester, PA 19380For Sale
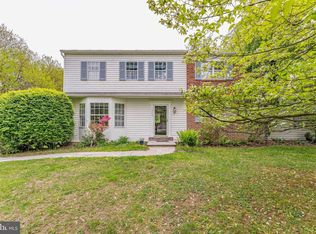 MLS ID #PACT2124766, Tom Toole III, RE/MAX Main Line-West Chester. Bright MLS
 - $450,0003 bd2 ba1.6k sqft1533 Sylvan Dr, West Chester, PA 19380For SaleMLS ID #PACT2133280, Holly Gross, BHHS Fox & Roach-West Chester. Bright MLS
- $750,0004 bd3 ba2.2k sqft821 Serpentine Dr, West Chester, PA 19382For SaleMLS ID #PACT2133220, Brian Foraker, Foraker Realty Co.. Bright MLS
- $639,9004 bd3 ba2.5k sqft4 Seabury Ln, Downingtown, PA 19335For SaleMLS ID #PACT2135416, Ed Gomez, EXP Realty, LLC. Bright MLS
- $650,0004 bd4 ba2.2k sqft1214 Derry Ln, West Chester, PA 19380For SaleMLS ID #PACT2128926, Stacey Mitchell, KW Empower. Bright MLS
- $665,0004 bd3 ba2.5k sqftNone Available, Hockessin, DE 19707For SaleMLS ID #DENC2111368, Pat Moran, Patterson-Schwartz-Brandywine. Bright MLS
- $654,9995 bd4 ba2.7k sqft500 Reeds Rd, Downingtown, PA 19335For SaleMLS ID #PACT2132722, Betsy Cohen, BHHS Fox & Roach Malvern-Paoli. Bright MLS
- $679,0005 bd6 ba3k sqft1299 Lone Eagle Rd, Coatesville, PA 19320For SaleMLS ID #PACT2134186, Michael Risser, Tesla Realty Group, LLC. Bright MLS
- $650,0003 bd2 ba2.2k sqft79 E Highland Rd, Parkesburg, PA 19365For SaleMLS ID #PACT2134972, Jen Leonard, Long & Foster Real Estate, Inc.. Bright MLS
- $895,0005 bd5 ba2.9k sqft883 Twickensham Ct, West Chester, PA 19382For SaleMLS ID #PACT2134228, Ms. Jutta Roth, Keller Williams Realty Devon-Wayne. Bright MLS
- $625,0004 bd3 ba2.4k sqft13 Willow Creek Ln, Newark, DE 19711For SaleMLS ID #DENC2109400, Mr. Matthew Fetick, EXP Realty, LLC. Bright MLS
- $675,0004 bd3 ba3.1k sqft905 Ridley Creek Dr, Media, PA 19063For SaleMLS ID #PADE2122556, Mr. Matthew Fetick, EXP Realty, LLC. Bright MLS
- $675,0004 bd3 ba2.1k sqft474 Doe Run Ln, Springfield, PA 19064For SaleMLS ID #PADE2122842, Maria Doyle, Compass RE. Bright MLS
- $695,0004 bd4 ba2.9k sqft23 Gristmill Ct, Wilmington, DE 19803For SaleMLS ID #DENC2111030, Mr. Jacob Strusowski, BHHS Fox & Roach-Kennett Sq. Bright MLS
- $499,0003 bd3 ba1.7k sqft1312 Rhode Island Cir, Downingtown, PA 19335For SaleMLS ID #PACT2135870, Molly Caso, VRA Realty. Bright MLS
- $579,0003 bd3 ba1.9k sqft1731 W Doe Run Rd, Kennett Square, PA 19348For SaleMLS ID #PACT2135924, Roger Minner, Real of Pennsylvania. Bright MLS
- $490,0004 bd2 ba1.3k sqft315 Oak Ln W, Exton, PA 19341For SaleMLS ID #PACT2132442, Tom Toole III, RE/MAX Main Line-West Chester. Bright MLS
