Spacious 3 BR, 1.5 BA hom on nearly 5 acres in Kansaville, offering 1,320 sq ft of living space. Features include a detached 3 car garage, milk house, shed and large basement with half bath, stove and pool table. Enjoy plenty of room for stoage, hobbies, gardening, animals outdoor projects and comfortable country living.
Active
$525,000
22436 Schroeder ROAD, Kansasville, WI 53139
3beds
1,320sqft
Single Family Residence
Built in 1959
4.83 Acres Lot
$514,400 Zestimate®
$398/sqft
$-- HOA
What's special
Milk house
- 14 days
- 630
- 20
Likely to sell faster than
Zillow last checked:
Listing updated:
Listed by:
Leslie Boyea 920-490-7446,
Quorum Enterprises, Inc.
Source: WIREX MLS,MLS#: 1980977 Originating MLS: Metro MLS
Originating MLS: Metro MLSFacts & features
Interior
Bedrooms & bathrooms
- Bedrooms: 3
- Bathrooms: 2
- Full bathrooms: 2
- Main level bedrooms: 3
Primary bedroom
- Level: Main
- Area: 132
- Dimensions: 12 x 11
Bedroom 2
- Level: Main
- Area: 120
- Dimensions: 12 x 10
Bedroom 3
- Level: Main
- Area: 154
- Dimensions: 11 x 14
Bathroom
- Features: Shower on Lower
Family room
- Level: Main
- Area: 351
- Dimensions: 27 x 13
Kitchen
- Level: Main
- Area: 224
- Dimensions: 16 x 14
Heating
- Natural Gas, Radiant/Hot Water
Appliances
- Included: Dishwasher, Dryer, Freezer, Oven, Range, Refrigerator, Washer, Water Softener
Features
- Kitchen Island
- Basement: Full
Interior area
- Total structure area: 1,320
- Total interior livable area: 1,320 sqft
Property
Parking
- Total spaces: 3
- Parking features: Garage Door Opener, Detached, 3 Car
- Garage spaces: 3
Features
- Levels: One
- Stories: 1
Lot
- Size: 4.83 Acres
- Features: Pasture, Tillable
Details
- Additional structures: Garden Shed
- Parcel number: 006032035034000
- Zoning: RES
- Horses can be raised: Yes
Construction
Type & style
- Home type: SingleFamily
- Architectural style: Ranch
- Property subtype: Single Family Residence
Materials
- Brick, Brick/Stone
Condition
- 21+ Years
- New construction: No
- Year built: 1959
Utilities & green energy
- Sewer: Septic Tank
- Water: Well
- Utilities for property: Cable Available
Community & HOA
Location
- Region: Kansasville
- Municipality: Dover
Financial & listing details
- Price per square foot: $398/sqft
- Tax assessed value: $317,800
- Annual tax amount: $3,607
- Date on market: 9/17/2026
Estimated market value
$514,400
$489,000 - $540,000
$1,983/mo
Price history
| Date | Event | Price |
|---|---|---|
| 9/17/2026 | Listed for sale | $525,000+97.4%$398/sqft |
Source:  WIREX MLS #1980977 Report a problem WIREX MLS #1980977 Report a problem | ||
| 3/24/2021 | Listing removed | -- |
Source: Owner Report a problem | ||
| 9/21/2015 | Sold | $266,000-1.5%$202/sqft |
Source: Public Record Report a problem | ||
| 3/27/2015 | Listed for sale | $269,950-22.8%$205/sqft |
Source: Owner Report a problem | ||
| 7/20/2014 | Listing removed | $349,900$265/sqft |
Source: Help-U-Sell Jeff Braun Realty #1344879 Report a problem | ||
| 1/16/2014 | Listed for sale | $349,900+62.7%$265/sqft |
Source: Jeff Braun Realtors, Inc. #1344879 Report a problem | ||
| 11/15/2006 | Sold | $215,000$163/sqft |
Source: Public Record Report a problem | ||
Public tax history
| Year | Property taxes | Tax assessment |
|---|---|---|
| 2025 | $4,133 +12.5% | $317,800 |
| 2024 | $3,674 +5.9% | $317,800 |
| 2023 | $3,470 +10.5% | $317,800 |
| 2022 | $3,139 +6.1% | $317,800 +57.2% |
| 2021 | $2,958 | $202,200 |
| 2020 | -- | $202,200 |
| 2019 | $3,152 -1.3% | $202,200 |
| 2018 | $3,195 +3.8% | $202,200 |
| 2017 | $3,077 -8.1% | $202,200 |
| 2016 | $3,350 | $202,200 |
| 2015 | $3,350 +6.2% | $202,200 |
| 2014 | $3,155 -7.2% | $202,200 |
| 2013 | $3,401 -4.3% | $202,200 +0.3% |
| 2012 | $3,554 +2.4% | $201,500 |
| 2011 | $3,470 +5.4% | $201,500 |
| 2010 | $3,291 -9.8% | $201,500 |
| 2009 | $3,648 +4.8% | $201,500 |
| 2008 | $3,482 -0.3% | $201,500 |
| 2007 | $3,493 +1% | $201,500 |
| 2006 | $3,460 +9% | $201,500 |
| 2005 | $3,174 +4% | $201,500 |
| 2004 | $3,053 +2.1% | $201,500 +57.4% |
| 2003 | $2,991 +7.8% | $128,000 |
| 2002 | $2,773 -0.4% | $128,000 |
| 2001 | $2,784 +13.9% | $128,000 |
| 2000 | $2,446 | $128,000 |
Find assessor info on the county website
Monthly payment
Est. payment
Payment breakdown
Explore the cost of this home by adjusting the details. Changes won't be saved.Climate risks
Neighborhood: 53139
Nearby schools
Schools provided by the listing agent
- High: Union Grove
- District: Dover #1
Source: WIREX MLS. This data may not be complete. We recommend contacting the local school district to confirm school assignments for this home.
Similar homes
- $449,0003 bd3 ba1.6k sqft23334 Church ROAD, Kansasville, WI 53139Active
 MLS ID #1976299, Nicole Orzel. WIREX MLS
 - $500,0003 bd1 ba1.3k sqft29306 Durand AVENUE, Burlington, WI 53105Active
 MLS ID #1971531, Jeff Erickson. WIREX MLS
 - $549,0003 bd2 ba1.6k sqft2531 Lakeshore DRIVE, Kansasville, WI 53139Active
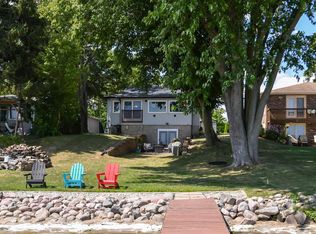 MLS ID #1972877, Patrick Cotter. WIREX MLS
 - $499,9003 bd2 ba1.5k sqft7582 S 51st STREET, Franklin, WI 53132Active
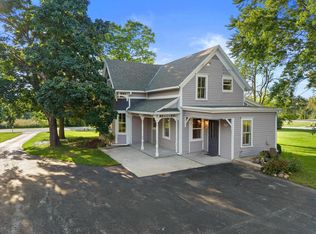 MLS ID #1980837, Sheehan Mohn Group*. WIREX MLS
