Welcome home to this move-in-ready 3-bedroom, 2-full-bath ranch. This property features an attached 2-car garage and a spacious, open-concept kitchen equipped with white cabinets, granite countertops, an island, and a pantry. The inviting layout offers comfortable living spaces and a kitchen designed for easy entertaining.
Step outside to enjoy the fenced backyard and a covered porch complete with a pool—perfect for relaxing, entertaining, and making the most of warm summer days. The primary bedroom offers double closets and primary bath has been recently updated.
With desirable features throughout and plenty of outdoor enjoyment, this home is ready for its new owners!
For sale
$272,900
684 Sky Way Drive NW, Corydon, IN 47112
3beds
1,194sqft
Single Family Residence
Built in 2016
6,359 Square Feet Lot
$268,800 Zestimate®
$229/sqft
$-- HOA
What's special
Fenced backyardCovered porchComfortable living spacesInviting layoutGranite countertopsSpacious open-concept kitchenWhite cabinets
- 2 days |
- 187 |
- 15 |
Zillow last checked:
Listing updated:
Listed by:
Susan R Riley,
RE/MAX FIRST,
Shawn D Riley,
RE/MAX FIRST
Source: SIRA,MLS#: 2026010900 Originating MLS: Southern Indiana REALTORS Association
Originating MLS: Southern Indiana REALTORS AssociationFacts & features
Interior
Bedrooms & bathrooms
- Bedrooms: 3
- Bathrooms: 2
- Full bathrooms: 2
Bedroom
- Level: First
Bedroom
- Level: First
Bedroom
- Level: First
Other
- Level: First
Other
- Level: First
Kitchen
- Level: First
Living room
- Level: First
Heating
- Forced Air
Cooling
- Central Air
Appliances
- Laundry: Laundry Closet, Main Level
Features
- Ceiling Fan(s), Main Level Primary, Pantry, Cable TV, Utility Room
- Has basement: No
- Has fireplace: No
Interior area
- Total structure area: 1,194
- Total interior livable area: 1,194 sqft
- Finished area above ground: 1,194
- Finished area below ground: 0
Video & virtual tour
Property
Parking
- Total spaces: 2
- Parking features: Attached, Garage
- Attached garage spaces: 2
Features
- Levels: One
- Stories: 1
- Exterior features: Fence
- Pool features: Above Ground, Pool
- Fencing: Yard Fenced
Lot
- Size: 6,359 Square Feet
Details
- Additional structures: Shed(s)
- Parcel number: 310924329019000007
- Zoning: Residential
- Zoning description: Residential
Construction
Type & style
- Home type: SingleFamily
- Architectural style: One Story
- Property subtype: Single Family Residence
Materials
- Stone, Vinyl Siding, Frame
- Foundation: Slab
- Roof: Shingle
Condition
- New construction: No
- Year built: 2016
Utilities & green energy
- Water: Connected, Public
Community & HOA
Community
- Subdivision: Homestead Manor
HOA
- Has HOA: No
Location
- Region: Corydon
Financial & listing details
- Price per square foot: $229/sqft
- Tax assessed value: $231,200
- Annual tax amount: $1,137
- Date on market: 8/11/2026
- Cumulative days on market: 4 days
- Listing terms: Cash,Conventional,FHA,USDA Loan,VA Loan
Estimated market value
$268,800
$255,000 - $282,000
$1,807/mo
Price history
| Date | Event | Price |
|---|---|---|
| 8/12/2026 | Listed for sale | $272,900+18.7%$229/sqft |
Source:  SIRA #2026010900 Report a problem SIRA #2026010900 Report a problem | ||
| 3/6/2023 | Sold | $230,000+2.2%$193/sqft |
Source: SIRA #202305814 Report a problem | ||
| 2/10/2023 | Listed for sale | $225,000$188/sqft |
Source: SIRA #202305814 Report a problem | ||
Public tax history
| Year | Property taxes | Tax assessment |
|---|---|---|
| 2025 | $1,199 +10.9% | $231,200 +6.5% |
| 2024 | $1,082 -1.2% | $217,100 +7.2% |
| 2023 | $1,095 +12.1% | $202,500 +5.7% |
| 2022 | $977 +11.4% | $191,600 +12.4% |
| 2021 | $877 +0.4% | $170,500 +9% |
| 2020 | $873 +8.5% | $156,400 +3.1% |
| 2019 | $804 +24.2% | $151,700 +4.8% |
| 2018 | $648 +8930.7% | $144,700 +12.7% |
| 2017 | $7 +4.1% | $128,400 +21300% |
| 2016 | $7 +21.1% | $600 +20% |
| 2014 | $6 -2.7% | $500 |
| 2013 | $6 +6.8% | $500 |
| 2012 | $5 -4% | $500 |
| 2011 | $6 -57.3% | $500 -58.3% |
| 2010 | $13 -2.5% | $1,200 |
| 2009 | $14 | $1,200 |
Find assessor info on the county website
Monthly payment
Est. payment
Payment breakdown
Explore the cost of this home by adjusting the details. Changes won't be saved.Climate risks
Neighborhood: 47112
Nearby schools
GreatSchools rating
- 8/10Corydon Intermediate SchoolGrades: 4-6Distance: 2.5 mi
- 8/10Corydon Central Jr High SchoolGrades: 7-8Distance: 2.7 mi
- 6/10Corydon Central High SchoolGrades: 9-12Distance: 2.6 mi
- $258,8003 bd2 ba1.6k sqft678 Sky Way Dr NW, Corydon, IN 47112Off Market
- $231,2003 bd2 ba1k sqft700 Skyway Dr NW, Corydon, IN 47112Off Market
- $224,7003 bd2 ba1k sqft660 Sky Way Dr NW, Corydon, IN 47112Off Market
- $284,8004 bd3 ba1.9k sqft710 Skyway Dr NW, Corydon, IN 47112Off Market
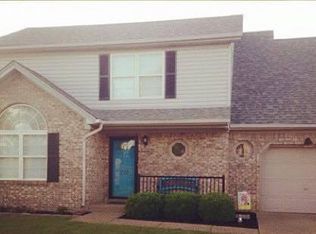
- $238,8003 bd2 ba1.2k sqft650 Sky Way Dr NW, Corydon, IN 47112Off Market
- $251,2003 bd2 ba1.1k sqft718 Skyway Dr NW, Corydon, IN 47112Off Market
- $293,0003 bd2 ba1.8k sqft695 Skyway Dr, Corydon, IN 47112Off Market
- $242,1003 bd2 ba1.2k sqft642 Sky Way Dr NW, Corydon, IN 47112Off Market
A local agent can set up tours, give advice and negotiate with sellers.
Similar homes
- $285,0003 bd2 ba1.7k sqft2614 Old Highway 135 SW, Corydon, IN 47112For Sale
 MLS ID #2026010956, Amber Pitts, Schuler Bauer Real Estate Services ERA Powered. SIRA
 - $--3 bd2 ba1.4k sqft604 Best Ave, Corydon, IN 47112Auction
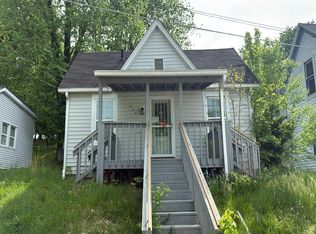 Auction.com 1
 - $239,0003 bd1 ba1.2k sqft1525 Williar Avenue, Corydon, IN 47112For Sale
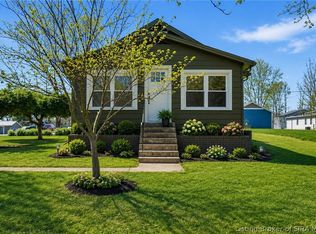 MLS ID #202607203, Christina McKim, Green Tree Real Estate Services. SIRA
 - $324,9003 bd2 ba1.7k sqft1070 Toler Rd NW, Corydon, IN 47112For Sale
 MLS ID #202627957, Leslie Williams, eXp Realty, LLC. IRMLS
 - $275,0003 bd2 ba1.4k sqft1730 Lickford Bridge Road SW, Corydon, IN 47112For SaleMLS ID #202607016, Robert K Sherrill, Sherrill Real Estate. SIRA
- $--3 bd2 ba1.2k sqft1130 Marci Ln, Georgetown, IN 47122AuctionServiceLink Auction
- $199,9002 bd1 ba1.1k sqft840 E Walnut St, Corydon, IN 47112For Sale
 MLS ID #1725706, Courtney McDonald, Lopp Real Estate. Metro Search Inc. LLC DBA Apex MLS
 - $149,9002 bd1 ba961 sqft2280 Breckenridge Road NE, Corydon, IN 47112For SaleMLS ID #2026010841, Sherry Witten, Ward Realty Services. SIRA
- $--4 bd2 ba1.5k sqft2332 Old Highway 337 SE, Corydon, IN 47112AuctionAuction.com 1
- $--4 bd1 ba1k sqft8950 State Road 64, Georgetown, IN 47122AuctionAuction.com 2
- $199,8194 bd1 ba1.2k sqft819 E Walnut Street, Corydon, IN 47112For SaleMLS ID #2026010328, Tonja Aaron-Wells, Keller Williams Louisville. SIRA
- $215,0003 bd2 ba1.2k sqft904 Ferguson Lane, Corydon, IN 47112For SaleMLS ID #2026010537, Pete Chambers, eXp Realty, LLC. SIRA
- $175,0003 bd2 ba1.2k sqft3646 Albin Ford Road SE, Elizabeth, IN 47117For SaleMLS ID #2026010865, Payton Ward, Ward Realty Services. SIRA
- $350,0003 bd2 ba1.5k sqft2828 Old Highway 337, Corydon, IN 47112New ConstructionMLS ID #2026010466, Robin Bays, Schuler Bauer Real Estate Services ERA Powered. SIRA
- $229,5003 bd1 ba1k sqft1990 Pleasant Road SE, Corydon, IN 47112For SaleMLS ID #202606961, Josh Orme, Mossy Oak Properties Hoosier Land and Farm. SIRA
- $229,5003 bd1 ba1k sqft1990 S Pleasant Rd SE, Corydon, IN 47112For SaleMLS ID #202606961, Josh Orme. REALSTACK
- $190,0003 bd2 ba1.2k sqft6705 Harrison Trail NE, Georgetown, IN 47122For SaleMLS ID #202606423, Thomas R Jordan, Semonin REALTORS. SIRA
- $279,9003 bd2 ba1.3k sqft1802 Payne Street, Georgetown, IN 47122For SaleMLS ID #2026010754, Russell S Kruer, RE/MAX Plus. SIRA
- $375,0002 bd2 ba1.5k sqft27 Old Capital Ridge, Corydon, IN 47112For SaleMLS ID #2026010193, Vicki Kitterman, Ward Realty Services. SIRA
- $320,0003 bd2 ba1.1k sqft2333/2349 Kennedy Mott Rd NW, Depauw, IN 47115For SaleMLS ID #202629658, Jennifer Fritz, Supreme Dream Realty LLC. IRMLS
