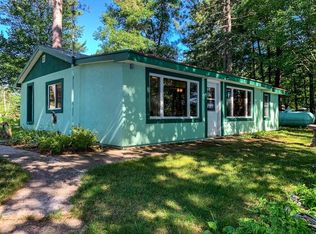
Beautiful 3BR-3BA ranch built in 2012 on the full recreational Nokomis Chain in Tomahawk. This well-designed home features loft overlooking the living room and attached 3-car garage with epoxy floor and direct access to the partially finished lower level. Quality construction with maintenance-free siding/stone accents, full spray foam insulation in the lower level, and Generac 18kW generator. Custom kitchen offers oak cabinetry, quartz countertops, a large island, built-in wine rack, desk, and GE Profile appliances (2019). Living room with gas fireplace and lake views. Two main-floor owner suites with tray ceilings, including one with Kohler bubble tub, walk-in shower and closet; second suite includes full bath and washer/dryer with kitchen access. Enjoy 3-season screened porch with fire chat table and seating, concrete patio, landscaped yard with perennials and sprinkler system, approx. Beautiful 100 feet of sandy frontage for enjoyment with the dock included. Additionally, there is a 50-amp RV hook-up for traveling guests!
For sale
Price cut: $50K (5/27)
$800,000
2244 River Rd, Tomahawk, WI 54487
3beds
2,277sqft
Est.: Get pre-qualified
Single Family Residence
Built in 2012
0.32 Acres Lot
$-- Zestimate®
$351/sqft
$-- HOA
What's special
Built-in wine rackQuartz countertopsLake viewsKohler bubble tubOak cabinetryCustom kitchenLarge island
- 139 days |
- 1,064 |
- 33 |
Zillow last checked:
Listing updated:
Listed by:
KIM BRIXIUS 715-612-4206,
RE/MAX PROPERTY PROS - TOMAHAWK
Source: GNMLS,MLS#: 215491
Tour with a local agent
Facts & features
Interior
Bedrooms & bathrooms
- Bedrooms: 3
- Bathrooms: 3
- Full bathrooms: 3
Bedroom
- Level: First
- Dimensions: 13'8x14'4
Bedroom
- Level: Basement
- Dimensions: 17'7x10'7
Bedroom
- Level: First
- Dimensions: 13'6x12
Bathroom
- Level: Basement
Bathroom
- Level: First
Bathroom
- Level: First
Bonus room
- Level: Basement
- Dimensions: 12'1x10'1
Dining room
- Level: First
- Dimensions: 10'11x7
Entry foyer
- Level: First
- Dimensions: 10'11x4'3
Kitchen
- Level: First
- Dimensions: 8'9x11'4
Living room
- Level: First
- Dimensions: 19'8x15'8
Loft
- Level: Second
- Dimensions: 19'7x15'2
Recreation
- Level: Basement
- Dimensions: 19'7x10'8
Utility room
- Level: Basement
- Dimensions: 34x22
Heating
- Forced Air, Natural Gas
Cooling
- Central Air
Appliances
- Included: Dryer, Dishwasher, Gas Water Heater, Microwave, Range, Refrigerator, Washer
Features
- Ceiling Fan(s), Cathedral Ceiling(s), High Ceilings, Bath in Primary Bedroom, Pantry, Cable TV, Vaulted Ceiling(s), Walk-In Closet(s)
- Flooring: Concrete, Tile, Wood
- Basement: Daylight,Exterior Entry,Egress Windows,Full,Interior Entry,Other,Partially Finished,Sump Pump
- Number of fireplaces: 1
- Fireplace features: Gas Log
Interior area
- Total structure area: 2,277
- Total interior livable area: 2,277 sqft
- Finished area above ground: 1,529
- Finished area below ground: 748
Property
Parking
- Total spaces: 3
- Parking features: Attached, Garage, Driveway
- Attached garage spaces: 3
- Has uncovered spaces: Yes
Features
- Levels: One and One Half
- Stories: 1.5
- Patio & porch: Deck, Open, Patio
- Exterior features: Dock, Garden, Sprinkler/Irrigation, Patio
- Has view: Yes
- View description: Water
- Has water view: Yes
- Water view: Water
- Waterfront features: Lake Front
- Body of water: NOKOMIS
- Frontage type: Lakefront
- Frontage length: 103,103
Lot
- Size: 0.32 Acres
- Dimensions: 103 x 146
- Features: Lake Front, Views
Details
- Parcel number: NO4314
- Zoning description: Residential
Construction
Type & style
- Home type: SingleFamily
- Architectural style: Contemporary,One and One Half Story
- Property subtype: Single Family Residence
Materials
- Frame, Stone, Vinyl Siding
- Foundation: Poured
- Roof: Composition,Shingle
Condition
- Year built: 2012
Utilities & green energy
- Electric: Circuit Breakers
- Sewer: Conventional Sewer
- Water: Drilled Well
- Utilities for property: Cable Available, Other, Phone Available
Community & HOA
Location
- Region: Tomahawk
Financial & listing details
- Price per square foot: $351/sqft
- Tax assessed value: $504,300
- Annual tax amount: $4,298
- Date on market: 1/9/2026
- Ownership: Fee Simple
Estimated market value
Not available
Estimated sales range
Not available
Not available
Price history
| Date | Event | Price |
|---|---|---|
| 5/27/2026 | Price change | $800,000-5.9%$351/sqft |
Source: | ||
| 5/1/2026 | Price change | $850,000-5.5%$373/sqft |
Source: | ||
| 1/9/2026 | Listed for sale | $899,000$395/sqft |
Source: | ||
| 1/6/2026 | Listing removed | $899,000$395/sqft |
Source: | ||
| 11/18/2025 | Price change | $899,000-2.8%$395/sqft |
Source: | ||
| 10/16/2025 | Price change | $924,900-3.6%$406/sqft |
Source: | ||
| 10/5/2025 | Listed for sale | $959,000$421/sqft |
Source: | ||
Public tax history
| Year | Property taxes | Tax assessment |
|---|---|---|
| 2024 | $3,984 +3.7% | $504,300 |
| 2023 | $3,842 -2.9% | $504,300 +89.4% |
| 2022 | $3,955 +2.9% | $266,300 |
| 2021 | $3,844 -11.8% | $266,300 |
| 2020 | $4,358 +20.4% | $266,300 |
| 2019 | $3,618 -2.7% | $266,300 |
| 2018 | $3,720 +2.5% | $266,300 |
| 2017 | $3,630 +8.8% | $266,300 |
| 2016 | $3,335 +0.7% | $266,300 |
| 2015 | $3,312 | $266,300 |
| 2014 | $3,312 +94.1% | $266,300 +62.3% |
| 2011 | $1,706 | $164,100 |
Find assessor info on the county website
Monthly payment
Est. payment$--/mo
Payment breakdown
Explore the cost of this home by adjusting the details. Changes won't be saved.
All calculations are estimates and provided by Zillow, Inc. for informational purposes only. Actual amounts may vary.
HOA fees may include property taxes on listings classified as Co-Ops. Contact the listing agent and/or owner for fee details.
Mortgage interest rates are dependent on a number of factors, including credit score, down payment, and repayment length. Interest rate data provided by Zillow Group Marketplace, Inc. as of 1/1/1970 from various mortgage lenders with which we have lead or other similar arrangements; the Estimated Payment is an average of those rates.
See how much you could borrow to make a competitive offer.
Climate risks
Neighborhood: 54487
Nearby schools
GreatSchools rating
- 6/10Tomahawk Elementary SchoolGrades: PK-5Distance: 6.9 mi
- 7/10Tomahawk Middle SchoolGrades: 6-8Distance: 6.9 mi
- 7/10Tomahawk High SchoolGrades: 9-12Distance: 6.9 mi
Schools provided by the listing agent
- Elementary: LI Tomahawk
- Middle: LI Tomahawk
- High: LI Tomahawk
Source: GNMLS. This data may not be complete. We recommend contacting the local school district to confirm school assignments for this home.
A local agent can set up tours, give advice and negotiate with sellers.
- Wisconsin
- Oneida County
- Tomahawk
- 54487
- 2244 River Rd