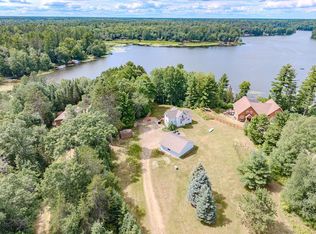
Lake Nokomis waterfront in Tomahawk! This 2-bedroom, 1-bath lake home sits on 1.04 acres with approximately 200 feet of frontage, offering a rare combination of shoreline, outdoor space, garage storage, and classic Northwoods appeal. The property is designed for enjoying lake life, with a large 40x16 deck overlooking the setting and a pergola covering part of the deck for shade and comfort. It is an ideal space for grilling, relaxing, entertaining, or starting the day with coffee near the water. Outside, you’ll find a detached 2-car garage, 12x18 storage shed, fire ring, raspberry and blackberry bushes, and a large fenced 70x70 garden area for vegetables, flowers, or hobby gardening. With over an acre of land and generous frontage, there is room for lake gear, vehicles, outdoor gatherings, gardening, and year-round recreation. Lake Nokomis is one of the Tomahawk area’s most recognized recreational lakes, known for boating, fishing, kayaking, swimming, snowmobiling, and four-season Northwoods enjoyment. Whether used as a year-round home, weekend getaway, summer lake cabin, or vacation retreat, this Lake Nokomis property delivers the setting, frontage, and outdoor features that make Wisconsin waterfront living so desirable.
For sale
Price cut: $10K (9/4)
$764,900
2268 River Rd, Tomahawk, WI 54487
2beds
1,232sqft
Single Family Residence
Built in 2006
1.08 Acres Lot
$731,300 Zestimate®
$621/sqft
$-- HOA
What's special
Raspberry and blackberry bushesFire ring
- 98 days
- 259
- 0
Zillow last checked:
Listing updated:
Listed by:
TIMOTHY NELSON 715-870-1511,
WILD RIVERS GROUP REAL ESTATE, LLC,
JONATHAN LONG 715-966-2251,
WILD RIVERS GROUP REAL ESTATE, LLC
Source: GNMLS,MLS#: 218356
Facts & features
Interior
Bedrooms & bathrooms
- Bedrooms: 2
- Bathrooms: 1
- Full bathrooms: 1
Primary bedroom
- Level: First
- Dimensions: 13x12
Bedroom
- Level: First
- Dimensions: 10'9x8'9
Bathroom
- Level: First
Dining room
- Level: First
- Dimensions: 13x9'8
Kitchen
- Level: First
- Dimensions: 13x12'8
Laundry
- Level: First
- Dimensions: 9x8'9
Living room
- Level: First
- Dimensions: 14'5x13
Heating
- Forced Air, Natural Gas
Cooling
- Central Air
Appliances
- Included: Dryer, Dishwasher, Electric Oven, Electric Range, Electric Water Heater, Freezer, Microwave, Refrigerator, Washer
- Laundry: Main Level
Features
- Ceiling Fan(s), Jetted Tub, Main Level Primary, Cable TV
- Flooring: Carpet, Tile, Vinyl
- Basement: Full,Unfinished
- Attic: Crawl Space
- Has fireplace: No
- Fireplace features: Pellet Stove
Interior area
- Total structure area: 1,232
- Total interior livable area: 1,232 sqft
- Finished area above ground: 1,232
- Finished area below ground: 0
Video & virtual tour
Property
Parking
- Total spaces: 2
- Parking features: Detached, Garage, Two Car Garage, Driveway
- Garage spaces: 2
- Has uncovered spaces: Yes
Features
- Stories: 1
- Patio & porch: Deck, Open, Patio
- Exterior features: Dock, Garden, Sprinkler/Irrigation, Landscaping, Patio, Shed
- Has spa: Yes
- Has view: Yes
- View description: Water
- Has water view: Yes
- Water view: Water
- Waterfront features: Shoreline - Sand, Shoreline - Fisherman/Weeds, Lake Front
- Body of water: NOKOMIS
- Frontage type: Lakefront
- Frontage length: 200,200
Lot
- Size: 1.08 Acres
- Features: Lake Front, Private, Rural Lot, Secluded, Sloped, Views, Wooded
Details
- Additional structures: Shed(s)
- Parcel number: 0220104310001
- Other equipment: Generator
Construction
Type & style
- Home type: SingleFamily
- Architectural style: Ranch
- Property subtype: Single Family Residence
Materials
- Composite Siding, Modular/Prefab, Masonite
- Foundation: Poured
- Roof: Composition,Shingle
Condition
- Year built: 2006
Utilities & green energy
- Electric: Circuit Breakers
- Sewer: County Septic Maintenance Program - Yes, Conventional Sewer
- Water: Drilled Well
- Utilities for property: Cable Available
Community & HOA
Location
- Region: Tomahawk
Financial & listing details
- Price per square foot: $621/sqft
- Tax assessed value: $446,300
- Annual tax amount: $3,793
- Date on market: 7/8/2026
- Ownership: Fee Simple
- Road surface type: Paved
Estimated market value
$731,300
$695,000 - $768,000
$1,203/mo
Price history
| Date | Event | Price |
|---|---|---|
| 9/4/2026 | Price change | $764,900-1.3%$621/sqft |
Source:  GNMLS #218356 Report a problem GNMLS #218356 Report a problem | ||
| 7/8/2026 | Listed for sale | $774,900$629/sqft |
Source: GNMLS #218356 Report a problem | ||
Public tax history
| Year | Property taxes | Tax assessment |
|---|---|---|
| 2024 | $3,507 +3.9% | $446,300 |
| 2023 | $3,377 +8.3% | $446,300 +109.7% |
| 2022 | $3,118 +1.5% | $212,800 |
| 2021 | $3,072 -11.8% | $212,800 |
| 2020 | $3,482 +22.3% | $212,800 |
| 2019 | $2,847 +1.5% | $212,800 |
| 2018 | $2,806 +0.9% | $212,800 |
| 2017 | $2,780 +8.7% | $212,800 |
| 2016 | $2,558 +0.2% | $212,800 |
| 2015 | $2,552 | $212,800 |
| 2014 | $2,552 +0.2% | $212,800 -14.6% |
| 2011 | $2,547 -14.1% | $249,300 |
| 2010 | $2,965 +5.7% | $249,300 |
| 2009 | $2,805 | $249,300 |
Find assessor info on the county website
Monthly payment
Est. payment
Payment breakdown
Explore the cost of this home by adjusting the details. Changes won't be saved.Climate risks
Neighborhood: 54487
Nearby schools
Schools provided by the listing agent
- Elementary: LI Tomahawk
- Middle: LI Tomahawk
- High: LI Tomahawk
Source: GNMLS. This data may not be complete. We recommend contacting the local school district to confirm school assignments for this home.
Similar homes
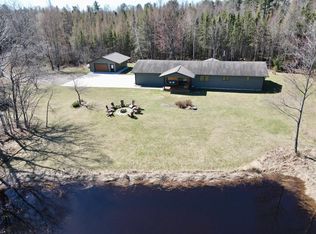
- $749,9002 bd2 ba1.7k sqftN11975 Cth Y, Tomahawk, WI 54487For Sale
 MLS ID #216724, TYNAN ANDERSON, CENTURY 21 BEST WAY REALTY. GNMLS
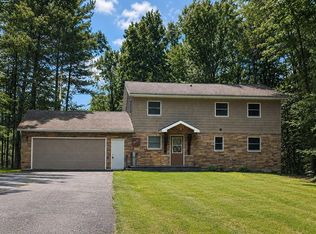
 - $484,9004 bd2 ba1.3k sqftN11341 Frontage Rd, Tomahawk, WI 54487For Sale
 MLS ID #218028, MATT SCHULTZ, UNITED COUNTRY REAL ESTATE / NORTHERN WI LIFESTYLE PROPERTIES. GNMLS
 - $439,9003 bd2 ba1.4k sqftN11223 Schmidtbauer Rd, Tomahawk, WI 54487For Sale
 MLS ID #218637, STEVE LA CERTE, COLDWELL BANKER ACTION - TOMAHAWK. GNMLS
 - $500,0002 bd1 ba1.1k sqftW6098 E STELLING ROAD, Tomahawk, WI 54487Active
 MLS ID #22602479, JACKIE LEONHARD. WIREX MLS
