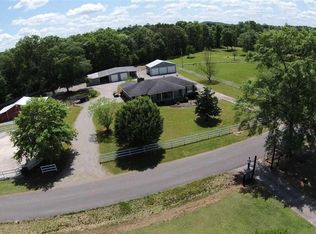
Discover the perfect blend of peaceful country living and everyday convenience! Located just minutes from the new UAB West Hospital and a few minutes from I-459. This all-brick home sits on nearly 8 acres of land, offering endless possibilities for livestock or gardening.
Inside, you’ll find 3 bedrooms, 2 full baths, beautiful hardwood floors, and a warm, inviting layout that’s ready to make your own. The full basement is partially finished, providing additional living or recreation space, while the garage underneath the home offers plenty of room for parking, storage, or a workshop.
Whether you’re dreaming of a small farm, a homestead, or a spacious property with room to grow, this rare opportunity combines acreage, quality construction, and an unbeatable location.
For sale
Price cut: $25K (10/5)
$399,999
4024 Nixon Rd, Bessemer, AL 35022
3beds
1,843sqft
Single Family Residence
Built in 1979
7.81 Acres Lot
$-- Zestimate®
$217/sqft
$-- HOA
What's special
Beautiful hardwood floorsAll-brick homeWarm inviting layout
- 82 days
- 207
- 16
Zillow last checked:
Listing updated:
Listed by:
Jessica Hubbard 205-886-8358,
Southern Homes of Tuscaloosa, Inc
Source: WAMLS,MLS#: 176700
Facts & features
Interior
Bedrooms & bathrooms
- Bedrooms: 3
- Bathrooms: 2
- Full bathrooms: 2
Primary bedroom
- Description: Hardwood,Sheetrock
- Level: First
Bedroom
- Description: Hardwood,Sheetrock
- Level: First
Bedroom
- Description: Hardwood,Sheetrock
- Level: First
Bathroom
- Description: Ceramic Tile,Sheetrock
- Level: First
Bathroom
- Description: Ceramic Tile,Sheetrock
- Level: First
Breakfast room nook
- Description: Hardwood,Sheetrock
- Level: First
Dining room
- Description: Hardwood,Sheetrock
- Level: First
Family room
- Description: Carpet,Sheetrock
- Level: Basement
Foyer
- Description: Hardwood,Wallpaper
- Level: First
Kitchen
- Description: Hardwood,Sheetrock
- Level: First
Laundry
- Description: Hardwood,Paneled
- Level: First
Living room
- Description: Hardwood,Sheetrock
- Level: First
Heating
- Has Heating (Unspecified Type)
Cooling
- Central Air, 1 Unit
Appliances
- Included: Dishwasher, Electric Oven, Electric Range, Electric Water Heater, Refrigerator
- Laundry: Main Level, Laundry Room
Features
- Breakfast Area, Ceiling Fan(s)
- Flooring: Hardwood
- Windows: Double Pane Windows, Vinyl
- Basement: Full,Concrete,Unfinished,Walk-Out Access
- Has fireplace: Yes
- Fireplace features: Living Room, Wood Burning
Interior area
- Total structure area: 1,843
- Total interior livable area: 1,843 sqft
Property
Parking
- Parking features: Attached, Driveway, Garage, Garage Door Opener
- Has attached garage: Yes
Features
- Levels: One
- Stories: 1
- Patio & porch: Covered, Deck, Open
- Exterior features: Shed
- Pool features: None
- Fencing: Wood
- Waterfront features: Creek
Lot
- Size: 7.81 Acres
- Dimensions: 499 x 911 x 246 x 1137
- Features: Acreage, Farm, Horse Property, Level
Details
- Additional structures: Barn(s), Outbuilding, Shed(s), Workshop
- Parcel number: 3800331002019.000
Construction
Type & style
- Home type: SingleFamily
- Architectural style: Other
- Property subtype: Single Family Residence
Materials
- Brick
- Foundation: Basement
- Roof: Composition,Shingle
Condition
- Resale
- Year built: 1979
Utilities & green energy
- Sewer: Septic Tank
- Utilities for property: Sewer Available
Community & HOA
Community
- Subdivision: None
Location
- Region: Bessemer
Financial & listing details
- Price per square foot: $217/sqft
- Tax assessed value: $353,600
- Date on market: 8/4/2026
- Cumulative days on market: 81 days
- Listing terms: Cash,Conventional,FHA,USDA Loan,VA Loan
Estimated market value
Not available
Estimated sales range
Not available
Not available
Price history
| Date | Event | Price |
|---|---|---|
| 10/5/2026 | Price change | $399,999-5.9%$217/sqft |
Source:  WAMLS #176700 Report a problem WAMLS #176700 Report a problem | ||
| 8/29/2026 | Price change | $425,000-5.6%$231/sqft |
Source: WAMLS #176700 Report a problem | ||
| 8/4/2026 | Listed for sale | $450,000$244/sqft |
Source: WAMLS #176700 Report a problem | ||
Public tax history
| Year | Property taxes | Tax assessment |
|---|---|---|
| 2025 | -- | $17,080 |
| 2024 | -- | $17,080 |
| 2023 | -- | $17,080 |
| 2022 | -- | $17,080 +7.2% |
| 2021 | $1,042 | $15,940 +8.4% |
| 2020 | -- | $14,700 |
| 2019 | -- | $14,700 -6.4% |
| 2018 | -- | $15,700 +24.2% |
| 2017 | -- | $12,640 |
| 2016 | -- | $12,640 |
| 2015 | -- | $12,640 +3.9% |
| 2014 | $988 | $12,160 |
| 2013 | $988 | $12,160 -13.2% |
| 2012 | $988 | $14,010 |
| 2011 | $988 | $14,010 |
| 2010 | $988 | $14,010 |
| 2009 | $988 -2.2% | $14,010 -2.2% |
| 2008 | $1,010 +10.4% | $14,330 +10.7% |
| 2007 | $915 +3.3% | $12,950 +3.4% |
| 2006 | $886 +5% | $12,520 +5.1% |
| 2005 | $844 +2.9% | $11,910 -61.5% |
| 2004 | $820 +4.6% | $30,920 +3.5% |
| 2003 | $784 +33.1% | $29,880 +217.5% |
| 2002 | $589 | $9,410 |
| 2001 | $589 | $9,410 |
| 2000 | $589 | $9,410 |
Find assessor info on the county website
Monthly payment
Est. payment
Payment breakdown
Explore the cost of this home by adjusting the details. Changes won't be saved.Climate risks
Neighborhood: 35022
Nearby schools
Schools provided by the listing agent
- Elementary: Greenwood
Source: WAMLS. This data may not be complete. We recommend contacting the local school district to confirm school assignments for this home.

Similar homes
- $269,9003 bd2 ba2.5k sqftSpectrum, Bessemer, AL 35022For Sale
 MLS ID #21468544, Richard Smith, Alpha Smith Realty Group LLC. GALMLS
 - $325,0003 bd2 ba1.4k sqft4196 Prince St, Bessemer, AL 35022For Sale
 MLS ID #21460950, Pam Segars Morris, SeBro Realty. GALMLS
 - $264,9003 bd3 ba1.8k sqftSpectrum, Bessemer, AL 35022For Sale
 MLS ID #21465176, Missy Mills, Hitchcock Real Estate Al LLC. GALMLS
 - $410,0004 bd4 ba2.3k sqft3544 Lakefront Trl, Helena, AL 35022For Sale
 MLS ID #21457338, Dee Howard, Kelly Right Real Estate of Ala. GALMLS
 - $250,0004 bd3 ba2.2k sqftUnknown, Bessemer, AL 35022For SaleMLS ID #21466977, Kay Hagood, RealtySouth-I459 Southwest. GALMLS
- $309,9003 bd3 ba2.4k sqft1595 Chardonnette Ln, Bessemer, AL 35022For SaleMLS ID #21467005, Joe Falconer, RealtySouth-OTM-Acton Rd. GALMLS
- $389,9003 bd2 ba1.9k sqft1336 Moss Rose Ln, Birmingham, AL 35244For SaleMLS ID #21458554, Nancy Blankensopp, Five Star Real Estate, LLC. GALMLS
- $284,9003 bd2 ba2k sqft6331 Dogwood Ln, Mc Calla, AL 35111For SaleMLS ID #21468212, Christi Bria, Five Star Real Estate, LLC. GALMLS
- $250,0003 bd2 ba1.9k sqftAtt, Bessemer, AL 35022For SaleMLS ID #21464259, Todd Pearson, Keller Williams Metro South. GALMLS
- $299,9003 bd2 ba2.1k sqft5874 Dogwood Cir, Mc Calla, AL 35111For SaleMLS ID #21468400, Bret Rogers, Keller Williams. GALMLS
- $295,0004 bd2 ba1.6k sqft1907 Virginia Ln, Hueytown, AL 35023For SaleMLS ID #21457728, Dawn Parker, Premier Agent Network Alabama. GALMLS
- $330,0003 bd3 ba2.6k sqft6340 Overlook Dr, Bessemer, AL 35022For SaleMLS ID #21453263, Joyce Silmon Horton, Barnes & Associates. GALMLS
- $395,0004 bd2 ba2.1k sqft3244 Monte Doro Dr, Birmingham, AL 35216For SaleMLS ID #21458806, Katrina Stewart, Stonebridge Realty and Development. GALMLS
- $345,0004 bd3 ba2k sqft2348 Chandabrook Dr, Pelham, AL 35124For SaleMLS ID #21467152, Ann Kirkwood, RealtySouth-OTM-Acton Rd. GALMLS
- $427,7003 bd3 ba2.5k sqftTbd, Columbiana, AL 35051For SaleMLS ID #21455800, Kim Scherer, Keller Williams Metro South. GALMLS
- $249,9003 bd2 ba1.3k sqft5532 Timber Leaf Trl, Bessemer, AL 35022For SaleMLS ID #21461147, Yevette Trussell, Keller Williams Metro South. GALMLS
- $434,9004 bd3 ba2.6k sqft737 Bailey Brook Cir, Birmingham, AL 35244For SaleMLS ID #21464976, Sharonda Fritz, Keller Williams Metro South. GALMLS
