If space is what you’re looking for, this home has plenty of it! Originally a duplex and now converted into a spacious single-family home, this two-story property offers an abundance of living space and a flexible floor plan with room to make it your own. The main level features a living room, kitchen, dining room, family room, playroom, bonus room, full bathroom, laundry area, large mudroom, and an additional room with the potential to be used as a main-level bedroom. Upstairs, you’ll find an impressive primary suite featuring a massive bedroom, sitting area, x-large walk-in closet, a second walk-in closet, and a designated area for an additional laundry room. The primary bathroom has been started but is not yet completed, giving the new owner the opportunity to finish it to their own style and preferences. Three additional bedrooms and another full bathroom complete the second level. Many improvements have already been made throughout the home. One side features all-new wiring, plumbing, insulation, drywall, and flooring, while the other side has had some updated wiring, plumbing, and drywall. A new furnace was installed in September 2026. The home still has two separate basements from its previous duplex configuration. The larger basement provides plenty of room for storage, while the smaller basement houses the furnace and water heater. Situated on a double lot, the property offers ample yard space and plenty of parking.
Active
Price cut: $20K (10/23)
$135,000
816 Orleans Ave, Keokuk, IA 52632
4beds
3,369sqft
Single Family Residence
Built in 1900
0.32 Acres Lot
$-- Zestimate®
$40/sqft
$-- HOA
What's special
Two separate basementsLaundry areaFlexible floor planTwo-story propertySitting areaSpacious single-family homeAbundance of living space
- 18 days
- 364
- 21
Likely to sell faster than
Zillow last checked:
Listing updated:
Listed by:
Lisa M Johnson 319-524-9510,
Weichert Realtors-The Massimo Group
Source: NoCoast MLS as distributed by MLS GRID,MLS#: 6343440
Facts & features
Interior
Bedrooms & bathrooms
- Bedrooms: 4
- Bathrooms: 3
- Full bathrooms: 2
- 1/2 bathrooms: 1
Heating
- Forced Air
Cooling
- Window Unit(s)
Features
- Flooring: Carpet, Vinyl
- Basement: Full,Stone/Rock,Unfinished
Interior area
- Total interior livable area: 3,369 sqft
Property
Parking
- Parking features: Outside
Accessibility
- Accessibility features: None
Features
- Levels: Two
Lot
- Size: 0.32 Acres
- Dimensions: 100 x 140
Details
- Parcel number: 044521252830150
Construction
Type & style
- Home type: SingleFamily
- Property subtype: Single Family Residence
Materials
- Metal Siding
- Roof: Shingle
Condition
- Year built: 1900
Utilities & green energy
- Sewer: Public Sewer
- Water: Public
Community & HOA
HOA
- Has HOA: No
Location
- Region: Keokuk
Financial & listing details
- Price per square foot: $40/sqft
- Tax assessed value: $84,460
- Annual tax amount: $1,828
- Date on market: 10/6/2026
- Cumulative days on market: 19 days
Estimated market value
Not available
Estimated sales range
Not available
Not available
Price history
| Date | Event | Price |
|---|---|---|
| 10/23/2026 | Price change | $135,000-12.9%$40/sqft |
Source:  NoCoast MLS as distributed by MLS GRID #6343440 Report a problem | ||
| 10/6/2026 | Listed for sale | $155,000+210%$46/sqft |
Source: NoCoast MLS as distributed by MLS GRID #6343440 Report a problem | ||
| 7/13/2026 | Sold | $50,000-16%$15/sqft |
Source: Public Record Report a problem | ||
| 10/1/2015 | Sold | $59,500$18/sqft |
Source: NoCoast MLS as distributed by MLS GRID #5387426 Report a problem | ||
Public tax history
| Year | Property taxes | Tax assessment |
|---|---|---|
| 2025 | $2,114 +5.2% | $84,460 +2.7% |
| 2024 | $2,010 +6.2% | $82,260 |
| 2023 | $1,892 +17.4% | $82,260 +21.8% |
| 2022 | $1,612 +0.2% | $67,560 |
| 2021 | $1,608 +3.2% | $67,560 +3.7% |
| 2020 | $1,558 -4.9% | $65,150 |
| 2019 | $1,638 +1.5% | $65,150 +6% |
| 2018 | $1,614 +2.2% | $61,460 |
| 2017 | $1,580 +1.9% | $61,460 |
| 2016 | $1,550 | $61,460 |
| 2015 | $1,550 -1.6% | $61,460 |
| 2014 | $1,576 +9.9% | $61,460 |
| 2013 | $1,434 +2.7% | -- |
| 2012 | $1,396 | -- |
Find assessor info on the county website
Monthly payment
Est. payment
Payment breakdown
Explore the cost of this home by adjusting the details. Changes won't be saved.Climate risks
Neighborhood: 52632


Similar homes
- $129,9002 bd2 ba1.8k sqft515 Grand Ave, Keokuk, IA 52632Active
 MLS ID #6343495, Lisa M Johnson, Weichert Realtors-The Massimo Group. NoCoast MLS as distributed by MLS GRID
- $135,0004 bd2 ba2k sqft422 S 22nd St, Keokuk, IA 52632Active
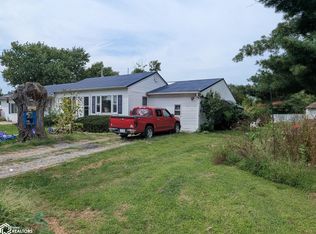 MLS ID #6342728, Kim Hedges, RE/MAX Real Estate Specialists. NoCoast MLS as distributed by MLS GRID
- $162,7004 bd3 ba2.8k sqft813 Morgan St, Keokuk, IA 52632Active
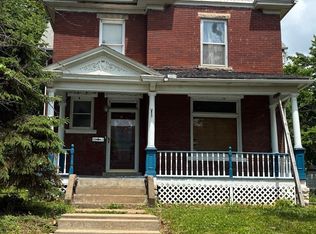 MLS ID #6338407, Penny Logsdon, 3% Listing Company LLC. NoCoast MLS as distributed by MLS GRID
- $--3 bd2 ba2k sqft112 N 13th St, Keokuk, IA 52632Auction
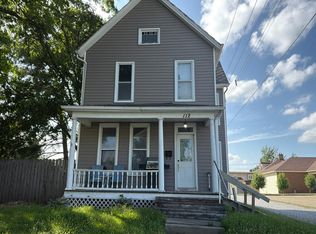 Auction.com 1
- $109,0004 bd2 ba1.8k sqft247 W Main St, Carthage, IL 62321For Sale
 MLS ID #26064059, Michael Zouglas, The Hermann London Group, Llc. MARIS
- $169,0003 bd2 ba3.8k sqft210 Fort Edwards Dr, Warsaw, IL 62379For Sale
 MLS ID #CA1045328, Laci Moore, KW Hometown. RMLS Alliance as distributed by MLS GRID
