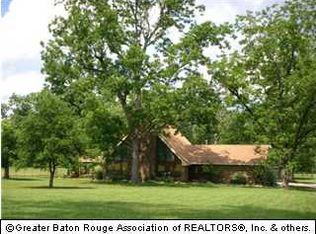
Brand new roof! This spacious home, on 15 cleared acres, offers approximately 3,636 sq. ft. of living space. This well-maintained 4-bedroom, 4-bath home is ideal for those who value privacy and a peaceful country setting. Inside, the living room makes a striking first impression with 19-foot ceilings, a floor-to-ceiling brick fireplace, and rich cypress wood walls. A private home office just off the main living area is perfect for remote work. The main level also features a full bath and a spacious primary bedroom with an en-suite bathroom. The kitchen is designed for serious cooking and entertaining, offering two cooktops, a built-in wall oven and microwave, granite countertops, updated tile backsplash, pantry, and abundant cabinetry. A versatile bonus room with access to the carport and backyard works beautifully as a keeping room, hobby space, or second office. A nearby laundry room adds everyday convenience. Upstairs you'll find three generously sized bedrooms, a full bath. One of the bedrooms has its own private en-suite. Outside truly sets this property apart. Enjoy peaceful pond views from the covered rear patio. Additional outdoor amenities include a spacious 25' x 25' covered carport, an attached single-car garage + workshop, and an impressive 32' x 130' metal workshop featuring a 50' fully enclosed, electrically wired section. This versatile outbuilding offers endless possibilities for equipment storage, vehicle parking, business operations, workshop projects, or pursuing serious hobbies. Built for durability and efficiency, the home boasts 2 x 6 exterior walls, sheetrock behind the cypress paneling for superior insulation, two 5-ton HVAC units, and energy-efficient windows. Move-in ready and one-of-a-kind, this private estate is a rare opportunity—schedule your private showing today!
For sale
$695,000
22460 Sutter Rd, Zachary, LA 70791
4beds
3,636sqft
Single Family Residence
Built in 1987
15 Acres Lot
$666,700 Zestimate®
$191/sqft
$-- HOA
What's special
- 193 days
- 1
- 0
Zillow last checked:
Listing updated:
Listed by:
Scott Delhom,
Delhom Realty 225-270-3328
Source: ROAM MLS,MLS#: 2026008403
Facts & features
Interior
Bedrooms & bathrooms
- Bedrooms: 4
- Bathrooms: 4
- Full bathrooms: 4
Bedroom
- Level: Second
- Area: 211.28 Square Feet
- Dimensions: 13.9 x 15.2
Bedroom
- Level: Second
- Area: 189.98 Square Feet
- Dimensions: 11.8 x 16.1
Bedroom
- Level: Second
- Area: 291.2 Square Feet
- Dimensions: 16.0 x 18.2
Bedroom
- Level: First
- Area: 277.92 Square Feet
- Dimensions: 14.4 x 19.3
Bathroom
- Level: Second
- Area: 79.8 Square Feet
- Dimensions: 8.4 x 9.5
Bathroom
- Level: Second
- Area: 81.03 Square Feet
- Dimensions: 7.3 x 11.1
Bathroom
- Level: First
- Area: 170.17 Square Feet
- Dimensions: 11.9 x 14.3
Bathroom
- Level: First
- Area: 78.96 Square Feet
- Dimensions: 8.4 x 9.4
Bonus room
- Level: Second
- Area: 209.88 Square Feet
- Dimensions: 13.2 x 15.9
Other
- Level: First
- Area: 625 Square Feet
- Dimensions: 25.0 x 25.0
Garage
- Level: First
- Area: 372.5 Square Feet
- Dimensions: 14.9 x 25.0
Kitchen
- Level: First
- Area: 318.97 Square Feet
- Dimensions: 16.7 x 19.1
Laundry
- Level: First
- Area: 203.49 Square Feet
- Dimensions: 11.9 x 17.1
Living room
- Level: First
- Area: 364.8 Square Feet
- Dimensions: 19.0 x 19.2
Office
- Level: First
- Area: 76.16 Square Feet
- Dimensions: 6.4 x 11.9
Heating
- Central, Multiple Units
Cooling
- Ceiling Fan(s), Multi Units
Appliances
- Included: Disposal, Dishwasher, Electric Cooktop, Gas Cooktop, Microwave, Tankless Water Heater, Oven, Electric Stove Connection, Gas Stove Connection
- Laundry: Electric Dryer Hookup, Gas Dryer Hookup, Washer Hookup, Inside
Features
- Double Vanity, Eat-in Kitchen, Pantry, High Ceilings, Varied Ceiling Heights, En Suite
- Flooring: Ceramic Tile, Laminate
- Number of fireplaces: 1
- Fireplace features: Wood Burning
Interior area
- Total structure area: 5,925
- Total interior livable area: 3,636 sqft
Property
Parking
- Total spaces: 4
- Parking features: Concrete, Driveway, RV/Boat Port, Garage Faces Rear, Covered
- Carport spaces: 4
- Has uncovered spaces: Yes
Features
- Levels: Two
- Stories: 2
- Exterior features: Storage
- Fencing: Partial
Lot
- Size: 15 Acres
- Dimensions: 495 x 1309
- Features: Level, Shade Tree(s)
Details
- Additional structures: Shed(s), Workshop, Storage
- Parcel number: 497517
- Zoning: Res Single Family Zone,Ru
Construction
Type & style
- Home type: SingleFamily
- Architectural style: Colonial
- Property subtype: Single Family Residence
Materials
- Brick, Frame
- Foundation: Slab
- Roof: Shingle
Condition
- Year built: 1987
- Major remodel year: 1987
Details
- Builder model: Unknown
Utilities & green energy
- Sewer: Septic Tank, Mechanical Sewer
- Water: Public
- Utilities for property: Cable Available
Community & HOA
Community
- Subdivision: Treakle E M
HOA
- Has HOA: No
Location
- Region: Zachary
Financial & listing details
- Price per square foot: $191/sqft
- Tax assessed value: $201,500
- Annual tax amount: $1,630
- Date on market: 5/7/2026
- Listing terms: Cash,Conventional,FHA,USDA Loan,VA Loan
- Road surface type: Asphalt
Estimated market value
$666,700
$633,000 - $700,000
$3,901/mo
Price history
| Date | Event | Price |
|---|---|---|
| 5/7/2026 | Listed for sale | $695,000$191/sqft |
Source:  ROAM MLS #2026008403 Report a problem | ||
Public tax history
| Year | Property taxes | Tax assessment |
|---|---|---|
| 2025 | $1,630 -2.7% | $20,150 |
| 2024 | $1,675 +0.9% | $20,150 |
| 2023 | $1,659 -0.2% | $20,150 |
| 2022 | $1,663 | $20,150 |
| 2021 | $1,663 +0.6% | $20,150 |
| 2020 | $1,653 -42.2% | $20,150 |
| 2019 | $2,860 -0.4% | $20,150 |
| 2018 | $2,870 +58.2% | $20,150 |
| 2017 | $1,814 | $20,150 |
| 2016 | $1,814 +2.1% | $20,150 |
| 2015 | $1,776 +0.4% | $20,150 |
| 2014 | $1,769 | $20,150 |
| 2013 | $1,769 -36.8% | $20,150 |
| 2012 | $2,799 -0.7% | $20,150 |
| 2011 | $2,818 +0% | $20,150 |
| 2010 | $2,818 +61.1% | $20,150 |
| 2009 | $1,749 -0.5% | $20,150 |
| 2008 | $1,757 +26.6% | $20,150 +11% |
| 2007 | $1,387 -1.2% | $18,150 |
| 2006 | $1,404 -1.4% | $18,150 |
| 2005 | $1,424 +3% | $18,150 +1.1% |
| 2004 | $1,382 +78.4% | $17,950 +15.1% |
| 2003 | $775 -0.3% | $15,600 |
| 2002 | $777 +0% | $15,600 |
| 2001 | $777 +0% | $15,600 |
| 2000 | $777 | $15,600 |
Find assessor info on the county website
Monthly payment
Est. payment
Payment breakdown
Explore the cost of this home by adjusting the details. Changes won't be saved.Climate risks
Neighborhood: 70791
Similar homes
- $759,0004 bd3 ba3.3k sqft22658 Sutter Ln, Zachary, LA 70791For Sale
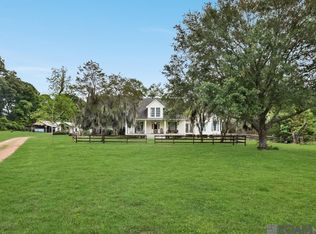
 MLS ID #2025019880, Shideh Lynch, Compass - Perkins. ROAM MLS
- $650,0005 bd3 ba3.7k sqft1650 E Flonacher Rd, Zachary, LA 70791For Sale
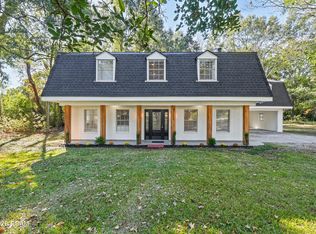 MLS ID #200QMI, L Brittiny Howard, Craft Realty. ROAM MLS
- $625,0004 bd4 ba3k sqft23432 Sunnyside Ln, Zachary, LA 70791For Sale
 MLS ID #2026004121, Deante' Thomas, Keller Williams Realty Red Stick Partners. ROAM MLS
- $774,0005 bd4 ba4.5k sqft23710 Portwood Ln, Zachary, LA 70791For Sale
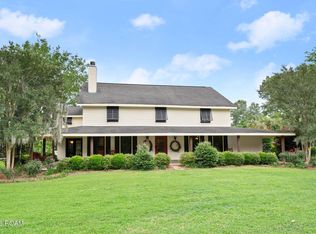 MLS ID #200OZJ, Carrie Godbold, Carrie Godbold Real Estate Group. ROAM MLS
- $690,0004 bd3 ba3k sqft4279 Cypress Pointe Dr, Zachary, LA 70791For SaleMLS ID #2026007445, Laura Buck Smith, The Market Real Estate Co. ROAM MLS
- $699,9974 bd4 ba4k sqft22702 Carriage Ride Ln, Zachary, LA 70791For SaleMLS ID #2026017921, Carrie Godbold, Carrie Godbold Real Estate Group. ROAM MLS
- $549,9004 bd3 ba3.4k sqft1026 Hunters Run Ave, Zachary, LA 70791For SaleMLS ID #2026017065, Erin Hybart, Kaizen Home Sales and Services, LLC. ROAM MLS
- $527,0004 bd3 ba3k sqft23231 Sunnyside Ln, Zachary, LA 70791For SaleMLS ID #2026011369, Tamera Kleinpeter, Keller Williams Realty Premier Partners. ROAM MLS
- $649,9004 bd4 ba3k sqft8567 Pin Oak Dr, Zachary, LA 70791For SaleMLS ID #2026009751, Crystal Holland Aguillard, Covington & Associates Real Estate, LLC. ROAM MLS
- $599,0005 bd4 ba2.9k sqft23943 Sunnyside Ln, Zachary, LA 70791For SaleMLS ID #2026014059, Cindy Sylvester, eXp Realty. ROAM MLS
- $999,9903 bd3 ba2.9k sqft863 E Plains Port Hudson Rd, Zachary, LA 70791For SaleMLS ID #2026016909, Elizabeth Blair Benzer, Geaux-2 Realty. ROAM MLS
- $549,9004 bd4 ba3.5k sqft1201 Mills Pointe Dr, Zachary, LA 70791For SaleMLS ID #2026012535, Terry Wilks, Redfin Corporation. ROAM MLS
- $420,0004 bd3 ba2.1k sqft1018 Fairwinds Ave, Zachary, LA 70791For SaleMLS ID #200USZ, Carrie Godbold, Carrie Godbold Real Estate Group. ROAM MLS
- $505,0004 bd4 ba3.2k sqft2595 S Turnberry Ave, Zachary, LA 70791For SaleMLS ID #200SPG, William Gattis, Premier Partners Realty. ROAM MLS
- $575,0004 bd3 ba3.3k sqft2239 Saint Andrews Ave, Zachary, LA 70791For SaleMLS ID #2026008616, Stephanie Fontaine, Pennant Real Estate. ROAM MLS
- $490,0004 bd3 ba2.7k sqft22819 Beaver Creek Blvd, Zachary, LA 70791For SaleMLS ID #2026017689, Lori Stoeckle, Coldwell Banker ONE. ROAM MLS
- $585,0004 bd3 ba2.7k sqft7097 Fleur De Lis, Zachary, LA 70791For SaleMLS ID #2026019075, Katie Mondulick, Coldwell Banker ONE. ROAM MLS
- $525,0004 bd3 ba2.1k sqft23135 Brian Rd, Zachary, LA 70791For SaleMLS ID #2026016016, Suzi Gautreaux, The Gautreaux Group. ROAM MLS
- $469,0004 bd3 ba2.8k sqft5075 Waterford Dr, Zachary, LA 70791For SaleMLS ID #200JYD, Charmaine Efferson, eXp Realty. ROAM MLS
- $625,0004 bd3 ba2.7k sqft4705 State Highway 68, Jackson, LA 70748For SaleMLS ID #2026018908, Heather Walters, Walters Real Estate, LLC. ROAM MLS
